Tucked away on a quiet-cul-de sac in Brandywine Pointe, this move-in ready 5-bedroom home delivers a spacious, safe, and peaceful sanctuary. With an open concept design for maximum functionality, the home accommodates everything from busy daily routines to weekend entertaining.
The fully renovated, chef-friendly kitchen boasts a white marble island, leathered granite countertops, and a walk-in pantry. Outfitted with whirlpool appliances, including double ovens, you can entertain effortlessly. Guests can enjoy a drink from the marble-topped wet bar featuring a lattice wine rack and under-mount sink. The bright living spaces, framed by a stunning backyard picture window, are perfect for hosting friends and family. Hardwood floors span the main level and primary suite, with a gas fireplace and brand new carpet in the living room.
All five bedrooms feature walk-in closets. Three full bathrooms and a half bathroom featuring a jetted tub and walk-in shower in the master bath. Outside enjoy a 0.35 acre lot with a professionally designed backyard that blooms throughout the seasons, offering serene views from the kitchen and living room. The 3 car garage includes brand new finishes, new door motors, and weather rated garage doors. Neighborhood amenities include a pool, tennis courts, clubhouse, and 24-hour security. Minutes aways from Old Hickory Lake, BNA, and downtown.
Active
$839,900
304 Shute Ct, Old Hickory, TN 37138
5beds
3,509sqft
Single Family Residence, Residential
Built in 1997
0.35 Acres Lot
$-- Zestimate®
$239/sqft
$155/mo HOA
What's special
- 61 days
- 263
- 17
Zillow last checked:
Listing updated:
Listed by:
Gharib Haji 615-719-4242,
Coldwell Banker Commercial Legacy Group 615-908-3642
Source: RealTracs MLS as distributed by MLS GRID,MLS#: 3260651
Facts & features
Interior
Bedrooms & bathrooms
- Bedrooms: 5
- Bathrooms: 4
- Full bathrooms: 3
- 1/2 bathrooms: 1
Bedroom 1
- Features: Suite
- Level: Suite
- Area: 336 Square Feet
- Dimensions: 28x12
Bedroom 2
- Features: Walk-In Closet(s)
- Level: Walk-In Closet(s)
- Area: 156 Square Feet
- Dimensions: 13x12
Bedroom 3
- Features: Bath
- Level: Bath
- Area: 144 Square Feet
- Dimensions: 12x12
Bedroom 4
- Features: Bath
- Level: Bath
- Area: 144 Square Feet
- Dimensions: 12x12
Primary bathroom
- Features: Ceramic
- Level: Ceramic
Dining room
- Features: Formal
- Level: Formal
- Area: 168 Square Feet
- Dimensions: 12x14
Kitchen
- Area: 240 Square Feet
- Dimensions: 12x20
Living room
- Features: Great Room
- Level: Great Room
Other
- Features: Utility Room
- Level: Utility Room
- Area: 56 Square Feet
- Dimensions: 8x7
Other
- Features: Bedroom 5
- Level: Bedroom 5
- Area: 286 Square Feet
- Dimensions: 13x22
Heating
- Central
Cooling
- Central Air
Appliances
- Included: Double Oven, Gas Range, Dishwasher, Disposal, Microwave, Refrigerator, Stainless Steel Appliance(s)
- Laundry: Electric Dryer Hookup, Washer Hookup
Features
- Built-in Features, Ceiling Fan(s), Entrance Foyer, Extra Closets, Open Floorplan, Pantry, Redecorated, Walk-In Closet(s), Wet Bar, Kitchen Island
- Flooring: Carpet, Wood, Tile
- Basement: Crawl Space
- Number of fireplaces: 2
- Fireplace features: Gas
Interior area
- Total structure area: 3,509
- Total interior livable area: 3,509 sqft
- Finished area above ground: 3,509
Property
Parking
- Total spaces: 3
- Parking features: Garage Door Opener, Garage Faces Side
- Garage spaces: 3
Features
- Levels: Two
- Stories: 2
Lot
- Size: 0.35 Acres
- Dimensions: 149 x 178
- Features: Private
- Topography: Private
Details
- Parcel number: 064030A04300CO
- Special conditions: Standard
Construction
Type & style
- Home type: SingleFamily
- Architectural style: Traditional
- Property subtype: Single Family Residence, Residential
Materials
- Brick
- Roof: Shingle
Condition
- New construction: No
- Year built: 1997
Utilities & green energy
- Sewer: Public Sewer
- Water: Public
- Utilities for property: Water Available
Community & HOA
Community
- Security: Security Guard, Smoke Detector(s)
- Subdivision: Brandywine Pointe
HOA
- Has HOA: Yes
- Services included: Recreation Facilities
- HOA fee: $155 monthly
Location
- Region: Old Hickory
Financial & listing details
- Price per square foot: $239/sqft
- Tax assessed value: $710,000
- Annual tax amount: $4,938
- Date on market: 7/9/2026
Estimated market value
Not available
Estimated sales range
Not available
Not available
Price history
| Date | Event | Price |
|---|---|---|
| 7/9/2026 | Listed for sale | $839,900+11.4%$239/sqft |
Source:  RealTracs MLS as distributed by MLS GRID #3260651 Report a problem RealTracs MLS as distributed by MLS GRID #3260651 Report a problem | ||
| 11/26/2024 | Sold | $754,000-2%$215/sqft |
Source: RealTracs MLS as distributed by MLS GRID #2750894 Report a problem | ||
| 10/30/2024 | Pending sale | $769,000$219/sqft |
Source: RealTracs MLS as distributed by MLS GRID #2750894 Report a problem | ||
| 10/24/2024 | Price change | $769,000-0.1%$219/sqft |
Source: RealTracs MLS as distributed by MLS GRID #2750894 Report a problem | ||
| 10/22/2024 | Listed for sale | $769,900+1439.8%$219/sqft |
Source: RealTracs MLS as distributed by MLS GRID #2750894 Report a problem | ||
| 2/9/1996 | Sold | $50,000$14/sqft |
Source: Public Record Report a problem | ||
Public tax history
| Year | Property taxes | Tax assessment |
|---|---|---|
| 2025 | $4,938 +32.4% | $177,500 +39.1% |
| 2024 | $3,730 | $127,650 |
| 2023 | $3,730 | $127,650 |
| 2022 | $3,730 -1% | $127,650 |
| 2021 | $3,770 -6.1% | $127,650 +20.5% |
| 2020 | $4,014 +37.5% | $105,975 |
| 2019 | $2,920 | $105,975 |
| 2018 | $2,920 0% | $105,975 |
| 2017 | $2,920 | $105,975 +22.8% |
| 2016 | $2,920 -13.8% | $86,275 |
| 2015 | $3,385 | $86,275 |
| 2014 | $3,385 | $86,275 |
| 2013 | -- | $86,275 +1.4% |
| 2012 | -- | $85,075 |
| 2011 | -- | $85,075 |
| 2010 | -- | $85,075 |
| 2009 | -- | $85,075 -4.2% |
| 2008 | -- | $88,775 |
| 2007 | -- | $88,775 |
| 2006 | -- | -- |
| 2005 | -- | -- |
| 2004 | -- | -- |
| 2003 | -- | -- |
| 2002 | -- | -- |
| 2001 | -- | -- |
| 2000 | -- | -- |
Find assessor info on the county website
Monthly payment
Est. payment
Payment breakdown
Explore the cost of this home by adjusting the details. Changes won't be saved.Climate risks
Neighborhood: 37138
Nearby schools
Schools provided by the listing agent
- Elementary: Andrew Jackson Elementary
- Middle: DuPont Hadley Middle
- High: McGavock Comp High School
Source: RealTracs MLS as distributed by MLS GRID. This data may not be complete. We recommend contacting the local school district to confirm school assignments for this home.

Similar homes
- $749,9004 bd4 ba3.3k sqft1813 Clinch Pl, Old Hickory, TN 37138For Sale
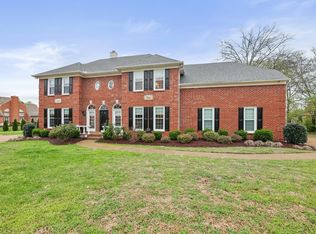
 MLS ID #3285990, Gary Ashton. RealTracs MLS as distributed by MLS GRID
 - $769,9004 bd3 ba3.5k sqft2105 Chels Way, Old Hickory, TN 37138For Sale
 MLS ID #3255162, Traci Johnson Ardovino. RealTracs MLS as distributed by MLS GRID
 - $950,0003 bd5 ba4.2k sqft5032 Twin Lakes Dr, Old Hickory, TN 37138For Sale
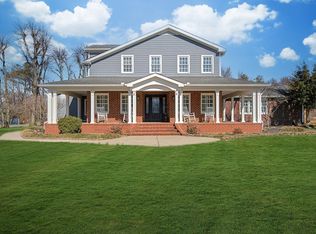 MLS ID #3145719, Gary Ashton. RealTracs MLS as distributed by MLS GRID
 - $799,0005 bd5 ba3k sqft5000 Magnolia Estates Blvd, Mount Juliet, TN 37122For Sale
 MLS ID #3512822, Tzion Achvan. RealTracs MLS as distributed by MLS GRID
 - $895,0004 bd4 ba3.9k sqft94 Hidden Way Ct, Hendersonville, TN 37075For SaleMLS ID #3213626, Gary Ashton. RealTracs MLS as distributed by MLS GRID
- $799,9004 bd3 ba3.2k sqft1308 Teddys Pl, Mount Juliet, TN 37122For SaleMLS ID #3239780, Jami Crecelius. RealTracs MLS as distributed by MLS GRID
- $830,0004 bd4 ba3.5k sqft6741 Christiansted Ln, Nashville, TN 37211For SaleMLS ID #3542509, Shelley McCraw. RealTracs MLS as distributed by MLS GRID
- $999,5004 bd3 ba4k sqft1405 Drakes Creek Rd, Hendersonville, TN 37075For SaleMLS ID #3542476, Nathan (Nate) Schultz. RealTracs MLS as distributed by MLS GRID
- $742,5004 bd3 ba3.3k sqft4404 Birdseye Ct, Hermitage, TN 37076For SaleMLS ID #3333700, Julie A. Davis. RealTracs MLS as distributed by MLS GRID
- $819,9004 bd4 ba3.6k sqft1010 Calebs Walk, Goodlettsville, TN 37072For SaleMLS ID #3501127, Courtney Lee. RealTracs MLS as distributed by MLS GRID
- $845,0004 bd4 ba3.1k sqft1051 Five Coves Trce, Gallatin, TN 37066For SaleMLS ID #3336268, Jake Burns. RealTracs MLS as distributed by MLS GRID
- $899,9005 bd4 ba3.8k sqft792 Plowson Rd, Mount Juliet, TN 37122For SaleMLS ID #3529934, Amy Lazere. RealTracs MLS as distributed by MLS GRID
- $699,9004 bd4 ba4k sqft104 Blue Ridge Trce, Hendersonville, TN 37075For SaleMLS ID #3530782, Bernie Gallerani. RealTracs MLS as distributed by MLS GRID
- $790,0004 bd4 ba3.4k sqft2010 Brunswick Dr, Lebanon, TN 37087For SaleMLS ID #3297973, Lory Breckler. RealTracs MLS as distributed by MLS GRID
- $820,0004 bd4 ba3.5k sqft815 Tall Oak Trl, Mount Juliet, TN 37122For SaleMLS ID #3184153, David Huffaker. RealTracs MLS as distributed by MLS GRID
- $885,0004 bd5 ba4.6k sqft1009 Mystic Streams Dr, Mount Juliet, TN 37122For SaleMLS ID #3173496, Christi Roberts. RealTracs MLS as distributed by MLS GRID
- $725,0004 bd3 ba3k sqft1514 Brookstone Cir, Mount Juliet, TN 37122For SaleMLS ID #3256460, Misty James. RealTracs MLS as distributed by MLS GRID
- $750,0003 bd3 ba2.6k sqft5348 Highland Place Way, Hermitage, TN 37076For SaleMLS ID #3312438, ReBecca Bogle. RealTracs MLS as distributed by MLS GRID
- $874,9004 bd4 ba3.6k sqft306 Charleston St, Lebanon, TN 37087For SaleMLS ID #3513343, Phyllis Hobbs. RealTracs MLS as distributed by MLS GRID
