Nestled in the sought-after, lakeside Brandywine Pointe community of Old Hickory, this beautiful home offers the perfect blend of comfort, character, and convenience. Residents enjoy the peace of mind of onsite neighborhood security while being just minutes from the lake, shopping, dining, and downtown Nashville. Step inside to discover Shaw pre-finished wide-plank distressed hardwood floors throughout the main level. Dual staircases lead upstairs, where sand-and-finish hardwood flooring creates a seamless and elegant look throughout the second floor. The heart of the home is the well-appointed kitchen, featuring granite countertops, a beveled subway tile backsplash, and a stainless steel-topped island—ideal for cooking, entertaining, and gathering with family and friends. The spacious primary suite is a true retreat, featuring an adjoining hearth room with a cozy fireplace. This versatile space is perfect for a private sitting room, home office, fitness area, or a nursery just steps from the primary bedroom.
Recent upgrades include top-of-the-line Simonton windows, a $30,000 investment that enhances both comfort and energy efficiency. Don't miss your opportunity to own this exceptional home in one of Old Hickory's most desirable neighborhoods. Schedule your private showing today!
Active
$749,900
1813 Clinch Pl, Old Hickory, TN 37138
4beds
3,317sqft
:
Get pre-qualified$4,713/mo
Single Family Residence, Residential
Built in 1996
0.36 Acres Lot
$-- Zestimate®
$226/sqft
$185/mo HOA
What's special
Stainless steel-topped islandDual staircasesWell-appointed kitchenBeveled subway tile backsplashGranite countertopsSpacious primary suiteTop-of-the-line simonton windows
- 9 days |
- 365 |
- 19 |
Likely to sell faster than
Zillow last checked:
Listing updated:
Listed by:
Gary Ashton 615-301-1650,
The Ashton Real Estate Group of RE/MAX Advantage 615-301-1631,
Travis Shrum 615-419-8674,
The Ashton Real Estate Group of RE/MAX Advantage
Source: RealTracs MLS as distributed by MLS GRID,MLS#: 3285990
Facts & features
Interior
Bedrooms & bathrooms
- Bedrooms: 4
- Bathrooms: 4
- Full bathrooms: 3
- 1/2 bathrooms: 1
Bedroom 1
- Area: 272 Square Feet
- Dimensions: 16x17
Bedroom 2
- Area: 168 Square Feet
- Dimensions: 14x12
Bedroom 3
- Area: 132 Square Feet
- Dimensions: 11x12
Bedroom 4
- Area: 120 Square Feet
- Dimensions: 12x10
Dining room
- Features: Formal
- Level: Formal
- Area: 196 Square Feet
- Dimensions: 14x14
Kitchen
- Features: Eat-in Kitchen
- Level: Eat-in Kitchen
- Area: 320 Square Feet
- Dimensions: 16x20
Living room
- Area: 288 Square Feet
- Dimensions: 18x16
Recreation room
- Features: Second Floor
- Level: Second Floor
- Area: 450 Square Feet
- Dimensions: 25x18
Heating
- Electric
Cooling
- Electric
Appliances
- Included: Built-In Electric Range, Dishwasher, Disposal, Microwave
- Laundry: Electric Dryer Hookup, Washer Hookup
Features
- Flooring: Wood, Tile
- Basement: Crawl Space
- Number of fireplaces: 2
- Fireplace features: Gas
Interior area
- Total structure area: 3,317
- Total interior livable area: 3,317 sqft
- Finished area above ground: 3,317
Property
Parking
- Total spaces: 3
- Parking features: Garage Faces Side
- Garage spaces: 3
Features
- Levels: One
- Stories: 2
- Pool features: Association
Lot
- Size: 0.36 Acres
- Dimensions: 51 x 149
- Features: Level
- Topography: Level
Details
- Parcel number: 064030A07000CO
- Special conditions: Standard
Construction
Type & style
- Home type: SingleFamily
- Property subtype: Single Family Residence, Residential
Materials
- Brick
Condition
- New construction: No
- Year built: 1996
Utilities & green energy
- Sewer: Public Sewer
- Water: Public
- Utilities for property: Electricity Available, Water Available
Community & HOA
Community
- Subdivision: Brandywine Pointe
HOA
- Has HOA: Yes
- Amenities included: Clubhouse, Pool, Tennis Court(s)
- Services included: Recreation Facilities
- HOA fee: $185 monthly
Location
- Region: Old Hickory
Financial & listing details
- Price per square foot: $226/sqft
- Tax assessed value: $713,400
- Annual tax amount: $4,962
- Date on market: 7/17/2026
- Electric utility on property: Yes
Estimated market value
Not available
Estimated sales range
Not available
Not available
Price history
| Date | Event | Price |
|---|---|---|
| 7/17/2026 | Listed for sale | $749,900-1.3%$226/sqft |
Source:  RealTracs MLS as distributed by MLS GRID #3285990 Report a problem RealTracs MLS as distributed by MLS GRID #3285990 Report a problem | ||
| 6/12/2026 | Listing removed | $759,900$229/sqft |
Source: RealTracs MLS as distributed by MLS GRID #3152552 Report a problem | ||
| 5/11/2026 | Price change | $759,900-1.3%$229/sqft |
Source: RealTracs MLS as distributed by MLS GRID #3152552 Report a problem | ||
| 4/8/2026 | Price change | $769,900-2.5%$232/sqft |
Source: RealTracs MLS as distributed by MLS GRID #3152552 Report a problem | ||
| 3/20/2026 | Listed for sale | $789,900+115.2%$238/sqft |
Source: RealTracs MLS as distributed by MLS GRID #3152552 Report a problem | ||
| 11/4/2016 | Sold | $367,000+22.4%$111/sqft |
Source: RealTracs MLS as distributed by MLS GRID #1768999 Report a problem | ||
| 2/5/2003 | Sold | $299,900-0.1%$90/sqft |
Source: Public Record Report a problem | ||
| 4/11/2002 | Sold | $300,200+20.5%$91/sqft |
Source: Public Record Report a problem | ||
| 7/31/1996 | Sold | $249,180$75/sqft |
Source: Public Record Report a problem | ||
Public tax history
| Year | Property taxes | Tax assessment |
|---|---|---|
| 2025 | $4,962 +29.4% | $178,350 +35.9% |
| 2024 | $3,834 | $131,200 |
| 2023 | $3,834 | $131,200 |
| 2022 | $3,834 -1% | $131,200 |
| 2021 | $3,874 +13.4% | $131,200 +45.5% |
| 2020 | $3,416 +37.5% | $90,175 |
| 2019 | $2,484 | $90,175 |
| 2018 | $2,484 | $90,175 |
| 2017 | $2,484 | $90,175 +27% |
| 2016 | $2,484 -10.8% | $71,000 |
| 2015 | $2,786 | $71,000 |
| 2014 | $2,786 | $71,000 |
| 2013 | -- | $71,000 -10.9% |
| 2012 | -- | $79,650 |
| 2011 | -- | $79,650 |
| 2010 | -- | $79,650 |
| 2009 | -- | $79,650 +5.4% |
| 2008 | -- | $75,550 |
| 2007 | -- | $75,550 |
| 2006 | -- | -- |
| 2005 | -- | -- |
| 2004 | -- | -- |
| 2003 | -- | -- |
| 2002 | -- | -- |
| 2001 | -- | -- |
| 2000 | -- | -- |
Find assessor info on the county website
Monthly payment
Est. payment
Payment breakdown
Explore the cost of this home by adjusting the details. Changes won't be saved.Climate risks
Neighborhood: 37138
Getting around
0 / 100
Car-DependentNearby schools
GreatSchools rating
- 6/10Andrew Jackson Elementary SchoolGrades: PK-5Distance: 1 mi
- 5/10Dupont Hadley Middle SchoolGrades: 6-8Distance: 2.5 mi
- 3/10McGavock High SchoolGrades: 9-12Distance: 5.2 mi
Schools provided by the listing agent
- Elementary: Andrew Jackson Elementary
- Middle: DuPont Hadley Middle
- High: McGavock Comp High School
Source: RealTracs MLS as distributed by MLS GRID. This data may not be complete. We recommend contacting the local school district to confirm school assignments for this home.
- $653,4004 bd4 ba3.4k sqft1809 Clinch Pl, Old Hickory, TN 37138Off Market
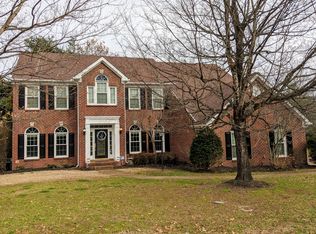
- $769,9004 bd4 ba3.3k sqft1817 Clinch Pl, Old Hickory, TN 37138Sold

- $761,5004 bd3 ba3.2k sqft1904 Myleen Pl, Old Hickory, TN 37138Off Market

- $840,0004 bd3 ba3.8k sqft1908 Myleen Pl, Old Hickory, TN 37138Sold

- $694,3004 bd1 ba3.2k sqft1612 Rachel Way, Old Hickory, TN 37138Off Market
- $706,6004 bd4 ba3.2k sqft1912 Myleen Pl, Old Hickory, TN 37138Off Market
- $739,6004 bd3 ba3.7k sqft1900 Myleen Pl, Old Hickory, TN 37138Off Market
- $693,8004 bd4 ba3.3k sqft1805 Clinch Pl, Old Hickory, TN 37138Off Market
A local agent can set up tours, give advice and negotiate with sellers.
A local lender can help you make sure your offer is ready when you are.
Similar homes
- $849,9004 bd3 ba3.1k sqft1532 Stokley Ln, Old Hickory, TN 37138For Sale
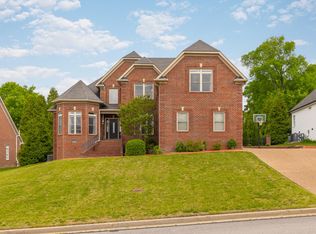
 MLS ID #3180545, Edward O'Day. RealTracs MLS as distributed by MLS GRID
 - $989,0004 bd4 ba4.1k sqft601 Ward Cir, Old Hickory, TN 37138For Sale
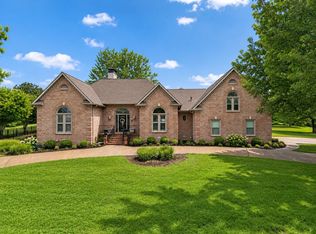 MLS ID #3221735, Whitley Battles Smith. RealTracs MLS as distributed by MLS GRID
 - $745,0004 bd3 ba3k sqft1514 Brookstone Cir, Mount Juliet, TN 37122For Sale
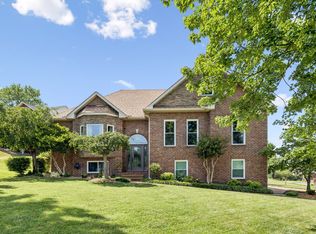 MLS ID #3256460, Misty James. RealTracs MLS as distributed by MLS GRID
 - $742,5004 bd3 ba3.3k sqft4404 Birdseye Ct, Hermitage, TN 37076For Sale
 MLS ID #3239700, Julie A. Davis. RealTracs MLS as distributed by MLS GRID
 - $745,0005 bd4 ba3.9k sqft4311 Minette Ct, Mount Juliet, TN 37122For SaleMLS ID #3232657, Jason Cox. RealTracs MLS as distributed by MLS GRID
- $738,0004 bd4 ba3k sqft650 Bonita Pkwy S, Hendersonville, TN 37075For SaleMLS ID #3180335, Brian Wiggins. RealTracs MLS as distributed by MLS GRID
- $799,0006 bd3 ba3.9k sqft463 Walton Ferry Rd, Hendersonville, TN 37075For SaleMLS ID #3287957, Lisa Marie Mason. RealTracs MLS as distributed by MLS GRID
- $829,0005 bd5 ba3k sqft5000 Magnolia Estates Blvd, Mount Juliet, TN 37122For SaleMLS ID #3250536, Tzion Achvan. RealTracs MLS as distributed by MLS GRID
- $775,0005 bd4 ba3.3k sqft138 Saranac Trl, Hendersonville, TN 37075For SaleMLS ID #3251043, Frances Marcou, Broker. RealTracs MLS as distributed by MLS GRID
- $997,9004 bd3 ba3.4k sqft4451 Chandler Rd, Hermitage, TN 37076For SaleMLS ID #3262141, Taven Royster. RealTracs MLS as distributed by MLS GRID
- $879,9004 bd4 ba3.7k sqft105 Beacon Light Cv, Hendersonville, TN 37075For SaleMLS ID #3260311, Sherry Smith. RealTracs MLS as distributed by MLS GRID
- $999,9953 bd5 ba4.2k sqft5032 Twin Lakes Dr, Old Hickory, TN 37138For SaleMLS ID #3145719, Gary Ashton. RealTracs MLS as distributed by MLS GRID
- $804,9004 bd3 ba3.2k sqft1308 Teddys Pl, Mount Juliet, TN 37122For SaleMLS ID #3239780, Jami Crecelius. RealTracs MLS as distributed by MLS GRID
- $739,9004 bd4 ba3.1k sqft508 Five Oaks Blvd, Lebanon, TN 37087For SaleMLS ID #3217379, Phyllis Webb. RealTracs MLS as distributed by MLS GRID
- $779,0004 bd3 ba2.6k sqft824 Roseview Dr, Nashville, TN 37206For SaleMLS ID #3230542, Tonia King. RealTracs MLS as distributed by MLS GRID
- $765,0004 bd4 ba4k sqft104 Blue Ridge Trce, Hendersonville, TN 37075For SaleMLS ID #3171376, Bernie Gallerani. RealTracs MLS as distributed by MLS GRID
- $750,0004 bd4 ba3.5k sqft110 Hattie Ct, Hendersonville, TN 37075For SaleMLS ID #3213511, Doug Kennedy. RealTracs MLS as distributed by MLS GRID
- $775,0004 bd4 ba2.8k sqft118 Tirzah St, Lebanon, TN 37087For SaleMLS ID #3260723, Anita Tate. RealTracs MLS as distributed by MLS GRID
- $850,0005 bd3 ba3.7k sqft102 Fairlake Ct, Hendersonville, TN 37075For SaleMLS ID #3120401, Frances Marcou, Broker. RealTracs MLS as distributed by MLS GRID
- $680,0004 bd3 ba2k sqft2235 Monthemer Cv, Mount Juliet, TN 37122For SaleMLS ID #3246315, Gary Ashton. RealTracs MLS as distributed by MLS GRID
