Stunning, Move-In Ready Home in the Highly Sought-After Meadows of Indian Lake!
Welcome to this beautifully updated home offering the perfect combination of luxury, comfort, and an unbeatable location. Nestled in one of Hendersonville's most desirable communities, you'll enjoy convenient access to Downtown Nashville, top-rated schools, premier shopping, exceptional dining, parks, recreation, and Old Hickory Lake.
Meticulously maintained and truly move-in ready, this home features numerous high-value updates, including a newer roof, fresh interior paint, newer carpet, updated HVAC systems, water heater, refinished hardwood floors, and beautifully renovated bathrooms—providing both modern style and long-term peace of mind.
Designed with everyday living and entertaining in mind, the spacious floor plan offers abundant storage throughout, including oversized closets, generous cabinetry, and well-utilized attic space to keep everything organized.
Step outside to your private retreat featuring a screened-in porch overlooking a peaceful, beautifully landscaped backyard—the perfect place to enjoy your morning coffee, unwind after a long day, or entertain family and friends.
As an added bonus, qualified buyers may receive up to a $6,000 lender credit plus a free appraisal when financing with the preferred lender.
Located in Hendersonville—recently ranked the #1 Best Place to Live in Tennessee by U.S. News & World Report*—this exceptional home offers the lifestyle you've been looking for. Schedule your private showing today!
Under contract - showing
$738,000
650 Bonita Pkwy S, Hendersonville, TN 37075
4beds
3,015sqft
Single Family Residence, Residential
Built in 2006
0.32 Acres Lot
$-- Zestimate®
$245/sqft
$45/mo HOA
What's special
Refinished hardwood floorsScreened-in porchFresh interior paintPeaceful beautifully landscaped backyardNewer roofPrivate retreatBeautifully renovated bathrooms
- 28 days
- 931
- 37
Likely to sell faster than
Zillow last checked:
Listing updated:
Listed by:
Brian Wiggins 615-715-2575,
Benchmark Realty, LLC 615-991-4949
Source: RealTracs MLS as distributed by MLS GRID,MLS#: 3319401
Facts & features
Interior
Bedrooms & bathrooms
- Bedrooms: 4
- Bathrooms: 4
- Full bathrooms: 3
- 1/2 bathrooms: 1
- Main level bedrooms: 3
Bedroom 1
- Features: Full Bath
- Level: Full Bath
- Area: 195 Square Feet
- Dimensions: 15x13
Bedroom 2
- Features: Extra Large Closet
- Level: Extra Large Closet
- Area: 154 Square Feet
- Dimensions: 14x11
Bedroom 3
- Area: 180 Square Feet
- Dimensions: 15x12
Bedroom 4
- Area: 121 Square Feet
- Dimensions: 11x11
Primary bathroom
- Features: Double Vanity
- Level: Double Vanity
Dining room
- Features: Formal
- Level: Formal
- Area: 132 Square Feet
- Dimensions: 12x11
Kitchen
- Features: Eat-in Kitchen
- Level: Eat-in Kitchen
- Area: 190 Square Feet
- Dimensions: 19x10
Living room
- Features: Great Room
- Level: Great Room
- Area: 418 Square Feet
- Dimensions: 19x22
Other
- Features: Office
- Level: Office
Recreation room
- Features: Other
- Level: Other
- Area: 540 Square Feet
- Dimensions: 27x20
Heating
- Central
Cooling
- Central Air
Appliances
- Included: Range, Microwave, Stainless Steel Appliance(s), Washer
Features
- High Speed Internet
- Flooring: Carpet, Wood, Tile
- Basement: None
- Number of fireplaces: 1
- Fireplace features: Gas
Interior area
- Total structure area: 3,015
- Total interior livable area: 3,015 sqft
- Finished area above ground: 3,015
Video & virtual tour
Property
Parking
- Total spaces: 3
- Parking features: Attached
- Attached garage spaces: 3
Features
- Levels: Two
- Stories: 2
- Patio & porch: Porch, Patio, Screened
Lot
- Size: 0.32 Acres
- Dimensions: 90 x 150
Details
- Parcel number: 169F D 03800 000
- Special conditions: Standard
Construction
Type & style
- Home type: SingleFamily
- Property subtype: Single Family Residence, Residential
Materials
- Brick
- Roof: Shingle
Condition
- New construction: No
- Year built: 2006
Utilities & green energy
- Sewer: Public Sewer
- Water: Public
- Utilities for property: Water Available, Cable Connected
Community & HOA
Community
- Subdivision: Meadows Of Indian La
HOA
- Has HOA: Yes
- Services included: Maintenance Grounds
- HOA fee: $45 monthly
Location
- Region: Hendersonville
Financial & listing details
- Price per square foot: $245/sqft
- Tax assessed value: $737,200
- Annual tax amount: $3,703
- Date on market: 8/3/2026
Estimated market value
Not available
Estimated sales range
Not available
Not available
Price history
| Date | Event | Price |
|---|---|---|
| 8/19/2026 | Contingent | $738,000$245/sqft |
Source:  RealTracs MLS as distributed by MLS GRID #3319401 Report a problem RealTracs MLS as distributed by MLS GRID #3319401 Report a problem | ||
| 8/3/2026 | Listed for sale | $738,000$245/sqft |
Source: RealTracs MLS as distributed by MLS GRID #3319401 Report a problem | ||
| 7/27/2026 | Listing removed | $738,000$245/sqft |
Source: RealTracs MLS as distributed by MLS GRID #3180335 Report a problem | ||
| 6/29/2026 | Price change | $738,000+0.4%$245/sqft |
Source: RealTracs MLS as distributed by MLS GRID #3180335 Report a problem | ||
| 6/5/2026 | Price change | $735,000-0.7%$244/sqft |
Source: RealTracs MLS as distributed by MLS GRID #3180335 Report a problem | ||
| 4/25/2026 | Listed for sale | $740,000$245/sqft |
Source: RealTracs MLS as distributed by MLS GRID #3180335 Report a problem | ||
| 4/19/2026 | Listing removed | $740,000$245/sqft |
Source: RealTracs MLS as distributed by MLS GRID #3170539 Report a problem | ||
| 4/9/2026 | Listed for sale | $740,000$245/sqft |
Source: RealTracs MLS as distributed by MLS GRID #3170539 Report a problem | ||
| 4/6/2026 | Listing removed | $740,000$245/sqft |
Source: RealTracs MLS as distributed by MLS GRID #3070361 Report a problem | ||
| 1/1/2026 | Listed for sale | $740,000$245/sqft |
Source: RealTracs MLS as distributed by MLS GRID #3070361 Report a problem | ||
| 12/30/2025 | Listing removed | $740,000$245/sqft |
Source: RealTracs MLS as distributed by MLS GRID #3041828 Report a problem | ||
| 11/6/2025 | Listed for sale | $740,000+121%$245/sqft |
Source: RealTracs MLS as distributed by MLS GRID #3041828 Report a problem | ||
| 10/2/2008 | Sold | $334,900-4.9%$111/sqft |
Source: Public Record Report a problem | ||
| 9/18/2006 | Sold | $352,000$117/sqft |
Source: Public Record Report a problem | ||
Public tax history
| Year | Property taxes | Tax assessment |
|---|---|---|
| 2025 | $3,703 | $184,300 |
| 2024 | $3,703 +9.9% | $184,300 +73.5% |
| 2023 | $3,369 -0.3% | $106,250 -75% |
| 2022 | $3,379 +40.6% | $425,000 |
| 2021 | $2,403 | $425,000 |
| 2020 | $2,403 -28.9% | $425,000 |
| 2019 | $3,380 +430.8% | $425,000 +26.5% |
| 2018 | $637 | $336,000 |
| 2017 | -- | -- |
| 2016 | -- | -- |
| 2015 | -- | -- |
| 2014 | -- | -- |
| 2011 | $2,328 -0.6% | $87,692 |
| 2010 | $2,342 | $87,692 |
| 2009 | $2,342 | $87,692 |
| 2008 | -- | $87,692 -1.3% |
| 2007 | $2,585 | $88,845 |
| 2006 | $2,585 | $88,845 |
Find assessor info on the county website
Monthly payment
Est. payment
Payment breakdown
Explore the cost of this home by adjusting the details. Changes won't be saved.Climate risks
Neighborhood: 37075
Nearby schools
Schools provided by the listing agent
- Elementary: Indian Lake Elementary
- Middle: Robert E Ellis Middle
- High: Hendersonville High School
Source: RealTracs MLS as distributed by MLS GRID. This data may not be complete. We recommend contacting the local school district to confirm school assignments for this home.
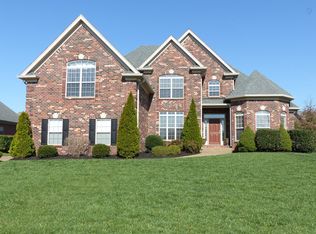
- $711,9004 bd3 ba3k sqft648 Bonita Pkwy, Hendersonville, TN 37075Off Market
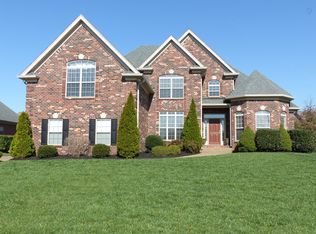
- $758,3004 bd3 ba3k sqft648 Bonita Pkwy S, Hendersonville, TN 37075Off Market
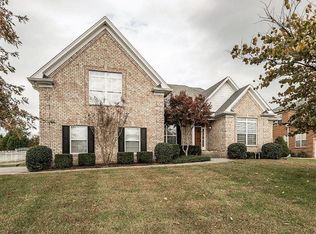
- $608,7004 bd3 ba2.6k sqft400 Raintree Dr, Hendersonville, TN 37075Off Market
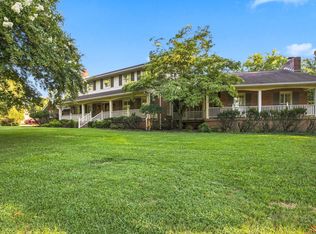
- $569,5003 bd3 ba2.3k sqft141 Ruland Cir, Hendersonville, TN 37075Off Market

Similar homes
- $749,9004 bd4 ba4.5k sqft100 Applewood Valley Dr, Hendersonville, TN 37075For Sale
 MLS ID #3526550, Bernie Gallerani. RealTracs MLS as distributed by MLS GRID
 - $724,9004 bd4 ba4k sqft104 Blue Ridge Trce, Hendersonville, TN 37075For Sale
 MLS ID #3513297, Bernie Gallerani. RealTracs MLS as distributed by MLS GRID
 - $770,0004 bd3 ba3.3k sqft203 Keene Valley N, Hendersonville, TN 37075For Sale
 MLS ID #3214454, Jackson Zeitlin. RealTracs MLS as distributed by MLS GRID
 - $779,9003 bd3 ba3.5k sqft201 Buchanan Cir, Hendersonville, TN 37075For Sale
 MLS ID #3312511, Cody West. RealTracs MLS as distributed by MLS GRID
 - $629,9994 bd2 ba2.4k sqft105 Sagamore Trce, Hendersonville, TN 37075For SaleMLS ID #3516613, Gene Carman, IV. RealTracs MLS as distributed by MLS GRID
- $849,9004 bd4 ba3.6k sqft121 Saranac Trl, Hendersonville, TN 37075For SaleMLS ID #3302230, Angela D. McCorkle. RealTracs MLS as distributed by MLS GRID
- $760,0005 bd4 ba3.2k sqft213 James Matthew Ln, Mount Juliet, TN 37122For SaleMLS ID #3514058, Sara Griffin. RealTracs MLS as distributed by MLS GRID
- $800,0004 bd4 ba3.1k sqft1067 Gadwall Cir, Hendersonville, TN 37075For SaleMLS ID #3197955, Rebecca (Becca) Gilbert. RealTracs MLS as distributed by MLS GRID
- $799,9004 bd3 ba3.2k sqft1308 Teddys Pl, Mount Juliet, TN 37122For SaleMLS ID #3239780, Jami Crecelius. RealTracs MLS as distributed by MLS GRID
- $549,9004 bd4 ba3k sqft1046 Island Brook Dr, Hendersonville, TN 37075For SaleMLS ID #3520374, Bernie Gallerani. RealTracs MLS as distributed by MLS GRID
- $722,9004 bd4 ba3.1k sqft119 Tirzah St, Lebanon, TN 37087For SaleMLS ID #3529102, Medana Hemontolor. RealTracs MLS as distributed by MLS GRID
- $799,0005 bd5 ba3k sqft5000 Magnolia Estates Blvd, Mount Juliet, TN 37122For SaleMLS ID #3512822, Tzion Achvan. RealTracs MLS as distributed by MLS GRID
- $594,9004 bd4 ba2.5k sqft1023 Avery Trace Cir, Hendersonville, TN 37075For SaleMLS ID #3269668, Kitt Pupel. RealTracs MLS as distributed by MLS GRID
- $769,9004 bd3 ba3.5k sqft2105 Chels Way, Old Hickory, TN 37138For SaleMLS ID #3255162, Traci Johnson Ardovino. RealTracs MLS as distributed by MLS GRID
- $639,0003 bd3 ba3k sqft128 Spy Glass Way, Hendersonville, TN 37075For SaleMLS ID #3231898, Beverly Jones. RealTracs MLS as distributed by MLS GRID
- $525,0003 bd2 ba2.1k sqft395 Bonita Pkwy, Hendersonville, TN 37075For SaleMLS ID #3510228, Brian C. Stiles, Broker. RealTracs MLS as distributed by MLS GRID
- $742,5004 bd3 ba3.3k sqft4404 Birdseye Ct, Hermitage, TN 37076For SaleMLS ID #3333700, Julie A. Davis. RealTracs MLS as distributed by MLS GRID
- $550,0003 bd3 ba3k sqft104 Newport Cir, Hendersonville, TN 37075For SaleMLS ID #3319032, Karen Wrye. RealTracs MLS as distributed by MLS GRID
- $759,9004 bd3 ba3.5k sqft247 Ridgewater Way, Mount Juliet, TN 37122For SaleMLS ID #3226275, Sheila Reed. RealTracs MLS as distributed by MLS GRID
- $725,0004 bd3 ba3k sqft1514 Brookstone Cir, Mount Juliet, TN 37122For SaleMLS ID #3256460, Misty James. RealTracs MLS as distributed by MLS GRID
