Welcome to Bluegrass Landing, a quaint hidden gem that offers the perfect blend of peaceful privacy and unbeatable convenience! Nestled between Bluegrass Marina and Bluegrass Yacht & Country Club, this neighborhood puts lake life, golf, tennis, and dining within walking distance to your doorstep! This one owner, single family home features soaring high ceilings and hardwood flooring throughout the main level! The heart of the home boasts a spacious kitchen fully equipped with premium granite countertops and stainless steel appliances, an abundance of cabinet and countertop space, plus a casual breakfast nook and a separate formal dining room! Enjoy ultimate comfort and convenience in the main-level primary bedroom retreat, tucked away from the upper level bedrooms! A main-floor office provides the ideal space for remote work! A second floor bonus room provides the ultimate flex space! Say goodbye to clutter with easily accessible walk-in attic spaces! Step outside to a beautifully designed custom-tiered yard tailored for outdoor living and relaxation! Enjoy the shade of a large pergola on the expansive patio! A full privacy fence encloses the entire backyard, creating a secure & peaceful sanctuary! Close to many restaurants & shopping and just 20 mins to Nashville!
Active
$550,000
104 Newport Cir, Hendersonville, TN 37075
3beds
3,097sqft
Single Family Residence, Residential
Built in 2003
5,662 Square Feet Lot
$-- Zestimate®
$178/sqft
$135/mo HOA
What's special
Secure and peaceful sanctuaryCasual breakfast nookMain-floor officeBeautifully designed custom-tiered yardMain-level primary bedroom retreatSecond floor bonus roomStainless steel appliances
- 24 days |
- 1,395 |
- 100 |
Likely to sell faster than
Zillow last checked:
Listing updated:
Listed by:
Karen Wrye 615-417-8221,
Reliant Realty ERA Powered 615-859-7150
Source: RealTracs MLS as distributed by MLS GRID,MLS#: 3319032
Facts & features
Interior
Bedrooms & bathrooms
- Bedrooms: 3
- Bathrooms: 3
- Full bathrooms: 2
- 1/2 bathrooms: 1
- Main level bedrooms: 1
Bedroom 1
- Features: Suite
- Level: Suite
- Area: 252 Square Feet
- Dimensions: 18x14
Bedroom 2
- Area: 168 Square Feet
- Dimensions: 14x12
Bedroom 3
- Area: 168 Square Feet
- Dimensions: 14x12
Primary bathroom
- Features: Double Vanity
- Level: Double Vanity
Dining room
- Area: 156 Square Feet
- Dimensions: 13x12
Kitchen
- Area: 392 Square Feet
- Dimensions: 28x14
Living room
- Features: Great Room
- Level: Great Room
- Area: 288 Square Feet
- Dimensions: 18x16
Other
- Features: Office
- Level: Office
- Area: 154 Square Feet
- Dimensions: 14x11
Other
- Features: Utility Room
- Level: Utility Room
- Area: 72 Square Feet
- Dimensions: 9x8
Recreation room
- Features: Second Floor
- Level: Second Floor
- Area: 320 Square Feet
- Dimensions: 20x16
Heating
- Central, Natural Gas
Cooling
- Central Air, Electric
Appliances
- Included: Electric Oven, Electric Range, Dishwasher, Disposal, Dryer, Microwave, Refrigerator, Stainless Steel Appliance(s), Washer
- Laundry: Electric Dryer Hookup, Washer Hookup
Features
- Ceiling Fan(s), Entrance Foyer, Extra Closets, High Ceilings, Walk-In Closet(s), High Speed Internet
- Flooring: Carpet, Wood, Tile, Vinyl
- Basement: Crawl Space
- Number of fireplaces: 1
- Fireplace features: Gas, Great Room
Interior area
- Total structure area: 3,097
- Total interior livable area: 3,097 sqft
- Finished area above ground: 3,097
Property
Parking
- Total spaces: 2
- Parking features: Garage Door Opener, Attached
- Attached garage spaces: 2
Features
- Levels: Two
- Stories: 2
- Patio & porch: Patio
- Fencing: Privacy
Lot
- Size: 5,662 Square Feet
- Dimensions: 55 x 100.44
Details
- Parcel number: 159E D 01900 000
- Special conditions: Standard
Construction
Type & style
- Home type: SingleFamily
- Property subtype: Single Family Residence, Residential
Materials
- Brick
Condition
- New construction: No
- Year built: 2003
Utilities & green energy
- Sewer: Public Sewer
- Water: Public
- Utilities for property: Electricity Available, Natural Gas Available, Water Available, Cable Connected, Underground Utilities
Community & HOA
Community
- Subdivision: Bluegrass Landing
HOA
- Has HOA: Yes
- Amenities included: Underground Utilities
- Services included: Maintenance Grounds
- HOA fee: $135 monthly
Location
- Region: Hendersonville
Financial & listing details
- Price per square foot: $178/sqft
- Tax assessed value: $559,100
- Annual tax amount: $2,808
- Date on market: 8/1/2026
- Electric utility on property: Yes
Estimated market value
Not available
Estimated sales range
Not available
Not available
Price history
| Date | Event | Price |
|---|---|---|
| 8/2/2026 | Listed for sale | $550,000+103.8%$178/sqft |
Source:  RealTracs MLS as distributed by MLS GRID #3319032 Report a problem RealTracs MLS as distributed by MLS GRID #3319032 Report a problem | ||
| 9/6/2005 | Sold | $269,900$87/sqft |
Source: Public Record Report a problem | ||
Public tax history
| Year | Property taxes | Tax assessment |
|---|---|---|
| 2025 | $2,809 | $139,775 |
| 2024 | $2,809 +7.2% | $139,775 +69.1% |
| 2023 | $2,621 -0.3% | $82,650 -75% |
| 2022 | $2,629 +40.6% | $330,600 |
| 2021 | $1,870 | $330,600 |
| 2020 | $1,870 -28.9% | $330,600 |
| 2019 | $2,629 +349.4% | $330,600 +7.1% |
| 2018 | $585 -78.9% | $308,700 |
| 2017 | $2,777 | -- |
| 2016 | $2,777 | -- |
| 2015 | $2,777 +27.1% | -- |
| 2014 | $2,185 +13.7% | -- |
| 2011 | $1,921 -0.6% | $72,370 |
| 2010 | $1,933 | $72,370 |
| 2009 | $1,933 | $72,370 |
| 2008 | -- | $72,370 +0.4% |
| 2007 | $2,097 | $72,070 |
| 2006 | $2,097 -1.3% | $72,070 +12.3% |
| 2005 | $2,125 | $64,190 |
| 2004 | $2,125 +413.5% | $64,190 +413.5% |
| 2002 | $414 | $12,500 |
Find assessor info on the county website
Monthly payment
Est. payment
Payment breakdown
Explore the cost of this home by adjusting the details. Changes won't be saved.Climate risks
Neighborhood: 37075
Nearby schools
GreatSchools rating
- 7/10Nannie Berry Elementary SchoolGrades: PK-5Distance: 1.8 mi
- 8/10Robert E Ellis Middle SchoolGrades: 6-8Distance: 1.7 mi
- 7/10Hendersonville High SchoolGrades: 9-12Distance: 1.9 mi
Schools provided by the listing agent
- Elementary: Nannie Berry Elementary
- Middle: Robert E Ellis Middle
- High: Hendersonville High School
Source: RealTracs MLS as distributed by MLS GRID. This data may not be complete. We recommend contacting the local school district to confirm school assignments for this home.
- $536,0003 bd3 ba3k sqft102 Newport Cir, Hendersonville, TN 37075Off Market

- $455,0003 bd3 ba2.6k sqft106 Newport Cir, Hendersonville, TN 37075Sold
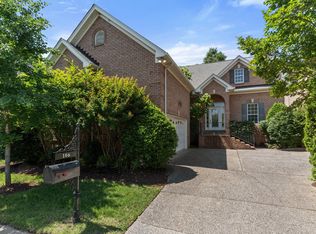
- $493,600-- bd2 ba2.4k sqft108 Newport Cir, Hendersonville, TN 37075Off Market
- $573,5003 bd3 ba3.1k sqft100 Newport Cir, Hendersonville, TN 37075Off Market

- $560,5003 bd2 ba3.2k sqft100 Mayfield Ln, Hendersonville, TN 37075Off Market
- $622,200-- bd3 ba3.4k sqft101 Mayfield Ln, Hendersonville, TN 37075Off Market
- $12,000-- bd-- ba-- sqftNewport Circle, Hendersonville, TN 37075Off Market
- $587,700-- bd3 ba3.1k sqft103 Mayfield Ln, Hendersonville, TN 37075Off Market
A local agent can set up tours, give advice and negotiate with sellers.
A local lender can help you make sure your offer is ready when you are.
Similar homes
- $549,9004 bd4 ba3k sqft1046 Island Brook Dr, Hendersonville, TN 37075For Sale

 MLS ID #3520374, Bernie Gallerani. RealTracs MLS as distributed by MLS GRID
 - $530,0003 bd2 ba2.1k sqft395 Bonita Pkwy, Hendersonville, TN 37075For Sale
 MLS ID #3510228, Brian C. Stiles, Broker. RealTracs MLS as distributed by MLS GRID
 - $579,9994 bd3 ba2.7k sqft111 Camp Creek Cir, Hendersonville, TN 37075For Sale
 MLS ID #3248259, Kammy Huddleston. RealTracs MLS as distributed by MLS GRID
 - $629,9994 bd2 ba2.4k sqft105 Sagamore Trce, Hendersonville, TN 37075For Sale
 MLS ID #3516613, Gene Carman, IV. RealTracs MLS as distributed by MLS GRID
 - $724,9004 bd4 ba4k sqft104 Blue Ridge Trce, Hendersonville, TN 37075For SaleMLS ID #3513297, Bernie Gallerani. RealTracs MLS as distributed by MLS GRID
- $594,9004 bd4 ba2.5k sqft1023 Avery Trace Cir, Hendersonville, TN 37075For SaleMLS ID #3269668, Kitt Pupel. RealTracs MLS as distributed by MLS GRID
- $700,0004 bd3 ba3.5k sqft1074 Mansker Farm Blvd, Hendersonville, TN 37075For SaleMLS ID #3520558, Karen Wrye. RealTracs MLS as distributed by MLS GRID
- $674,9004 bd3 ba3.1k sqft136 Ballentrae Dr, Hendersonville, TN 37075For SaleMLS ID #3263369, Jonathan Minerick. RealTracs MLS as distributed by MLS GRID
- $459,0003 bd2 ba1.9k sqft1012 Rutherford Way, Hendersonville, TN 37075For SaleMLS ID #3233969, JD Young. RealTracs MLS as distributed by MLS GRID
- $449,9003 bd3 ba2k sqft107 Camden Ct N, Hendersonville, TN 37075For SaleMLS ID #3286037, Patty Johnston, Broker. RealTracs MLS as distributed by MLS GRID
- $624,9003 bd3 ba2.8k sqft1015 Stafford Ct, Hendersonville, TN 37075For SaleMLS ID #3232813, Gayle M. Halvorson. RealTracs MLS as distributed by MLS GRID
- $599,9003 bd3 ba2.7k sqft708 Glenoaks Dr, Mount Juliet, TN 37122For SaleMLS ID #3336419, Amanda Simmons. RealTracs MLS as distributed by MLS GRID
- $560,0003 bd2 ba2.4k sqft125 N Maple Ridge Ln, Goodlettsville, TN 37072For SaleMLS ID #3262868, Tim Schmid. RealTracs MLS as distributed by MLS GRID
- $779,9003 bd3 ba3.5k sqft201 Buchanan Cir, Hendersonville, TN 37075For SaleMLS ID #3312511, Cody West. RealTracs MLS as distributed by MLS GRID
- $585,0004 bd3 ba3.6k sqft700 Rachel Dr, Goodlettsville, TN 37072For SaleMLS ID #3335932, McKenzie Schmidt. RealTracs MLS as distributed by MLS GRID
- $735,0004 bd4 ba2.9k sqft106 Houghland St, Gallatin, TN 37066For SaleMLS ID #3520502, Mark Williams, Principal Broker & Auctioneer. RealTracs MLS as distributed by MLS GRID
- $770,0004 bd3 ba3.3k sqft203 Keene Valley N, Hendersonville, TN 37075For SaleMLS ID #3214454, Jackson Zeitlin. RealTracs MLS as distributed by MLS GRID
- $599,0003 bd3 ba2.4k sqft130 Tison Ln, Cottontown, TN 37048For SaleMLS ID #3259859, Gayle M. Halvorson. RealTracs MLS as distributed by MLS GRID
- $767,5005 bd4 ba3.3k sqft138 Saranac Trl, Hendersonville, TN 37075For SaleMLS ID #3251043, Frances Marcou, Broker. RealTracs MLS as distributed by MLS GRID
- $750,0004 bd4 ba3.5k sqft110 Hattie Ct, Hendersonville, TN 37075For SaleMLS ID #3213511, Doug Kennedy. RealTracs MLS as distributed by MLS GRID
