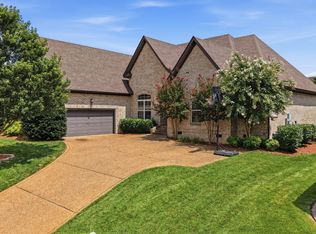
Take a look at this wonderful opportunity to purchase a beautiful home in the highly desired Indian Ridge neighborhood! Home is conveniently located just minutes from town and within 30 minutes from both Nashville and BNA. Home consists of 2,448 square feet of living space as well as a spacious 2-car garage with plenty of extra room for storage. First level includes 3 bedrooms and 2 baths, formal dining room, office and a breakfast area. Kitchen presents custom cabinetry, granite countertops, stainless appliances and a bar. Second floor features a generous sized recreational room that could be used as a fourth bedroom. Additional features include beautiful hardwood floors, tile, high ceilings, arched entryways, crown molding and so much more! Can also enjoy a peaceful backyard space with large patio. Don't wait and schedule your showing today!
Active
$629,999
105 Sagamore Trce, Hendersonville, TN 37075
4beds
2,448sqft
:
Get pre-qualified$3,753/mo
Single Family Residence, Residential
Built in 2010
10,018 Square Feet Lot
$-- Zestimate®
$257/sqft
$50/mo HOA
What's special
Generous sized recreational roomBreakfast areaStainless appliancesHigh ceilingsGranite countertopsBeautiful hardwood floorsCrown molding
- 14 days |
- 445 |
- 16 |
Zillow last checked:
Listing updated:
Listed by:
Gene Carman, IV 615-633-5614,
Gene Carman R. E. & Auction 615-452-5341
Source: RealTracs MLS as distributed by MLS GRID,MLS#: 3280774
Facts & features
Interior
Bedrooms & bathrooms
- Bedrooms: 4
- Bathrooms: 2
- Full bathrooms: 2
- Main level bedrooms: 3
Bedroom 1
- Features: Full Bath
- Level: Full Bath
- Area: 208 Square Feet
- Dimensions: 13x16
Bedroom 2
- Area: 132 Square Feet
- Dimensions: 11x12
Bedroom 3
- Area: 120 Square Feet
- Dimensions: 10x12
Primary bathroom
- Features: Double Vanity
- Level: Double Vanity
Dining room
- Area: 130 Square Feet
- Dimensions: 10x13
Kitchen
- Features: Pantry
- Level: Pantry
- Area: 99 Square Feet
- Dimensions: 9x11
Living room
- Area: 256 Square Feet
- Dimensions: 16x16
Other
- Features: Office
- Level: Office
- Area: 169 Square Feet
- Dimensions: 13x13
Other
- Features: Breakfast Room
- Level: Breakfast Room
- Area: 168 Square Feet
- Dimensions: 12x14
Recreation room
- Features: Second Floor
- Level: Second Floor
- Area: 264 Square Feet
- Dimensions: 12x22
Heating
- Central, Natural Gas
Cooling
- Central Air
Appliances
- Included: Oven, Dishwasher, Microwave, Refrigerator
- Laundry: Electric Dryer Hookup, Washer Hookup
Features
- Bookcases, Ceiling Fan(s), High Ceilings, Open Floorplan, Pantry, Walk-In Closet(s)
- Flooring: Carpet, Wood, Tile
- Basement: None
- Number of fireplaces: 1
- Fireplace features: Living Room
Interior area
- Total structure area: 2,448
- Total interior livable area: 2,448 sqft
- Finished area above ground: 2,448
Video & virtual tour
Property
Parking
- Total spaces: 4
- Parking features: Attached, Aggregate
- Attached garage spaces: 2
- Uncovered spaces: 2
Features
- Levels: Two
- Stories: 2
- Patio & porch: Patio, Porch
Lot
- Size: 10,018 Square Feet
- Dimensions: 85.04 x 158.23
Details
- Parcel number: 159O E 06400 000
- Special conditions: Standard
Construction
Type & style
- Home type: SingleFamily
- Architectural style: Contemporary
- Property subtype: Single Family Residence, Residential
Materials
- Brick, Stone
- Roof: Shingle
Condition
- New construction: No
- Year built: 2010
Utilities & green energy
- Sewer: Public Sewer
- Water: Public
- Utilities for property: Natural Gas Available, Water Available
Community & HOA
Community
- Security: Carbon Monoxide Detector(s), Smoke Detector(s)
- Subdivision: Indian Ridge Ph 5
HOA
- Has HOA: Yes
- Services included: Maintenance Grounds
- HOA fee: $600 annually
- Second HOA fee: $250 one time
Location
- Region: Hendersonville
Financial & listing details
- Price per square foot: $257/sqft
- Tax assessed value: $486,800
- Annual tax amount: $2,445
- Date on market: 7/14/2026
Estimated market value
Not available
Estimated sales range
Not available
Not available
Price history
| Date | Event | Price |
|---|---|---|
| 7/15/2026 | Listed for sale | $629,999$257/sqft |
Source:  RealTracs MLS as distributed by MLS GRID #3280774 Report a problem RealTracs MLS as distributed by MLS GRID #3280774 Report a problem | ||
| 7/14/2026 | Listing removed | $629,999$257/sqft |
Source: RealTracs MLS as distributed by MLS GRID #3239683 Report a problem | ||
| 6/11/2026 | Listed for sale | $629,999-1.3%$257/sqft |
Source: RealTracs MLS as distributed by MLS GRID #3239683 Report a problem | ||
| 5/30/2026 | Listing removed | $638,000$261/sqft |
Source: RealTracs MLS as distributed by MLS GRID #3175248 Report a problem | ||
| 4/14/2026 | Listed for sale | $638,000$261/sqft |
Source: RealTracs MLS as distributed by MLS GRID #3175248 Report a problem | ||
| 4/14/2026 | Listing removed | $638,000$261/sqft |
Source: RealTracs MLS as distributed by MLS GRID #3136178 Report a problem | ||
| 3/19/2026 | Price change | $638,000-0.3%$261/sqft |
Source: RealTracs MLS as distributed by MLS GRID #3136178 Report a problem | ||
| 2/27/2026 | Listed for sale | $640,000+128.7%$261/sqft |
Source: RealTracs MLS as distributed by MLS GRID #3136178 Report a problem | ||
| 10/13/2011 | Listing removed | $279,900$114/sqft |
Source: Visual Tour #1172248 Report a problem | ||
| 2/24/2011 | Listed for sale | $279,900$114/sqft |
Source: Visual Tour #1172248 Report a problem | ||
| 10/28/2010 | Sold | $279,900$114/sqft |
Source: Public Record Report a problem | ||
Public tax history
| Year | Property taxes | Tax assessment |
|---|---|---|
| 2025 | $2,445 | $121,700 |
| 2024 | $2,445 -12.7% | $121,700 +37.8% |
| 2023 | $2,800 -0.3% | $88,300 -75% |
| 2022 | $2,808 +40.6% | $353,200 |
| 2021 | $1,997 | $353,200 |
| 2020 | $1,997 -28.9% | $353,200 |
| 2019 | $2,809 +467% | $353,200 +35.1% |
| 2018 | $495 | $261,400 |
| 2017 | -- | -- |
| 2016 | -- | -- |
| 2015 | -- | -- |
| 2014 | -- | -- |
| 2011 | $1,917 -0.6% | $72,214 |
| 2010 | $1,929 +261.1% | $72,214 +261.1% |
| 2009 | $534 | $20,000 |
| 2008 | -- | $20,000 -1.5% |
| 2007 | $591 | $20,300 |
Find assessor info on the county website
Monthly payment
Est. payment
Payment breakdown
Explore the cost of this home by adjusting the details. Changes won't be saved.Climate risks
Neighborhood: 37075
Nearby schools
GreatSchools rating
- 7/10Nannie Berry Elementary SchoolGrades: PK-5Distance: 0.3 mi
- 8/10Robert E Ellis Middle SchoolGrades: 6-8Distance: 0.5 mi
- 7/10Hendersonville High SchoolGrades: 9-12Distance: 0.5 mi
Schools provided by the listing agent
- Elementary: Nannie Berry Elementary
- Middle: Robert E Ellis Middle
- High: Hendersonville High School
Source: RealTracs MLS as distributed by MLS GRID. This data may not be complete. We recommend contacting the local school district to confirm school assignments for this home.
- $508,2003 bd2 ba2.1k sqft107 Sagamore Trce, Hendersonville, TN 37075Off Market
- $771,400-- bd3 ba3.5k sqft103 Sagamore Trce, Hendersonville, TN 37075Off Market
- $744,600-- bd4 ba2.7k sqft109 Sagamore Trce, Hendersonville, TN 37075Off Market
- $605,8004 bd3 ba2.7k sqft101 Sagamore Trce, Hendersonville, TN 37075Off Market

- $627,4004 bd3 ba2.8k sqft104 Sagamore Trce, Hendersonville, TN 37075Off Market
- $690,3004 bd3 ba3k sqft102 Sagamore Trce, Hendersonville, TN 37075Off Market
- $667,800-- bd3 ba2.6k sqft106 Sagamore Trce, Hendersonville, TN 37075Off Market
- $518,900-- bd3 ba2.1k sqft122 Saratoga Blvd, Hendersonville, TN 37075Off Market
A local agent can set up tours, give advice and negotiate with sellers.
A local lender can help you make sure your offer is ready when you are.
Similar homes
- $594,9004 bd4 ba2.5k sqft1023 Avery Trace Cir, Hendersonville, TN 37075For Sale

 MLS ID #3269668, Kitt Pupel. RealTracs MLS as distributed by MLS GRID
 - $650,0005 bd4 ba3k sqft162 Sandpiper Cir, Hendersonville, TN 37075For Sale
 MLS ID #3265782, Sheila Hollaway. RealTracs MLS as distributed by MLS GRID
 - $879,0004 bd4 ba3.6k sqft121 Saranac Trl, Hendersonville, TN 37075For Sale
 MLS ID #3302230, Angela D. McCorkle. RealTracs MLS as distributed by MLS GRID
 - $585,0004 bd3 ba2.7k sqft111 Camp Creek Cir, Hendersonville, TN 37075For Sale
 MLS ID #3248259, Kammy Huddleston. RealTracs MLS as distributed by MLS GRID
 - $619,9005 bd4 ba3.2k sqft120 Rice Rd, Hendersonville, TN 37075For SaleMLS ID #3165417, Corey Fager. RealTracs MLS as distributed by MLS GRID
- $624,9003 bd3 ba2.8k sqft1015 Stafford Ct, Hendersonville, TN 37075For SaleMLS ID #3232813, Gayle M. Halvorson. RealTracs MLS as distributed by MLS GRID
- $535,0003 bd3 ba2.4k sqft117 Huntington Pl, Hendersonville, TN 37075For SaleMLS ID #3167466, Gayle M. Halvorson. RealTracs MLS as distributed by MLS GRID
- $--4 bd4 ba3.3k sqft285 Page Dr, Mount Juliet, TN 37122AuctionMLS ID #3305120, Christine Sawyers. RealTracs MLS as distributed by MLS GRID
- $675,0003 bd3 ba2.6k sqft1007 Broughton Pl, Gallatin, TN 37066For SaleMLS ID #3277710, Chasity Boehm. RealTracs MLS as distributed by MLS GRID
- $469,0003 bd2 ba1.9k sqft1012 Rutherford Way, Hendersonville, TN 37075For SaleMLS ID #3233969, JD Young. RealTracs MLS as distributed by MLS GRID
- $534,9004 bd3 ba3.1k sqft1003 Benwick Rd, Hendersonville, TN 37075For SaleMLS ID #3253578, James Pevahouse, ACE. RealTracs MLS as distributed by MLS GRID
- $800,0004 bd4 ba3.1k sqft1067 Gadwall Cir, Hendersonville, TN 37075For SaleMLS ID #3197955, Rebecca (Becca) Gilbert. RealTracs MLS as distributed by MLS GRID
- $519,9004 bd3 ba3.1k sqft1011 Benwick Rd, Hendersonville, TN 37075For SaleMLS ID #3233938, Chad Scott. RealTracs MLS as distributed by MLS GRID
- $899,9004 bd4 ba3.5k sqft120 Fraser Pl, Hendersonville, TN 37075For SaleMLS ID #3219696, Lindsay Denney. RealTracs MLS as distributed by MLS GRID
- $494,0003 bd3 ba2k sqft107 Brant Ln, Hendersonville, TN 37075For SaleMLS ID #3185054, Cathy LaCroix. RealTracs MLS as distributed by MLS GRID
- $625,0003 bd3 ba3.3k sqft830 Loretta Dr, Goodlettsville, TN 37072For SaleMLS ID #3246778, Jennie Oilar. RealTracs MLS as distributed by MLS GRID
- $560,0003 bd2 ba2.4k sqft125 N Maple Ridge Ln, Goodlettsville, TN 37072For SaleMLS ID #3262868, Tim Schmid. RealTracs MLS as distributed by MLS GRID
- $674,9003 bd3 ba2.3k sqft158 Tara Ln, Goodlettsville, TN 37072For SaleMLS ID #3193949, Jennifer Telwar. RealTracs MLS as distributed by MLS GRID
- $649,9004 bd3 ba2.8k sqft701 Scottland Trce, Mount Juliet, TN 37122For SaleMLS ID #3259857, Angie Downs. RealTracs MLS as distributed by MLS GRID
- $569,9004 bd4 ba2.5k sqft3018 Cairns Dr W, Mount Juliet, TN 37122For SaleMLS ID #3182687, Diane Barbee, Broker, GRI. RealTracs MLS as distributed by MLS GRID
