Space, style, and a location that delivers: Welcome to 1003 Benwick Road in the sought-after Creekside at Station Camp community. This 5-bedroom, 3-bath home offers over 3,100 square feet of well-planned living space, giving every member of the household room to spread out without sacrificing connection. The main level features a spacious kitchen with ample cabinet space and granite countertops. Upstairs, a generous primary suite with a soaking tub and massive walk-in closet sets the tone, while four additional bedrooms give you flexibility for family, guests, or the dedicated workspace you’ve been waiting for. Step outside to a private fenced-in backyard, covered patio, and an amazing view. That’s the kind of outdoor setup that makes Tennessee evenings worth savoring. Residents enjoy resort-style amenities including a junior Olympic pool with a kiddie splash zone and direct access to the Station Camp Greenway trail. And zoning for Liberty Creek Schools — one of Sumner County’s most celebrated campuses — makes this one of the most desirable addresses in the 37075 zip code. All of this, just minutes from shopping, dining, and an easy commute corridor. Homes with this footprint in this neighborhood move. Schedule your showing before someone else does.
Under contract - not showing
$534,900
1003 Benwick Rd, Hendersonville, TN 37075
4beds
3,136sqft
Single Family Residence, Residential
Built in 2013
9,147 Square Feet Lot
$-- Zestimate®
$171/sqft
$58/mo HOA
What's special
Amazing viewPrivate fenced-in backyardCovered patioFour additional bedroomsGranite countertopsMassive walk-in closet
- 87 days
- 125
- 4
Zillow last checked:
Listing updated:
Listed by:
James Pevahouse, ACE 615-314-1991,
simpliHOM 855-856-9466
Source: RealTracs MLS as distributed by MLS GRID,MLS#: 3253578
Facts & features
Interior
Bedrooms & bathrooms
- Bedrooms: 4
- Bathrooms: 3
- Full bathrooms: 3
- Main level bedrooms: 1
Primary bathroom
- Features: Suite
- Level: Suite
Heating
- Central
Cooling
- Central Air
Appliances
- Included: Built-In Electric Oven
- Laundry: Electric Dryer Hookup, Washer Hookup
Features
- Pantry, Walk-In Closet(s), High Speed Internet
- Flooring: Carpet, Laminate, Tile
- Basement: None
Interior area
- Total structure area: 3,136
- Total interior livable area: 3,136 sqft
- Finished area above ground: 3,136
Video & virtual tour
Property
Parking
- Total spaces: 2
- Parking features: Garage Door Opener, Garage Faces Front
- Attached garage spaces: 2
Features
- Levels: Two
- Stories: 2
- Patio & porch: Patio, Covered, Porch
- Pool features: Association
- Fencing: Back Yard
- Has view: Yes
Lot
- Size: 9,147 Square Feet
- Dimensions: 57 x 161
- Features: Views
- Topography: Views
Details
- Parcel number: 124I D 02800 000
- Special conditions: Standard
Construction
Type & style
- Home type: SingleFamily
- Property subtype: Single Family Residence, Residential
Materials
- Brick
- Roof: Shingle
Condition
- New construction: No
- Year built: 2013
Utilities & green energy
- Sewer: Public Sewer
- Water: Public
- Utilities for property: Water Available, Cable Connected, Underground Utilities
Community & HOA
Community
- Security: Fire Alarm, Security System, Smoke Detector(s), Smart Camera(s)/Recording
- Subdivision: Creekside At Station
HOA
- Has HOA: Yes
- Amenities included: Pool, Sidewalks, Underground Utilities, Trail(s)
- Services included: Recreation Facilities
- HOA fee: $58 monthly
Location
- Region: Hendersonville
Financial & listing details
- Price per square foot: $171/sqft
- Tax assessed value: $596,900
- Annual tax amount: $2,120
- Date on market: 6/30/2026
Estimated market value
Not available
Estimated sales range
Not available
Not available
Price history
| Date | Event | Price |
|---|---|---|
| 9/3/2026 | Pending sale | $534,900$171/sqft |
Source:  RealTracs MLS as distributed by MLS GRID #3253578 Report a problem RealTracs MLS as distributed by MLS GRID #3253578 Report a problem | ||
| 6/30/2026 | Listed for sale | $534,900-5.3%$171/sqft |
Source: RealTracs MLS as distributed by MLS GRID #3253578 Report a problem | ||
| 6/22/2026 | Listing removed | $564,900$180/sqft |
Source: RealTracs MLS as distributed by MLS GRID #3136954 Report a problem | ||
| 5/22/2026 | Price change | $564,900-1.7%$180/sqft |
Source: RealTracs MLS as distributed by MLS GRID #3136954 Report a problem | ||
| 4/9/2026 | Price change | $574,900-4%$183/sqft |
Source: RealTracs MLS as distributed by MLS GRID #3136954 Report a problem | ||
| 3/7/2026 | Listed for sale | $599,000+149.7%$191/sqft |
Source: RealTracs MLS as distributed by MLS GRID #3136954 Report a problem | ||
| 11/6/2013 | Sold | $239,876$76/sqft |
Source: Public Record Report a problem | ||
Public tax history
| Year | Property taxes | Tax assessment |
|---|---|---|
| 2025 | $2,120 | $149,225 |
| 2024 | $2,120 +3.1% | $149,225 +63.4% |
| 2023 | $2,057 -0.4% | $91,350 -75% |
| 2022 | $2,066 0% | $365,400 |
| 2021 | $2,066 | $365,400 |
| 2020 | $2,066 +1.5% | $365,400 +1.5% |
| 2019 | $2,035 +26.2% | $359,900 +39.4% |
| 2018 | $1,613 | $258,100 |
| 2017 | -- | -- |
| 2016 | -- | -- |
| 2015 | -- | -- |
| 2014 | -- | -- |
| 2011 | $100 | $3,750 |
Find assessor info on the county website
Monthly payment
Est. payment
Payment breakdown
Explore the cost of this home by adjusting the details. Changes won't be saved.Climate risks
Neighborhood: 37075
Nearby schools
Schools provided by the listing agent
- Elementary: Liberty Creek Elementary
- Middle: Liberty Creek Middle School
- High: Liberty Creek High School
Source: RealTracs MLS as distributed by MLS GRID. This data may not be complete. We recommend contacting the local school district to confirm school assignments for this home.
- $588,8004 bd3 ba3.1k sqft1005 Benwick Rd, Hendersonville, TN 37075Off Market

- $3,1004 bd3 ba3.1k sqft1001 Benwick Rd, Hendersonville, TN 37075For Rent
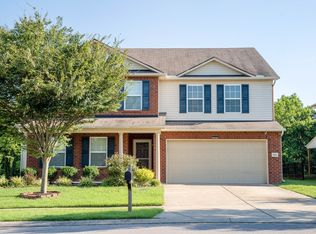
- $512,9004 bd3 ba2.7k sqft1007 Benwick Rd, Hendersonville, TN 37075Off Market
- $677,8004 bd-- ba3.1k sqft1009 Benwick Rd, Hendersonville, TN 37075Off Market
Similar homes
- $644,9004 bd3 ba2.9k sqft1010 Hearthside Ct S, Hendersonville, TN 37075For Sale

 MLS ID #3597976, Lori Guinan. RealTracs MLS as distributed by MLS GRID
 - $459,9003 bd3 ba2k sqft105 Porter Ct, Hendersonville, TN 37075For Sale
 MLS ID #3598053, Barbara Jean Roberts. RealTracs MLS as distributed by MLS GRID
 - $549,9004 bd3 ba2.6k sqft133 Grove Ln S, Hendersonville, TN 37075For Sale
 MLS ID #3530058, Richard Reason Garrett. RealTracs MLS as distributed by MLS GRID
 - $419,9003 bd3 ba2.2k sqft1022 Harmony Ln, Hendersonville, TN 37075For Sale
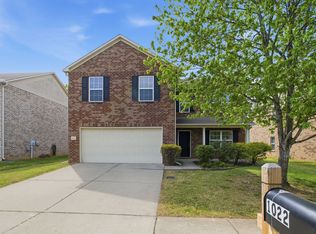 MLS ID #3172779, Ahmad (Jamil) Washington. RealTracs MLS as distributed by MLS GRID
 - $599,0004 bd3 ba3k sqft531 Lingering Way, Hendersonville, TN 37075For SaleMLS ID #3297963, Stephen Gillean. RealTracs MLS as distributed by MLS GRID
- $515,0003 bd2 ba2.1k sqft395 Bonita Pkwy, Hendersonville, TN 37075For SaleMLS ID #3510228, Brian C. Stiles, Broker. RealTracs MLS as distributed by MLS GRID
- $640,0004 bd3 ba2.6k sqft1551 Drakes Creek Rd, Hendersonville, TN 37075For SaleMLS ID #3312464, Ali Terry. RealTracs MLS as distributed by MLS GRID
- $500,0005 bd3 ba2.9k sqft123 Trail Ridge Way, Hendersonville, TN 37075For SaleMLS ID #3526016, Chelsea Hawkins. RealTracs MLS as distributed by MLS GRID
- $624,9003 bd3 ba2.8k sqft1015 Stafford Ct, Hendersonville, TN 37075For SaleMLS ID #3232813, Gayle M. Halvorson. RealTracs MLS as distributed by MLS GRID
- $499,9004 bd3 ba2.4k sqft84 Nokes Dr, Hendersonville, TN 37075For SaleMLS ID #3500871, Michelle Upchurch. RealTracs MLS as distributed by MLS GRID
- $748,0004 bd4 ba2.9k sqft1053 Avery Trace Cir, Hendersonville, TN 37075For SaleMLS ID #3530469, Amy Winters-Sakowicz. RealTracs MLS as distributed by MLS GRID
- $515,0004 bd3 ba2.8k sqft300 Black Thorn Ln, Gallatin, TN 37066For SaleMLS ID #3244888, Marina Huskins. RealTracs MLS as distributed by MLS GRID
- $629,9994 bd2 ba2.4k sqft105 Sagamore Trce, Hendersonville, TN 37075For SaleMLS ID #3516613, Gene Carman, IV. RealTracs MLS as distributed by MLS GRID
- $545,0004 bd3 ba2.8k sqft3201 Quiet Tree Grv, Old Hickory, TN 37138For SaleMLS ID #3596940, LaQuesa Mayberry. RealTracs MLS as distributed by MLS GRID
- $469,9003 bd3 ba2.3k sqft121 Cavalier Dr, Hendersonville, TN 37075For SaleMLS ID #3546078, David Watkins. RealTracs MLS as distributed by MLS GRID
- $569,9003 bd2 ba2.8k sqft108 Gulfstream Dr, Gallatin, TN 37066For SaleMLS ID #3500896, Nam Luu. RealTracs MLS as distributed by MLS GRID
- $640,0005 bd4 ba3k sqft162 Sandpiper Cir, Hendersonville, TN 37075For SaleMLS ID #3265782, Sheila Hollaway. RealTracs MLS as distributed by MLS GRID
- $554,9003 bd2 ba2.4k sqft125 N Maple Ridge Ln, Goodlettsville, TN 37072For SaleMLS ID #3262868, Tim Schmid. RealTracs MLS as distributed by MLS GRID
- $449,9003 bd3 ba2k sqft107 Camden Ct N, Hendersonville, TN 37075For SaleMLS ID #3286037, Patty Johnston, Broker. RealTracs MLS as distributed by MLS GRID
- $609,8884 bd4 ba2.8k sqft398 Goodman Dr, Gallatin, TN 37066For SaleMLS ID #3510382, Lisa M. Smith. RealTracs MLS as distributed by MLS GRID
