***1.5% closing costs with our preferred lender*** This home checks every box! Featuring 3 bedrooms, 2.5 baths, and an open floor plan that flows beautifully from room to room, you'll love the bright, spacious feel from the moment you walk in. The oversized kitchen is ready for everything from weeknight dinners to holiday gatherings. Gorgeous, brand-new flooring brings warmth throughout the home, while the primary retreat is truly a showstopper—offering the perfect private escape. A huge bonus room upstairs provides flexible living space, and the large covered deck creates the ultimate outdoor entertaining area for family and friends. Please call for your private showing today!
Active
Price cut: $10K (8/4)
$479,900
121 Cavalier Dr, Hendersonville, TN 37075
3beds
2,364sqft
:
Get pre-qualified$2,880/mo
Single Family Residence, Residential
Built in 2006
6,969 Square Feet Lot
$-- Zestimate®
$203/sqft
$59/mo HOA
What's special
Bright spacious feelOversized kitchenGorgeous brand-new flooring
- 48 days |
- 470 |
- 36 |
Zillow last checked:
Listing updated:
Listed by:
David Watkins 859-420-5500,
eXp Realty 888-519-5113
Source: RealTracs MLS as distributed by MLS GRID,MLS#: 3246050
Facts & features
Interior
Bedrooms & bathrooms
- Bedrooms: 3
- Bathrooms: 3
- Full bathrooms: 2
- 1/2 bathrooms: 1
Bedroom 1
- Features: Full Bath
- Level: Full Bath
- Area: 285 Square Feet
- Dimensions: 19x15
Bedroom 2
- Area: 176 Square Feet
- Dimensions: 11x16
Bedroom 3
- Area: 154 Square Feet
- Dimensions: 11x14
Primary bathroom
- Features: Double Vanity
- Level: Double Vanity
Dining room
- Area: 182 Square Feet
- Dimensions: 13x14
Kitchen
- Features: Eat-in Kitchen
- Level: Eat-in Kitchen
- Area: 208 Square Feet
- Dimensions: 16x13
Living room
- Area: 391 Square Feet
- Dimensions: 17x23
Other
- Features: Utility Room
- Level: Utility Room
Recreation room
- Area: 391 Square Feet
- Dimensions: 17x23
Heating
- Central, Natural Gas
Cooling
- Central Air, Electric
Appliances
- Included: Gas Oven, Gas Range, Dishwasher, Disposal, Microwave, Refrigerator, Stainless Steel Appliance(s)
Features
- Flooring: Carpet, Luxury Vinyl, Tile
- Basement: Crawl Space
- Number of fireplaces: 1
Interior area
- Total structure area: 2,364
- Total interior livable area: 2,364 sqft
- Finished area above ground: 2,364
Property
Parking
- Total spaces: 2
- Parking features: Garage Faces Front
- Attached garage spaces: 2
Features
- Levels: Two
- Stories: 2
- Pool features: Association
Lot
- Size: 6,969 Square Feet
- Dimensions: 60 x 120
Details
- Parcel number: 144H C 03800 000
- Special conditions: Standard
Construction
Type & style
- Home type: SingleFamily
- Property subtype: Single Family Residence, Residential
Materials
- Brick, Vinyl Siding
Condition
- New construction: No
- Year built: 2006
Utilities & green energy
- Sewer: Public Sewer
- Water: Public
- Utilities for property: Electricity Available, Natural Gas Available, Water Available, Underground Utilities
Community & HOA
Community
- Subdivision: Mansker Farms Ph 10
HOA
- Has HOA: Yes
- Amenities included: Clubhouse, Pickleball Court(s), Playground, Pool, Tennis Court(s), Underground Utilities, Trail(s)
- Services included: Recreation Facilities
- HOA fee: $59 monthly
Location
- Region: Hendersonville
Financial & listing details
- Price per square foot: $203/sqft
- Tax assessed value: $470,400
- Annual tax amount: $2,363
- Date on market: 6/19/2026
- Electric utility on property: Yes
Estimated market value
Not available
Estimated sales range
Not available
Not available
Price history
| Date | Event | Price |
|---|---|---|
| 8/4/2026 | Price change | $479,900-2%$203/sqft |
Source:  RealTracs MLS as distributed by MLS GRID #3246050 Report a problem RealTracs MLS as distributed by MLS GRID #3246050 Report a problem | ||
| 6/19/2026 | Listed for sale | $489,900+164.8%$207/sqft |
Source: RealTracs MLS as distributed by MLS GRID #3246050 Report a problem | ||
| 3/2/2009 | Sold | $185,000+11.3%$78/sqft |
Source: Public Record Report a problem | ||
| 8/12/2008 | Sold | $166,200-19.7%$70/sqft |
Source: Public Record Report a problem | ||
| 11/7/2006 | Sold | $207,080$88/sqft |
Source: Public Record Report a problem | ||
Public tax history
| Year | Property taxes | Tax assessment |
|---|---|---|
| 2025 | $2,363 | $117,600 |
| 2024 | $2,363 -2.8% | $117,600 +53.4% |
| 2023 | $2,430 -0.3% | $76,650 -75% |
| 2022 | $2,438 +40.6% | $306,600 |
| 2021 | $1,734 | $306,600 |
| 2020 | $1,734 -28.9% | $306,600 |
| 2019 | $2,438 +442.6% | $306,600 +29.3% |
| 2018 | $449 | $237,100 |
| 2017 | -- | -- |
| 2016 | -- | -- |
| 2015 | -- | -- |
| 2014 | -- | -- |
| 2011 | $1,589 -0.6% | $59,871 |
| 2010 | $1,599 | $59,871 |
| 2009 | $1,599 | $59,871 |
| 2008 | -- | $59,871 +9.6% |
| 2007 | $1,590 +423.5% | $54,648 +423.4% |
| 2006 | $304 +2% | $10,440 +16% |
| 2005 | $298 | $9,000 |
Find assessor info on the county website
Monthly payment
Est. payment
Payment breakdown
Explore the cost of this home by adjusting the details. Changes won't be saved.Climate risks
Neighborhood: 37075
Nearby schools
GreatSchools rating
- 8/10Madison Creek Elementary SchoolGrades: PK-5Distance: 1.2 mi
- 9/10T. W. Hunter Middle SchoolGrades: 6-8Distance: 3.5 mi
- 7/10Beech Sr High SchoolGrades: 9-12Distance: 3.4 mi
Schools provided by the listing agent
- Elementary: Madison Creek Elementary
- Middle: T. W. Hunter Middle School
- High: Beech Sr High School
Source: RealTracs MLS as distributed by MLS GRID. This data may not be complete. We recommend contacting the local school district to confirm school assignments for this home.
- $492,3004 bd3 ba2.6k sqft119 Cavalier Dr, Hendersonville, TN 37075Off Market

- $448,1004 bd3 ba1.8k sqft117 Cavalier Dr, Hendersonville, TN 37075Off Market

- $408,4003 bd2 ba1.8k sqft115 Trail Ridge Way, Hendersonville, TN 37075Off Market
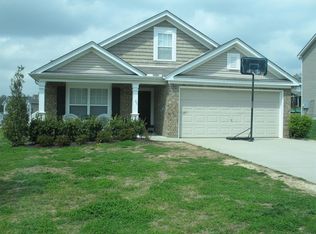
- $514,9995 bd3 ba2.6k sqft117 Trail Ridge Way, Hendersonville, TN 37075Sold
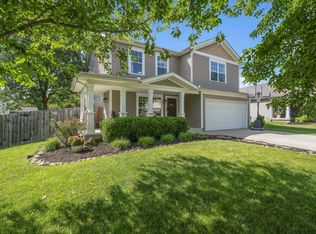
- $456,900-- bd3 ba2k sqft104 Wagon Ct, Hendersonville, TN 37075Off Market
- $406,1003 bd2 ba1.7k sqft119 Trail Ridge Way, Hendersonville, TN 37075Off Market
- $406,5003 bd2 ba1.8k sqft105 Wagon Ct, Hendersonville, TN 37075Off Market
- $505,6004 bd2 ba2.6k sqft113 Trail Ridge Way, Hendersonville, TN 37075Off Market
A local agent can set up tours, give advice and negotiate with sellers.
A local lender can help you make sure your offer is ready when you are.
Similar homes
- $459,9003 bd3 ba2k sqft107 Camden Ct N, Hendersonville, TN 37075For Sale

 MLS ID #3286037, Patty Johnston, Broker. RealTracs MLS as distributed by MLS GRID
 - $479,0003 bd3 ba2k sqft105 Porter Ct, Hendersonville, TN 37075For Sale
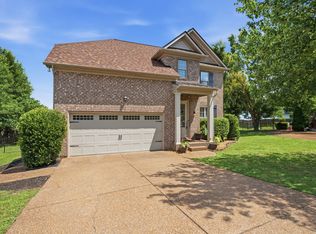 MLS ID #3187103, Barbara Jean Roberts. RealTracs MLS as distributed by MLS GRID
 - $464,9004 bd3 ba2.1k sqft161 Annapolis Bend Cir, Hendersonville, TN 37075For Sale
 MLS ID #3246037, Matt Clausen. RealTracs MLS as distributed by MLS GRID
 - $459,9003 bd3 ba2.5k sqft117 Belmont Cir, Hendersonville, TN 37075For Sale
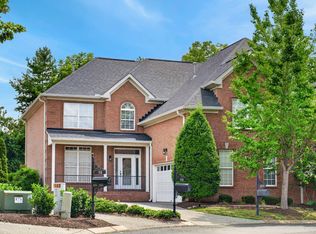 MLS ID #3317687, Will Fuqua. RealTracs MLS as distributed by MLS GRID
 - $509,9004 bd3 ba3.1k sqft1053 Gannett Rd, Hendersonville, TN 37075For SaleMLS ID #3283794, Austin Guillemet. RealTracs MLS as distributed by MLS GRID
- $399,9003 bd2 ba1.7k sqft109 Homestead Pl W, Hendersonville, TN 37075For SaleMLS ID #3270174, Jessica Gentry. RealTracs MLS as distributed by MLS GRID
- $464,9004 bd3 ba2.3k sqft117 Otter Glenn Dr, Hendersonville, TN 37075For SaleMLS ID #3190762, Justin Tucker. RealTracs MLS as distributed by MLS GRID
- $475,0004 bd3 ba2.2k sqft5944 S New Hope Rd, Hermitage, TN 37076For SaleMLS ID #3336333, Matt Crockett. RealTracs MLS as distributed by MLS GRID
- $439,9003 bd3 ba2.2k sqft1022 Harmony Ln, Hendersonville, TN 37075For SaleMLS ID #3172779, Ahmad (Jamil) Washington. RealTracs MLS as distributed by MLS GRID
- $399,9004 bd2 ba1.9k sqft235 Savely Dr, Hendersonville, TN 37075For SaleMLS ID #3224842, Matt Clausen. RealTracs MLS as distributed by MLS GRID
- $489,9003 bd2 ba2.3k sqft821 Northstar Ct, Old Hickory, TN 37138For SaleMLS ID #3255373, Leah Sloan. RealTracs MLS as distributed by MLS GRID
- $519,9004 bd3 ba3.1k sqft1011 Benwick Rd, Hendersonville, TN 37075For SaleMLS ID #3233938, Chad Scott. RealTracs MLS as distributed by MLS GRID
- $539,9004 bd3 ba3.1k sqft105 Lighthouse Cir, Hendersonville, TN 37075For SaleMLS ID #3205415, Sheila Funkhouser. RealTracs MLS as distributed by MLS GRID
- $534,9004 bd3 ba3.1k sqft1003 Benwick Rd, Hendersonville, TN 37075For SaleMLS ID #3253578, James Pevahouse, ACE. RealTracs MLS as distributed by MLS GRID
- $539,0004 bd3 ba3.3k sqft1026 Harmony Ln, Hendersonville, TN 37075For SaleMLS ID #3269979, Katie Wylie. RealTracs MLS as distributed by MLS GRID
- $534,9003 bd3 ba2.3k sqft305 Cherokee Trl, Goodlettsville, TN 37072For SaleMLS ID #3229065, Kristen South. RealTracs MLS as distributed by MLS GRID
- $469,9003 bd2 ba2k sqft7437 Pinson Ln, White House, TN 37188For SaleMLS ID #3318201, Brenda S. Kersey Broker ABR GRI. RealTracs MLS as distributed by MLS GRID
- $429,9005 bd3 ba2.7k sqft107 High Ridge Trl, Goodlettsville, TN 37072For SaleMLS ID #3287931, Marqueze D. Williams Sr.. RealTracs MLS as distributed by MLS GRID
- $467,9003 bd3 ba2.5k sqft4832 Indian Summer Dr, Nashville, TN 37207For SaleMLS ID #3270177, Valencia Phillips. RealTracs MLS as distributed by MLS GRID
- $475,0003 bd2 ba2.1k sqft803 Partridge Cir, Mount Juliet, TN 37122For SaleMLS ID #3314460, Corinne Lincoln. RealTracs MLS as distributed by MLS GRID
