Enjoy the best of country living with the convenience of being just minutes from I-65 and White House. Situated on a large, level nearly one-acre lot with mature trees, this all brick home offers a desirable split-bedroom floor plan with almost all living space on one level, plus a spacious bonus room over the garage featuring its own fireplace—perfect for a media room, home office, or guest retreat. In addition to the two-car attached garage, you'll appreciate the detached 25x18 garage/workshop, providing endless possibilities for hobbies, storage, or extra vehicles. With no HOA and no sewer bill, you'll enjoy both freedom and lower utility costs. The home offers an excellent opportunity for cosmetic updates to reflect your personal style while building instant equity. Peaceful country setting with the convenience of shopping, dining, and interstate access just minutes away.
Active
$469,900
7437 Pinson Ln, White House, TN 37188
3beds
2,026sqft
:
Get pre-qualified$2,797/mo
Single Family Residence, Residential
Built in 2000
0.99 Acres Lot
$-- Zestimate®
$232/sqft
$-- HOA
What's special
- 9 days |
- 1,167 |
- 98 |
Likely to sell faster than
Zillow last checked:
Listing updated:
Listed by:
Brenda S. Kersey Broker ABR GRI 615-300-6500,
White House Realtors 615-672-0302
Source: RealTracs MLS as distributed by MLS GRID,MLS#: 3318201
Facts & features
Interior
Bedrooms & bathrooms
- Bedrooms: 3
- Bathrooms: 2
- Full bathrooms: 2
- Main level bedrooms: 3
Bedroom 1
- Features: Suite
- Level: Suite
- Area: 210 Square Feet
- Dimensions: 15x14
Bedroom 2
- Area: 156 Square Feet
- Dimensions: 13x12
Bedroom 3
- Area: 132 Square Feet
- Dimensions: 12x11
Primary bathroom
- Features: Double Vanity
- Level: Double Vanity
Dining room
- Area: 110 Square Feet
- Dimensions: 11x10
Other
- Features: Workshop
- Level: Workshop
- Area: 450 Square Feet
- Dimensions: 25x18
Kitchen
- Area: 110 Square Feet
- Dimensions: 11x10
Living room
- Area: 260 Square Feet
- Dimensions: 20x13
Other
- Features: Breakfast Room
- Level: Breakfast Room
- Area: 56 Square Feet
- Dimensions: 8x7
Recreation room
- Features: Other
- Level: Other
- Area: 340 Square Feet
- Dimensions: 20x17
Heating
- Central
Cooling
- Central Air
Appliances
- Included: Electric Range, Dishwasher, Disposal
Features
- Ceiling Fan(s), Entrance Foyer
- Flooring: Carpet, Wood, Tile, Vinyl
- Basement: Crawl Space
- Number of fireplaces: 1
- Fireplace features: Gas
Interior area
- Total structure area: 2,026
- Total interior livable area: 2,026 sqft
- Finished area above ground: 2,026
Property
Parking
- Total spaces: 2
- Parking features: Garage Faces Side
- Garage spaces: 2
Features
- Levels: Two
- Stories: 2
- Patio & porch: Porch, Covered, Deck
Lot
- Size: 0.99 Acres
- Dimensions: 125 x 289.37 IRR
- Features: Level
- Topography: Level
Details
- Parcel number: 095 16600 000
- Special conditions: Standard
Construction
Type & style
- Home type: SingleFamily
- Property subtype: Single Family Residence, Residential
Materials
- Brick
Condition
- New construction: No
- Year built: 2000
Utilities & green energy
- Sewer: Septic Tank
- Water: Public
- Utilities for property: Water Available
Community & HOA
Community
- Subdivision: Green Acres
HOA
- Has HOA: No
Location
- Region: White House
Financial & listing details
- Price per square foot: $232/sqft
- Tax assessed value: $338,800
- Annual tax amount: $1,525
- Date on market: 7/31/2026
Estimated market value
Not available
Estimated sales range
Not available
Not available
Price history
| Date | Event | Price |
|---|---|---|
| 8/1/2026 | Listed for sale | $469,900+135.1%$232/sqft |
Source:  RealTracs MLS as distributed by MLS GRID #3318201 Report a problem RealTracs MLS as distributed by MLS GRID #3318201 Report a problem | ||
| 4/25/2008 | Sold | $199,900$99/sqft |
Source: Public Record Report a problem | ||
| 4/5/2008 | Listed for sale | $199,900+6.6%$99/sqft |
Source: Century 21 Report a problem | ||
| 6/15/2006 | Sold | $187,500$93/sqft |
Source: Public Record Report a problem | ||
Public tax history
| Year | Property taxes | Tax assessment |
|---|---|---|
| 2025 | $1,525 | $84,700 |
| 2024 | $1,525 | $84,700 |
| 2023 | $1,525 -3.4% | $84,700 +38.2% |
| 2022 | $1,578 | $61,275 |
| 2021 | $1,578 | $61,275 |
| 2020 | $1,578 | $61,275 |
| 2019 | $1,578 | $61,275 |
| 2018 | $1,578 +0% | $61,275 +24.6% |
| 2017 | $1,578 +4% | $49,175 |
| 2016 | $1,517 +4.2% | $49,175 |
| 2015 | $1,456 | $49,175 |
| 2014 | $1,456 | $49,175 |
| 2013 | -- | $49,175 |
| 2012 | $1,404 | $49,175 +1.2% |
| 2011 | $1,404 +10.7% | $48,575 |
| 2010 | $1,268 | $48,575 |
| 2009 | $1,268 +4% | $48,575 +4% |
| 2008 | $1,219 +13.5% | $46,700 |
| 2007 | $1,074 -13.5% | $46,700 |
| 2006 | $1,242 +16% | $46,700 +16% |
| 2005 | $1,071 | $40,249 |
| 2004 | $1,071 | $40,249 |
| 2002 | $1,071 | $40,249 |
| 2001 | -- | $40,249 |
Find assessor info on the county website
Monthly payment
Est. payment
Payment breakdown
Explore the cost of this home by adjusting the details. Changes won't be saved.Climate risks
Neighborhood: 37188
Nearby schools
GreatSchools rating
- NARobert F. Woodall Elementary SchoolGrades: PK-2Distance: 2.1 mi
- 7/10White House Heritage High SchoolGrades: 7-12Distance: 0.4 mi
- 6/10White House Heritage Elementary SchoolGrades: 3-6Distance: 3 mi
Schools provided by the listing agent
- Elementary: Robert F. Woodall Elementary
- Middle: White House Heritage Elementary School
- High: White House Heritage High School
Source: RealTracs MLS as distributed by MLS GRID. This data may not be complete. We recommend contacting the local school district to confirm school assignments for this home.
- $518,700-- bd2 ba2.5k sqft7433 Pinson Ln, White House, TN 37188Off Market
- $387,200-- bd1 ba1.9k sqft7447 Pinson Ln, White House, TN 37188Off Market
- $385,2963 bd2 ba1.6k sqft6115 Japonica Ln LOT 122, White House, TN 37188Sold
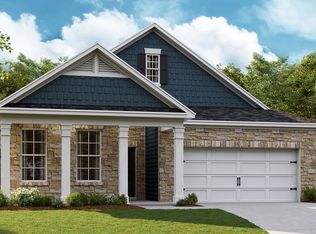
- $383,0353 bd2 ba1.6k sqft6095 Japonica LOT 120, White House, TN 37188Sold

- $520,2003 bd2 ba2.9k sqft7429 Pinson Ln, White House, TN 37188Off Market
- $515,3003 bd2 ba2.1k sqft7451 Pinson Ln, White House, TN 37188Off Market
- $381,3003 bd2 ba1.6k sqft2158 Quinn Dr LOT 1, White House, TN 37188Off Market
- $367,4003 bd2 ba1.6k sqft2234 Quinn Dr LOT 65, White House, TN 37188Off Market
A local agent can set up tours, give advice and negotiate with sellers.
A local lender can help you make sure your offer is ready when you are.
Similar homes
- $459,0003 bd2 ba2.2k sqft101 Ashfield Ct, White House, TN 37188For Sale
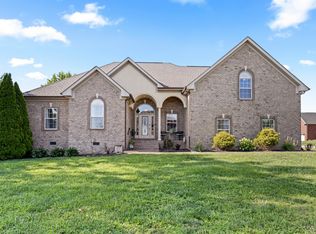
 MLS ID #3247886, Kristy Lynn Thompson. RealTracs MLS as distributed by MLS GRID
 - $399,9992 bd3 ba1.8k sqft104 Jefferson Ct, White House, TN 37188For Sale
 MLS ID #3312585, Rachael Hilfiger. RealTracs MLS as distributed by MLS GRID
 - $427,9003 bd3 ba1.9k sqft203 Cheyenne Dr, White House, TN 37188For Sale
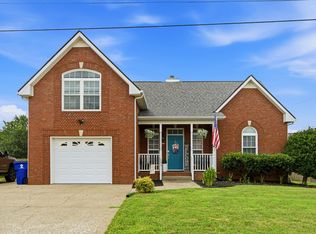 MLS ID #3260491, Matthew Parker. RealTracs MLS as distributed by MLS GRID
 - $395,0004 bd3 ba2.2k sqft207 S Aztec Dr, White House, TN 37188For Sale
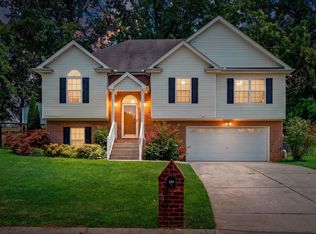 MLS ID #3250676, Kammy Huddleston. RealTracs MLS as distributed by MLS GRID
 - $375,0004 bd3 ba1.6k sqft115 Robert Ave, White House, TN 37188For SaleMLS ID #3305853, Heather Anschuetz. RealTracs MLS as distributed by MLS GRID
- $559,9004 bd3 ba2.5k sqft206 Allers Dr, White House, TN 37188For SaleMLS ID #3245423, Steven Russell. RealTracs MLS as distributed by MLS GRID
- $469,9003 bd2 ba1.5k sqft226 W Biggs Rd, Cottontown, TN 37048For SaleMLS ID #3251870, Gayle M. Halvorson. RealTracs MLS as distributed by MLS GRID
- $315,0003 bd2 ba1.6k sqft1044 Winding Way Dr, White House, TN 37188For SaleMLS ID #3305578, Shannan Maxwell. RealTracs MLS as distributed by MLS GRID
- $348,9003 bd2 ba1.4k sqft1106 Dogwood Ln, White House, TN 37188For SaleMLS ID #3259718, David E. Boardman. RealTracs MLS as distributed by MLS GRID
- $515,9003 bd3 ba2.5k sqft7464 Hoods Branch Rd, Springfield, TN 37172For SaleMLS ID #3329909, S. L. Searcy. RealTracs MLS as distributed by MLS GRID
- $--3 bd2 ba1.1k sqft143 April Cir, Portland, TN 37148AuctionMLS ID #3316289, Mitch Healey. RealTracs MLS as distributed by MLS GRID
- $409,9003 bd2 ba1.4k sqft807 Cottonwood Ct, Springfield, TN 37172For SaleMLS ID #3333520, Betty Jones-Hewitt. RealTracs MLS as distributed by MLS GRID
- $699,9003 bd2 ba1.5k sqft7535 Swift Rd, Greenbrier, TN 37073For SaleMLS ID #3333653, Amanda Brinkley. RealTracs MLS as distributed by MLS GRID
- $465,0004 bd2 ba2.1k sqft513 N Russell St, Portland, TN 37148For SaleMLS ID #3314374, Chris Gregory. RealTracs MLS as distributed by MLS GRID
- $429,9003 bd2 ba2k sqft443 Clearview Rd, Cottontown, TN 37048For SaleMLS ID #3216860, Rick L. Suiter. RealTracs MLS as distributed by MLS GRID
- $399,9993 bd2 ba1.8k sqft394 Buckingham Blvd, Gallatin, TN 37066For SaleMLS ID #3499707, Amanda Knox. RealTracs MLS as distributed by MLS GRID
- $429,9005 bd3 ba2.7k sqft107 High Ridge Trl, Goodlettsville, TN 37072For SaleMLS ID #3287931, Marqueze D. Williams Sr.. RealTracs MLS as distributed by MLS GRID
- $459,9003 bd3 ba2k sqft107 Camden Ct N, Hendersonville, TN 37075For SaleMLS ID #3286037, Patty Johnston, Broker. RealTracs MLS as distributed by MLS GRID
- $320,0003 bd2 ba1.4k sqft187 S Palmers Chapel Rd, White House, TN 37188For SaleMLS ID #3248770, Tracey Gracey. RealTracs MLS as distributed by MLS GRID
- $479,7773 bd3 ba2.1k sqft1327 Old Highway 109 N, Gallatin, TN 37066For SaleMLS ID #3186304, Shelly Gregory. RealTracs MLS as distributed by MLS GRID
