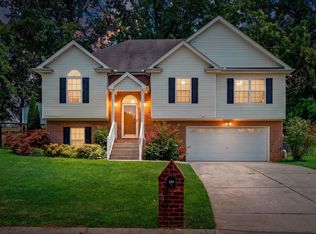
Beautiful, well maintained 3 bedroom, 2 full bath residence that perfectly blends comfort, style and convenience. Located at the end of a quiet cul-de-sac! Primary Bedroom features an exterior door leading to the back deck. Spacious living areas with a full unfinished basement with a 2 car garage. Extra bonus room upstairs for an office. Built in Vacuum System.
Active
$348,900
1106 Dogwood Ln, White House, TN 37188
3beds
1,492sqft
Single Family Residence, Residential
Built in 1987
0.65 Acres Lot
$-- Zestimate®
$234/sqft
$-- HOA
What's special
Full unfinished basementBack deckBuilt in vacuum system
- 57 days
- 923
- 101
Likely to sell faster than
Zillow last checked:
Listing updated:
Listed by:
David E. Boardman 615-474-0330,
simpliHOM 855-856-9466
Source: RealTracs MLS as distributed by MLS GRID,MLS#: 3259718
Facts & features
Interior
Bedrooms & bathrooms
- Bedrooms: 3
- Bathrooms: 2
- Full bathrooms: 2
- Main level bedrooms: 3
Bedroom 1
- Area: 144 Square Feet
- Dimensions: 12x12
Bedroom 2
- Area: 132 Square Feet
- Dimensions: 11x12
Bedroom 3
- Area: 130 Square Feet
- Dimensions: 13x10
Den
- Area: 160 Square Feet
- Dimensions: 16x10
Living room
- Area: 352 Square Feet
- Dimensions: 22x16
Heating
- Central
Cooling
- Central Air
Appliances
- Included: Oven, Range, Dishwasher, Disposal, Microwave
Features
- Flooring: Carpet, Wood, Laminate
- Basement: Unfinished
Interior area
- Total structure area: 1,492
- Total interior livable area: 1,492 sqft
- Finished area above ground: 1,492
Property
Parking
- Total spaces: 2
- Parking features: Garage Faces Side
- Garage spaces: 2
Features
- Levels: Two
- Stories: 2
- Fencing: Back Yard
Lot
- Size: 0.65 Acres
- Dimensions: 96.20 x 301.9 IRR
Details
- Parcel number: 099F B 01400 000
- Special conditions: Standard
Construction
Type & style
- Home type: SingleFamily
- Property subtype: Single Family Residence, Residential
Materials
- Brick
Condition
- New construction: No
- Year built: 1987
Utilities & green energy
- Sewer: Septic Tank
- Water: Public
- Utilities for property: Water Available
Community & HOA
Community
- Security: Smoke Detector(s)
- Subdivision: Poplar Ridge S/D
HOA
- Has HOA: No
Location
- Region: White House
Financial & listing details
- Price per square foot: $234/sqft
- Tax assessed value: $273,800
- Annual tax amount: $973
- Date on market: 7/2/2026
Estimated market value
Not available
Estimated sales range
Not available
Not available
Price history
| Date | Event | Price |
|---|---|---|
| 7/2/2026 | Listed for sale | $348,900+256%$234/sqft |
Source:  RealTracs MLS as distributed by MLS GRID #3259718 Report a problem RealTracs MLS as distributed by MLS GRID #3259718 Report a problem | ||
| 5/27/1998 | Sold | $98,000$66/sqft |
Source: Public Record Report a problem | ||
Public tax history
| Year | Property taxes | Tax assessment |
|---|---|---|
| 2025 | $973 | $68,450 |
| 2024 | $973 -5.6% | $68,450 +49.6% |
| 2023 | $1,030 -0.5% | $45,750 -75% |
| 2022 | $1,035 +0% | $183,000 |
| 2021 | $1,035 | $183,000 |
| 2020 | $1,035 | $183,000 |
| 2019 | $1,035 +37.6% | $183,000 +52.1% |
| 2018 | $752 | $120,300 |
| 2017 | -- | -- |
| 2016 | -- | -- |
| 2015 | -- | -- |
| 2014 | -- | -- |
| 2011 | $911 +32.2% | $34,119 |
| 2010 | $689 | $34,119 |
| 2009 | $689 | $34,119 |
| 2008 | -- | $34,119 +7% |
| 2007 | $727 | $31,878 |
| 2006 | $727 +0.8% | $31,878 +14.5% |
| 2005 | $721 | $27,847 |
| 2004 | $721 | $27,847 |
| 2002 | $721 | $27,847 +11% |
| 2001 | -- | $25,079 -75% |
| 2000 | -- | $100,316 |
Find assessor info on the county website
Monthly payment
Est. payment
Payment breakdown
Explore the cost of this home by adjusting the details. Changes won't be saved.Climate risks
Neighborhood: 37188
Nearby schools
Schools provided by the listing agent
- Elementary: Harold B. Williams Elementary School
- Middle: White House Middle School
- High: White House High School
Source: RealTracs MLS as distributed by MLS GRID. This data may not be complete. We recommend contacting the local school district to confirm school assignments for this home.


Similar homes
- $315,0003 bd2 ba1.6k sqft1044 Winding Way Dr, White House, TN 37188For Sale

 MLS ID #3305578, Shannan Maxwell. RealTracs MLS as distributed by MLS GRID
 - $375,0004 bd3 ba1.6k sqft115 Robert Ave, White House, TN 37188For Sale
 MLS ID #3305853, Heather Anschuetz. RealTracs MLS as distributed by MLS GRID
 - $385,9004 bd3 ba2.2k sqft207 S Aztec Dr, White House, TN 37188For Sale
 MLS ID #3250676, Kammy Huddleston. RealTracs MLS as distributed by MLS GRID
 - $349,0003 bd2 ba1.8k sqft13210 Betts Rd, Greenbrier, TN 37073For Sale
 MLS ID #3260379, Joshua Rector. RealTracs MLS as distributed by MLS GRID
 - $275,0003 bd1 ba1k sqft434 Wilkinson Ln, White House, TN 37188For SaleMLS ID #3311680, Amanda L. Bell. RealTracs MLS as distributed by MLS GRID
- $350,0003 bd2 ba1.2k sqft103 Glen Oak Ct W, Hendersonville, TN 37075For SaleMLS ID #3518989, Ryan Watson. RealTracs MLS as distributed by MLS GRID
- $319,0003 bd1 ba1.2k sqft313 Hitt Ln, Goodlettsville, TN 37072For SaleMLS ID #3526780, Brent Lewis Hastings. RealTracs MLS as distributed by MLS GRID
- $469,0003 bd2 ba2k sqft7437 Pinson Ln, White House, TN 37188For SaleMLS ID #3318201, Brenda S. Kersey Broker ABR GRI. RealTracs MLS as distributed by MLS GRID
- $342,9003 bd2 ba1.3k sqft3922 Armstrong Rd, Springfield, TN 37172For SaleMLS ID #3510739, Jackie D Adams. RealTracs MLS as distributed by MLS GRID
- $349,9003 bd2 ba1.3k sqft2213 Riverway Dr, Old Hickory, TN 37138For SaleMLS ID #3314783, April Harrington. RealTracs MLS as distributed by MLS GRID
- $324,9993 bd2 ba1.1k sqft132 Cimmaron Dr, Millersville, TN 37072For SaleMLS ID #3255921, Ryan Kozlowski. RealTracs MLS as distributed by MLS GRID
- $349,9003 bd2 ba1.3k sqft120 Hillwood Dr, Hendersonville, TN 37075For SaleMLS ID #3501338, Diana Brooks. RealTracs MLS as distributed by MLS GRID
- $344,9003 bd2 ba1.1k sqft1436 Tempany Ct, Nashville, TN 37207For SaleMLS ID #3519011, William (Bill) C. Britt. RealTracs MLS as distributed by MLS GRID
- $350,0003 bd2 ba1.5k sqft4236 Brick Church Pike, Whites Creek, TN 37189For SaleMLS ID #3499782, Bernie Gallerani. RealTracs MLS as distributed by MLS GRID
- $354,9003 bd2 ba1.3k sqft122 Buckingham Ct, Goodlettsville, TN 37072For SaleMLS ID #3249034, Robert Salmons. RealTracs MLS as distributed by MLS GRID
- $405,0003 bd2 ba1.2k sqft4218 Long Hollow Pike, Goodlettsville, TN 37072For SaleMLS ID #3251436, Gilbert Douglas. RealTracs MLS as distributed by MLS GRID
- $299,9993 bd2 ba1.2k sqft1357 Main St, Greenbrier, TN 37073For SaleMLS ID #3333815, Bryan Ayers. RealTracs MLS as distributed by MLS GRID
- $349,9003 bd2 ba1.4k sqft107 Agee Ct, Hendersonville, TN 37075For SaleMLS ID #3311790, Ann McConnell. RealTracs MLS as distributed by MLS GRID
- $339,0003 bd2 ba1.7k sqft2789 Highway 109 N, Portland, TN 37148For SaleMLS ID #3513201, Jack Gaughan. RealTracs MLS as distributed by MLS GRID
- $349,9003 bd2 ba1.1k sqft1104 Morriswood Dr, Joelton, TN 37080For SaleMLS ID #3306546, Amanda L. Bell. RealTracs MLS as distributed by MLS GRID
