Skip main navigation
Closed
  • $345,000

    1019 Greenwood Ln, White House, TN 37188

    3beds
    2,382sqft
    Single Family Residence, Residential
    Built in 1987
    0.5 Acres Lot
    $364,900 Zestimate®
    $145/sqft
    $2,265 Estimated rent

    Home value

    $364,900

    $347,000 - $383,000

    $2,265/mo

    Zestimate® history
    Loading
    Loading...

    Owner options

    List your home for rent

    $2,265/mo

    Rent Zestimate®

    Find your next renter with Zillow Rental Manager. Plus, with online applications, you can quickly screen prospective tenants – for free.

    Learn more

    $2,265/mo

    Rent Zestimate®

    Refinance and save

    $2,005/mo

    Est. payment

    Refinancing to a lower rate could help reduce your monthly payments and save thousands over the life of the loan.

    See today's rates

    $2,005/mo

    Est. payment

    Explore your selling options

    Work with a Zillow partner agent

    Leverage their expertise and Zillow's premium Showcase listings to get your home seen by more buyers.

    Get started

    List with your own agent

    Get your home in front of millions of buyers by listing it on Zillow.

    Learn how to do it

    Sell it yourself

    Take full control of how buyers see your home on Zillow by listing For Sale by Owner (FSBO).

    List your home

    What's special

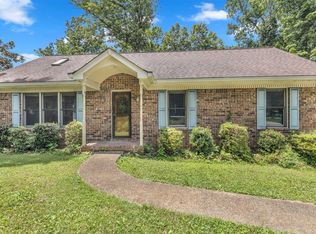
    With the option of an Assumable 3.10% Interest Rate, 1019 Greenwood Lane is a beautiful newly updated all brick home with three bedrooms and two full bathrooms just north of Madison and only 27 minutes away from Downtown Nashville. So many features make this one of the best homes available in the area. The basement has been fully renovated and adds a fantastic lower level flexible space to the home. The interior has also been renovated and has a wood burning fireplace and main level master bedroom. This property sits on a private half acre lot with a newly stained patio that overlooks a beautiful wooded area with a seasonal creek below. Preferred Lender, Justin Mueller and CrossCountry Mortgage are offering a 1% Lender Credit if Buyer utilizes their services. 3.10

    Zillow last checked:

    Listing updated:

    Listed by:

    Thomas Campanis 615-310-5414,

    Pilkerton Realtors

    Bought with:

    Catherine Hawkins, 283821

    Benchmark Realty, LLC

    Source: RealTracs MLS as distributed by MLS GRID,MLS#: 2653561MLS Logo

    Facts & features

    Interior

    Bedrooms & bathrooms
    • Bedrooms: 3
    • Bathrooms: 2
    • Full bathrooms: 2
    • Main level bedrooms: 3
    Rooms
    • Room types: Recording Studio
    Bedroom 1
    • Features: Full Bath
    • Level: Full Bath
    • Area: 169 Square Feet
    • Dimensions: 13x13
    Bedroom 2
    • Features: Extra Large Closet
    • Level: Extra Large Closet
    • Area: 154 Square Feet
    • Dimensions: 11x14
    Bedroom 3
    • Features: Extra Large Closet
    • Level: Extra Large Closet
    • Area: 154 Square Feet
    • Dimensions: 11x14
    Den
    • Area: 720 Square Feet
    • Dimensions: 24x30
    Dining room
    • Features: Combination
    • Level: Combination
    • Area: 100 Square Feet
    • Dimensions: 10x10
    Kitchen
    • Features: Eat-in Kitchen
    • Level: Eat-in Kitchen
    • Area: 104 Square Feet
    • Dimensions: 8x13
    Living room
    • Features: Separate
    • Level: Separate
    • Area: 234 Square Feet
    • Dimensions: 13x18
    Heating
    • Central
    Cooling
    • Central Air
    Appliances
    • Included: Disposal, Microwave, Refrigerator, Electric Oven, Cooktop
    Features
    • Ceiling Fan(s), Entrance Foyer, Pantry
    • Flooring: Laminate
    • Basement: Finished
    • Number of fireplaces: 1
    • Fireplace features: Wood Burning
    Interior area
    • Total structure area: 2,382
    • Total interior livable area: 2,382 sqft
    • Finished area above ground: 2,382

    Property

    Parking
    • Total spaces: 10
    • Parking features: Unassigned, Driveway, Gravel, On Street
    • Carport spaces: 5
    • Uncovered spaces: 5
    Accessibility
    • Accessibility features: Accessible Doors
    Features
    • Levels: One
    • Stories: 3
    • Patio & porch: Patio, Porch
    • Exterior features: Balcony
    Lot
    • Size: 0.5 Acres
    • Dimensions: 150.32 x 167 IRR
    Details
    • Parcel number: 099F B 02300 000
    • Special conditions: Standard

    Construction

    Type & style
    • Home type: SingleFamily
    • Architectural style: Traditional
    • Property subtype: Single Family Residence, Residential
    Materials
    • Brick
    • Roof: Shingle
    Condition
    • New construction: No
    • Year built: 1987

    Utilities & green energy

    • Sewer: Septic Tank
    • Water: Public
    • Utilities for property: Water Available

    Community & HOA

    Community
    • Security: Smoke Detector(s)
    • Subdivision: Poplar Ridge S/D
    HOA
    • Has HOA: No
    Location
    • Region: White House

    Financial & listing details

    • Price per square foot: $145/sqft
    • Tax assessed value: $284,800
    • Annual tax amount: $983
    • Date on market: 5/18/2024

    Price history

    DateEventPrice
    6/28/2024Sold$345,000-6.7%$145/sqft
    Source: RealTracs MLS as distributed by MLS GRID #2653561 Report a problem
    5/26/2024Contingent$369,900$155/sqft
    Source: RealTracs MLS as distributed by MLS GRID #2653561 Report a problem
    5/18/2024Listed for sale$369,900+37%$155/sqft
    Source: RealTracs MLS as distributed by MLS GRID #2653561 Report a problem
    11/18/2021Sold$270,000$113/sqft
    Source: RealTracs MLS as distributed by MLS GRID #2291165 Report a problem
    11/15/2021Pending sale$270,000$113/sqft
    Source: RealTracs MLS as distributed by MLS GRID #2291165 Report a problem
    9/25/2021Contingent$270,000$113/sqft
    Source: RealTracs MLS as distributed by MLS GRID #2291165 Report a problem
    9/18/2021Listed for sale$270,000+190.6%$113/sqft
    Source: RealTracs MLS as distributed by MLS GRID #2291165 Report a problem
    6/5/1996Sold$92,900$39/sqft
    Source: Public Record Report a problem

    Public tax history

    YearProperty taxesTax assessment
    2025$1,012 $71,200
    2024$1,012 +2.9%$71,200 +63.1%
    2023$983 -0.4%$43,650 -75%
    2022$987 0%$174,600
    2021$987 $174,600
    2020$987 $174,600
    2019$987 +38.9%$174,600 +53.6%
    2018$711 $113,700
    2017-- --
    2016-- --
    2015-- --
    2014-- --
    2011$807 +32.2%$30,232
    2010$611 $30,232
    2009$611 $30,232
    2008-- $30,232 +7.3%
    2007$642 $28,173
    2006$642 +0.8%$28,173 +14.5%
    2005$637 $24,600
    2004$637 $24,600
    2002$637 $24,600 +11.2%
    2001-- $22,124 -75%
    2000-- $88,495
    Find assessor info on the county website

    Neighborhood: 37188

    Nearby schools

    GreatSchools rating
    Schools provided by the listing agent
    • Elementary: Harold B. Williams Elementary School
    • Middle: White House Middle School
    • High: White House High School

    Source: RealTracs MLS as distributed by MLS GRID. This data may not be complete. We recommend contacting the local school district to confirm school assignments for this home.

    Get a cash offer in 3 minutes
    Find out how much your home could sell for in as little as 3 minutes with a no-obligation cash offer.
    Estimated market value
    $364,900
    Get a cash offer in 3 minutes
    Find out how much your home could sell for in as little as 3 minutes with a no-obligation cash offer.
    Estimated market value
    $364,900