**6.2 ACRES IN A PRIME LOCATION!**
Enjoy the best of both worlds—peace and tranquility while being just minutes from the bypass and right off Hwy109. This spacious property offers plenty of privacy and flexibility.
One side of the home features an additional living area that can function as a separate apartment with its own private entrance or easily be incorporated into the main home. This addition was completed approximately 6–7 years ago, making it a versatile space for guests, extended family, rental potential, or additional living space.
With 6.2 acres, a convenient location, and endless possibilities, this property is a rare find!
Under contract - showing
$339,000
2789 Highway 109 N, Portland, TN 37148
3beds
1,785sqft
Single Family Residence, Residential
Built in 1959
6.2 Acres Lot
$-- Zestimate®
$190/sqft
$-- HOA
What's special
- 52 days
- 423
- 18
Likely to sell faster than
Zillow last checked:
Listing updated:
Listed by:
Jack Gaughan 615-478-0970,
RE/MAX Choice Properties 615-227-1514,
Lindy Gaughan 615-330-5383,
RE/MAX Choice Properties
Source: RealTracs MLS as distributed by MLS GRID,MLS#: 3513201
Facts & features
Interior
Bedrooms & bathrooms
- Bedrooms: 3
- Bathrooms: 2
- Full bathrooms: 2
- Main level bedrooms: 3
Bedroom 1
- Features: Walk-In Closet(s)
- Level: Walk-In Closet(s)
- Area: 234 Square Feet
- Dimensions: 13x18
Bedroom 2
- Area: 110 Square Feet
- Dimensions: 11x10
Bedroom 3
- Area: 99 Square Feet
- Dimensions: 11x9
Den
- Area: 154 Square Feet
- Dimensions: 11x14
Dining room
- Area: 143 Square Feet
- Dimensions: 13x11
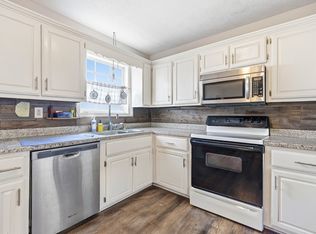
Kitchen
- Features: Eat-in Kitchen
- Level: Eat-in Kitchen
- Area: 132 Square Feet
- Dimensions: 12x11
Living room
- Area: 247 Square Feet
- Dimensions: 19x13
Other
- Features: Utility Room
- Level: Utility Room
- Area: 30 Square Feet
- Dimensions: 5x6
Heating
- Central, Electric
Cooling
- Central Air
Appliances
- Included: Electric Oven
Features
- Ceiling Fan(s)
- Flooring: Wood, Laminate, Vinyl
- Basement: Crawl Space
- Number of fireplaces: 1
- Fireplace features: Living Room
Interior area
- Total structure area: 1,785
- Total interior livable area: 1,785 sqft
- Finished area above ground: 1,785
Property
Parking
- Total spaces: 2
- Parking features: Detached
- Carport spaces: 2
Features
- Levels: One
- Stories: 1
- Patio & porch: Patio
Lot
- Size: 6.2 Acres
- Features: Level
- Topography: Level
Details
- Additional structures: Storage
- Special conditions: Standard
Construction
Type & style
- Home type: SingleFamily
- Architectural style: Ranch
- Property subtype: Single Family Residence, Residential
Materials
- Brick
Condition
- New construction: No
- Year built: 1959
Utilities & green energy
- Sewer: Septic Tank
- Water: Public
- Utilities for property: Electricity Available, Water Available
Community & HOA
Community
- Subdivision: None
HOA
- Has HOA: No
Location
- Region: Portland
Financial & listing details
- Price per square foot: $190/sqft
- Annual tax amount: $1,529
- Date on market: 8/14/2026
- Electric utility on property: Yes
Estimated market value
Not available
Estimated sales range
Not available
Not available
Price history
| Date | Event | Price |
|---|---|---|
| 9/8/2026 | Contingent | $339,000$190/sqft |
Source: RealTracs MLS as distributed by MLS GRID #3513201 Report a problem | ||
| 8/14/2026 | Listed for sale | $339,000$190/sqft |
Source: RealTracs MLS as distributed by MLS GRID #3513201 Report a problem | ||
Public tax history
Tax history is unavailable.
Monthly payment
Est. payment
Payment breakdown
Explore the cost of this home by adjusting the details. Changes won't be saved.Climate risks
Neighborhood: 37148
Nearby schools
Schools provided by the listing agent
- Elementary: J W Wiseman Elementary
- Middle: Portland East Middle School
- High: Portland High School
Source: RealTracs MLS as distributed by MLS GRID. This data may not be complete. We recommend contacting the local school district to confirm school assignments for this home.

Similar homes
- $344,9003 bd3 ba1.7k sqft1928 Old Gallatin Rd, Portland, TN 37148For Sale

 MLS ID #3520954, Chance Paschall. RealTracs MLS as distributed by MLS GRID
 - $339,9004 bd2 ba1.7k sqft132 Kimberly St, Portland, TN 37148For Sale
 MLS ID #3610996, Tammy D. Simmons. RealTracs MLS as distributed by MLS GRID
 - $295,0003 bd2 ba1.3k sqft241 Corinth Rd, Portland, TN 37148For Sale
 MLS ID #3598749, Heather Devermann. RealTracs MLS as distributed by MLS GRID
 - $359,7003 bd2 ba1.2k sqft1259 N Corinth Rd, Portland, TN 37148For Sale
 MLS ID #3246412, Kristen Trueblood Keller. RealTracs MLS as distributed by MLS GRID
 - $369,9993 bd2 ba1.7k sqft503 N Russell St, Portland, TN 37148For SaleMLS ID #3309404, Linda I. Pruitt. RealTracs MLS as distributed by MLS GRID
- $339,9003 bd2 ba1.4k sqft222 Victor Reiter Pkwy, Portland, TN 37148For SaleMLS ID #3529954, Tammy Gore. RealTracs MLS as distributed by MLS GRID
- $305,0003 bd2 ba1.7k sqft345 Portland Blvd, Portland, TN 37148For SaleMLS ID #3270607, Jake Gomes. RealTracs MLS as distributed by MLS GRID
- $360,0003 bd2 ba1.3k sqft140 Cody Ct, Portland, TN 37148For SaleMLS ID #3592663, Ciera Netherton. RealTracs MLS as distributed by MLS GRID
- $390,0004 bd1 ba2.1k sqft1804 Highway 52 E, Portland, TN 37148For SaleMLS ID #3261541, Angela Hoover. RealTracs MLS as distributed by MLS GRID
- $320,0003 bd2 ba1.2k sqft148 April Cir, Portland, TN 37148For SaleMLS ID #3596580, Beverly Jones. RealTracs MLS as distributed by MLS GRID
- $325,5003 bd2 ba1.5k sqft152 Mason St, Portland, TN 37148For SaleMLS ID #3277717, Demetria "Dee" Alexander. RealTracs MLS as distributed by MLS GRID
- $269,9873 bd2 ba1.2k sqft514 W Market St, Portland, TN 37148For SaleMLS ID #3314531, Taylor Chambliss. RealTracs MLS as distributed by MLS GRID
- $313,9003 bd2 ba1.7k sqft636 Demoss St, Gallatin, TN 37066For SaleMLS ID #3320230, Jennifer Hamrick. RealTracs MLS as distributed by MLS GRID
- $--4 bd2 ba2.5k sqft145 Crenshaw Rd, Bethpage, TN 37022AuctionMLS ID #3248353, Barry Huber. RealTracs MLS as distributed by MLS GRID
- $470,0003 bd4 ba2.3k sqft1038 Phillip Dr, Portland, TN 37148For SaleMLS ID #3173170, Karla Mullen. RealTracs MLS as distributed by MLS GRID
- $364,9003 bd2 ba1.5k sqft222 Hog Back Ridge Rd, Bethpage, TN 37022For SaleMLS ID #3512812, Gina Tomlin. RealTracs MLS as distributed by MLS GRID
- $329,9003 bd2 ba1.7k sqft102 Lake Point Dr, Gallatin, TN 37066For SaleMLS ID #3251014, Tammy Jeffers. RealTracs MLS as distributed by MLS GRID
- $399,9003 bd2 ba1.3k sqft4423 Highway 76, Cottontown, TN 37048For SaleMLS ID #3592006, Brandon Webster. RealTracs MLS as distributed by MLS GRID
- $--3 bd2 ba1.9k sqft607 N Palmers Chapel Rd, White House, TN 37188AuctionMLS ID #3529311, Bryan Ayers. RealTracs MLS as distributed by MLS GRID
- $320,0003 bd2 ba1.2k sqft228A T G T Rd #A, Portland, TN 37148For SaleMLS ID #3255219, Taylor Brianne Smith, TN & KY. RealTracs MLS as distributed by MLS GRID
