More room to enjoy life outdoors, plus the updates buyers want inside. This 3-bedroom, 2-bath Portland home offers 1,272 square feet of one-level living, a spacious fenced backyard, a screened outdoor living area, and multiple storage options.
Inside, luxury vinyl plank flooring creates an easy-care, updated feel throughout the main living areas. Recent improvements include a metal roof, replacement windows, and HVAC, helping take some of the bigger-ticket items off a buyer’s future to-do list. The comfortable floor plan offers three bedrooms and two full baths, with easy-to-live-in spaces you can make your own.
Step outside and the property really begins to stand apart. The screened outdoor living area provides a covered place for morning coffee, relaxing in the evening, entertaining friends, or simply enjoying the backyard while protected from the elements. Beyond it is a large fenced yard with plenty of open green space for pets, play, gardening, or creating your own backyard retreat. An outbuilding provides valuable additional storage for lawn equipment, tools, hobbies, and outdoor gear.
A separate fenced garden and recreation area adds even more flexibility to the backyard. The small above-ground pool currently shown in the photos does not remain with the property. The storage building beside the home does not convey with the sale.
With updated major components, one-level living, generous outdoor space, and room to enjoy both inside and out, 148 April Circle offers comfortable everyday living with a backyard that gives you room to make it your own.
Active
$320,000
148 April Cir, Portland, TN 37148
3beds
1,272sqft
Single Family Residence, Residential
Built in 1999
0.54 Acres Lot
$-- Zestimate®
$252/sqft
$-- HOA
What's special
Spacious fenced backyardMetal roofReplacement windowsComfortable floor planLuxury vinyl plank flooringGenerous outdoor space
- 7 days
- 255
- 37
Likely to sell faster than
Zillow last checked:
Listing updated:
Listed by:
Beverly Jones 615-812-6954,
Reliant Realty ERA Powered 615-859-7150
Source: RealTracs MLS as distributed by MLS GRID,MLS#: 3596580
Facts & features
Interior
Bedrooms & bathrooms
- Bedrooms: 3
- Bathrooms: 2
- Full bathrooms: 2
- Main level bedrooms: 3
Bedroom 1
- Features: Full Bath
- Level: Full Bath
- Area: 210 Square Feet
- Dimensions: 15x14
Bedroom 2
- Features: Extra Large Closet
- Level: Extra Large Closet
- Area: 100 Square Feet
- Dimensions: 10x10
Bedroom 3
- Features: Extra Large Closet
- Level: Extra Large Closet
- Area: 110 Square Feet
- Dimensions: 10x11
Primary bathroom
- Features: Suite
- Level: Suite
Dining room
- Features: Separate
- Level: Separate
- Area: 121 Square Feet
- Dimensions: 11x11
Kitchen
- Area: 120 Square Feet
- Dimensions: 12x10
Living room
- Area: 195 Square Feet
- Dimensions: 13x15
Other
- Features: Utility Room
- Level: Utility Room
Other
- Area: 64 Square Feet
- Dimensions: 8x8
Heating
- Electric, Natural Gas
Cooling
- Central Air, Electric, Gas
Appliances
- Included: Electric Oven, Electric Range, Dishwasher, Microwave, Refrigerator
Features
- Ceiling Fan(s), Walk-In Closet(s)
- Flooring: Luxury Vinyl
- Basement: Crawl Space
- Fireplace features: Gas
Interior area
- Total structure area: 1,272
- Total interior livable area: 1,272 sqft
- Finished area above ground: 1,272
Property
Features
- Levels: One
- Stories: 1
- Patio & porch: Deck, Covered, Porch
- Fencing: Back Yard
Lot
- Size: 0.54 Acres
- Dimensions: 52.76 x 204.17 IRR
Details
- Additional structures: Storage
- Parcel number: 019B B 02900 000
- Special conditions: Standard
Construction
Type & style
- Home type: SingleFamily
- Architectural style: Cottage
- Property subtype: Single Family Residence, Residential
Materials
- Brick, Vinyl Siding
- Roof: Metal
Condition
- New construction: No
- Year built: 1999
Utilities & green energy
- Sewer: Public Sewer
- Water: Public
- Utilities for property: Electricity Available, Natural Gas Available, Water Available
Community & HOA
Community
- Subdivision: Northview Est Sec 6
HOA
- Has HOA: No
Location
- Region: Portland
Financial & listing details
- Price per square foot: $252/sqft
- Tax assessed value: $240,800
- Annual tax amount: $1,397
- Date on market: 9/20/2026
- Electric utility on property: Yes
Estimated market value
Not available
Estimated sales range
Not available
Not available
Price history
| Date | Event | Price |
|---|---|---|
| 9/21/2026 | Listed for sale | $320,000+173.5%$252/sqft |
Source:  RealTracs MLS as distributed by MLS GRID #3596580 Report a problem RealTracs MLS as distributed by MLS GRID #3596580 Report a problem | ||
| 8/5/2015 | Sold | $117,000+41%$92/sqft |
Source: RealTracs MLS as distributed by MLS GRID #1618494 Report a problem | ||
| 12/31/2009 | Sold | $83,000-0.6%$65/sqft |
Source: Public Record Report a problem | ||
| 10/13/2009 | Price change | $83,500-12.6%$66/sqft |
Source: Coldwell Banker Lakeside, Realtors #1112434 Report a problem | ||
| 8/31/2009 | Listed for sale | $95,500+14.6%$75/sqft |
Source: Coldwell Banker Lakeside, Realtors #1112434 Report a problem | ||
| 8/19/2009 | Sold | $83,300-16.7%$65/sqft |
Source: Public Record Report a problem | ||
| 5/24/2004 | Sold | $100,000+8.4%$79/sqft |
Source: Public Record Report a problem | ||
| 6/7/2001 | Sold | $92,250+638%$73/sqft |
Source: Public Record Report a problem | ||
| 7/13/1999 | Sold | $12,500$10/sqft |
Source: Public Record Report a problem | ||
Public tax history
| Year | Property taxes | Tax assessment |
|---|---|---|
| 2025 | $1,397 | $60,200 |
| 2024 | $1,397 +2.7% | $60,200 +51% |
| 2023 | $1,361 +2.7% | $39,875 -75% |
| 2022 | $1,325 +46.9% | $159,500 |
| 2021 | $902 | $159,500 |
| 2020 | $902 -31.9% | $159,500 |
| 2019 | $1,325 +249.2% | $159,500 +48.2% |
| 2018 | $379 | $107,600 |
| 2017 | -- | -- |
| 2016 | -- | -- |
| 2015 | -- | -- |
| 2014 | -- | -- |
| 2011 | $938 | $30,061 |
| 2010 | $938 +3% | $30,061 -1.9% |
| 2009 | $910 | $30,645 |
| 2008 | -- | $30,645 +10.7% |
| 2007 | $916 | $27,679 |
| 2006 | $916 +0.7% | $27,679 +13.7% |
| 2005 | $910 | $24,335 |
| 2004 | $910 +1.2% | $24,335 +1.2% |
| 2002 | $899 | $24,042 +11.3% |
| 2001 | -- | $21,601 -74.4% |
| 2000 | -- | $84,501 |
Find assessor info on the county website
Monthly payment
Est. payment
Payment breakdown
Explore the cost of this home by adjusting the details. Changes won't be saved.Climate risks
Neighborhood: 37148
Nearby schools
Schools provided by the listing agent
- Elementary: Portland Gateview Elementary School
- Middle: Portland East Middle School
- High: Portland High School
Source: RealTracs MLS as distributed by MLS GRID. This data may not be complete. We recommend contacting the local school district to confirm school assignments for this home.
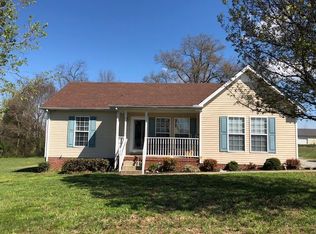
Similar homes
- $289,9003 bd2 ba1.1k sqft133 Kimberly St, Portland, TN 37148For Sale
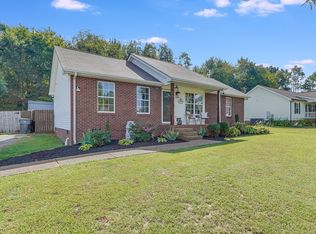
 MLS ID #3598037, Abbi Slagle. RealTracs MLS as distributed by MLS GRID
 - $309,9503 bd2 ba1.1k sqft139 Kimberly St, Portland, TN 37148For Sale
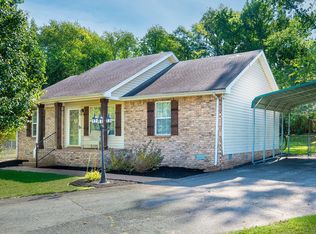 MLS ID #3593024, David Huffaker. RealTracs MLS as distributed by MLS GRID
 - $299,9003 bd2 ba1.6k sqft199 Tgt Rd, Portland, TN 37148For Sale
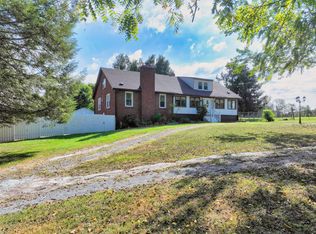 MLS ID #3543085, Hailee Jackson. RealTracs MLS as distributed by MLS GRID
 - $325,5003 bd2 ba1.5k sqft152 Mason St, Portland, TN 37148For Sale
 MLS ID #3277717, Demetria "Dee" Alexander. RealTracs MLS as distributed by MLS GRID
 - $320,0003 bd2 ba1.2k sqft228A T G T Rd #A, Portland, TN 37148For SaleMLS ID #3255219, Taylor Brianne Smith, TN & KY. RealTracs MLS as distributed by MLS GRID
- $319,9003 bd2 ba1.2k sqft100 Megann Dr, Portland, TN 37148For SaleMLS ID #3282418, GWEN DOWLAND. RealTracs MLS as distributed by MLS GRID
- $347,0003 bd2 ba1.5k sqft111 Beaver Creek Dr, Portland, TN 37148For SaleMLS ID #3592506, Karen Albright. RealTracs MLS as distributed by MLS GRID
- $315,0003 bd2 ba1.2k sqft116 Bryan James Ln, Portland, TN 37148For SaleMLS ID #3528549, Lisa LaForge. RealTracs MLS as distributed by MLS GRID
- $334,9003 bd2 ba1.1k sqft195 Scattersville Rd, Portland, TN 37148For SaleMLS ID #3546203, Jeffrey Donald Liles. RealTracs MLS as distributed by MLS GRID
- $329,9004 bd2 ba1.3k sqft111 Bryan James Ln, Portland, TN 37148For SaleMLS ID #3542423, Lacey Sadler. RealTracs MLS as distributed by MLS GRID
- $365,0003 bd2 ba1.3k sqft140 Cody Ct, Portland, TN 37148For SaleMLS ID #3592663, Ciera Netherton. RealTracs MLS as distributed by MLS GRID
- $329,9003 bd2 ba1.2k sqft214 Westland St, Portland, TN 37148For SaleMLS ID #3542682, Beth Oertel. RealTracs MLS as distributed by MLS GRID
- $265,0003 bd2 ba1.2k sqft107 Kenwood Dr, Portland, TN 37148For SaleMLS ID #3531049, Clint Sherman. RealTracs MLS as distributed by MLS GRID
- $313,9003 bd2 ba1.4k sqft104 Buena Vista Dr, Portland, TN 37148For SaleMLS ID #3184020, Jennifer M. Perez. RealTracs MLS as distributed by MLS GRID
- $315,0003 bd2 ba1.3k sqft610 W Harper Rd, Portland, TN 37148For SaleMLS ID #3520506, Karen Albright. RealTracs MLS as distributed by MLS GRID
- $319,9002 bd3 ba1.6k sqft115 Oak Hill Dr, Portland, TN 37148For SaleMLS ID #3547161, Derrick D Miller, Broker.. RealTracs MLS as distributed by MLS GRID
- $339,9003 bd2 ba1.4k sqft222 Victor Reiter Pkwy, Portland, TN 37148For SaleMLS ID #3529954, Tammy Gore. RealTracs MLS as distributed by MLS GRID
- $299,9003 bd2 ba1.2k sqft212 Shaub Rd, Portland, TN 37148For SaleMLS ID #3526919, Jacob Woodward. RealTracs MLS as distributed by MLS GRID
- $345,0003 bd2 ba1.3k sqft111 Grant Ct, Portland, TN 37148For SaleMLS ID #3186115, Marshall Casselman. RealTracs MLS as distributed by MLS GRID
- $--3 bd2 ba1.2k sqft788 Denning Ford Rd, Portland, TN 37148AuctionMLS ID #3514241, Mitch Healey. RealTracs MLS as distributed by MLS GRID
