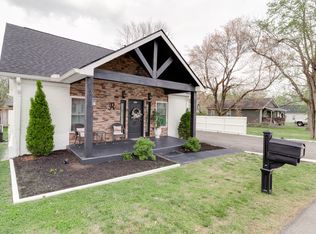
One story living on nearly half an acre with no HOA, this one is a rare find in CDJ Farms! From the moment you arrive, the clean curb appeal and welcoming layout set the tone. Inside, recessed lighting, an open layout, and direct sightlines from the living room to the kitchen and dining area create a bright and connected feel throughout. The kitchen is a standout with white timeless shaker cabinets, a center island with breakfast bar, and direct access to the covered rear patio for seamless indoor/outdoor living. Granite countertops in the kitchen and both bathrooms. A mud room by the garage entrance keeps daily comings and goings organized. The spacious primary suite features tray ceilings and an ensuite bath with dual sinks and a shower. Spacious secondary bedrooms round out this well designed home. Out back, the covered patio and fenced backyard on nearly half an acre give you the outdoor space to truly spread out and enjoy Tennessee's beautiful seasons. After purchase, the owner added upgraded lighting fixtures, remote controlled ceiling fans in the LR & BR's, doggy door in the back door, professional landscaping, an electric fireplace with decorative wall in the living area, and the tall privacy fencing encompassing the huge back yard.
Easy access to I-65 puts Nashville about 45 minutes south and Bowling Green, KY just 30 miles north. Shopping and dining are just minutes away along State Routes 109 and 52. Zoned to highly regarded Sumner County Schools.
Come tour it today
Discounted rate options and no lender fee future refinancing may be available for qualified buyers of this home. Current interest rate may be assumable.
Active
Price cut: $3K (8/31)
$386,000
112 Burley Way, Portland, TN 37148
3beds
1,416sqft
Single Family Residence, Residential
Built in 2023
0.44 Acres Lot
$-- Zestimate®
$273/sqft
$-- HOA
What's special
Clean curb appealCovered patioOpen layoutSpacious secondary bedroomsTray ceilingsWhite timeless shaker cabinetsProfessional landscaping
- 65 days
- 212
- 16
Zillow last checked:
Listing updated:
Listed by:
Andrew Moss 615-678-3403,
Orchard Brokerage, LLC 615-821-0995
Source: RealTracs MLS as distributed by MLS GRID,MLS#: 3312459
Facts & features
Interior
Bedrooms & bathrooms
- Bedrooms: 3
- Bathrooms: 2
- Full bathrooms: 2
- Main level bedrooms: 3
Bedroom 1
- Features: Suite
- Level: Suite
- Area: 154 Square Feet
- Dimensions: 14x11
Bedroom 2
- Area: 110 Square Feet
- Dimensions: 11x10
Bedroom 3
- Area: 110 Square Feet
- Dimensions: 11x10
Primary bathroom
- Features: Double Vanity
- Level: Double Vanity
Dining room
- Area: 88 Square Feet
- Dimensions: 8x11
Kitchen
- Features: Eat-in Kitchen
- Level: Eat-in Kitchen
- Area: 88 Square Feet
- Dimensions: 8x11
Living room
- Area: 240 Square Feet
- Dimensions: 15x16
Heating
- Central, Electric
Cooling
- Central Air, Electric
Appliances
- Included: Electric Range, Dishwasher, Microwave
Features
- Ceiling Fan(s), Open Floorplan, Walk-In Closet(s)
- Flooring: Other
- Basement: None
- Number of fireplaces: 1
- Fireplace features: Living Room
Interior area
- Total structure area: 1,416
- Total interior livable area: 1,416 sqft
- Finished area above ground: 1,416
Property
Parking
- Total spaces: 2
- Parking features: Garage Faces Front
- Attached garage spaces: 2
Features
- Levels: One
- Stories: 1
- Patio & porch: Patio
- Fencing: Back Yard
Lot
- Size: 0.44 Acres
- Features: Other
- Topography: Other
Details
- Parcel number: 020O H 01500 000
- Special conditions: Standard
Construction
Type & style
- Home type: SingleFamily
- Architectural style: Traditional
- Property subtype: Single Family Residence, Residential
Materials
- Brick, Vinyl Siding
- Roof: Shingle
Condition
- New construction: No
- Year built: 2023
Utilities & green energy
- Sewer: Public Sewer
- Water: Public
- Utilities for property: Electricity Available, Water Available
Community & HOA
Community
- Subdivision: Cdj Farms Sec 1
HOA
- Has HOA: No
Location
- Region: Portland
Financial & listing details
- Price per square foot: $273/sqft
- Tax assessed value: $359,700
- Annual tax amount: $2,087
- Date on market: 7/29/2026
- Electric utility on property: Yes
Estimated market value
Not available
Estimated sales range
Not available
Not available
Price history
| Date | Event | Price |
|---|---|---|
| 8/31/2026 | Price change | $386,000-0.8%$273/sqft |
Source:  RealTracs MLS as distributed by MLS GRID #3312459 Report a problem RealTracs MLS as distributed by MLS GRID #3312459 Report a problem | ||
| 7/30/2026 | Listed for sale | $389,000+6.6%$275/sqft |
Source: RealTracs MLS as distributed by MLS GRID #3312459 Report a problem | ||
| 4/22/2024 | Sold | $365,000+2.8%$258/sqft |
Source: Public Record Report a problem | ||
| 3/12/2024 | Contingent | $355,000$251/sqft |
Source:  Exit Realty #2613574 Report a problem Exit Realty #2613574 Report a problem | ||
| 2/27/2024 | Price change | $355,000-1.3%$251/sqft |
Source: Exit Realty #2613574 Report a problem | ||
| 1/29/2024 | Listed for sale | $359,777-3.5%$254/sqft |
Source: Exit Realty #2613574 Report a problem | ||
| 9/29/2023 | Listing removed | -- |
Source: Exit Realty Report a problem | ||
| 5/19/2023 | Listed for sale | $372,777$263/sqft |
Source: Exit Realty #2527084 Report a problem | ||
Public tax history
| Year | Property taxes | Tax assessment |
|---|---|---|
| 2025 | $2,087 | $89,925 |
| 2024 | $2,087 +732.3% | $89,925 +1123.5% |
| 2023 | $251 +2.8% | $7,350 -75% |
| 2022 | $244 | $29,400 |
Find assessor info on the county website
Monthly payment
Est. payment
Payment breakdown
Explore the cost of this home by adjusting the details. Changes won't be saved.Climate risks
Neighborhood: 37148
Nearby schools
Schools provided by the listing agent
- Elementary: Watt Hardison Elementary
- Middle: Portland West Middle School
- High: Portland High School
Source: RealTracs MLS as distributed by MLS GRID. This data may not be complete. We recommend contacting the local school district to confirm school assignments for this home.


Similar homes
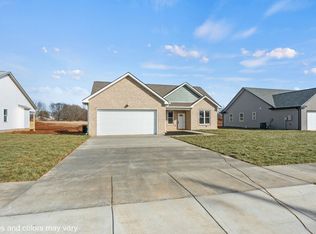
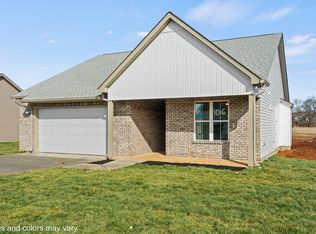
- $399,9993 bd2 ba1.5k sqft112 Eagles Nest Dr, Portland, TN 37148For Sale

 MLS ID #3528670, Susanne Flynn. RealTracs MLS as distributed by MLS GRID
 - $380,0003 bd3 ba1.5k sqft208 Freedom Dr, Portland, TN 37148For Sale
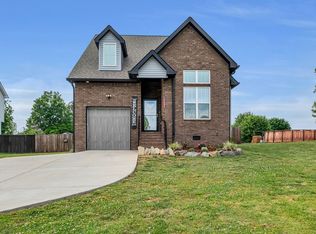 MLS ID #3215611, Angela Holt. RealTracs MLS as distributed by MLS GRID
 - $449,9993 bd2 ba2k sqft119 Elise Ln, Portland, TN 37148For Sale
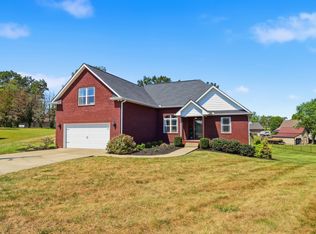 MLS ID #3593307, Amber Cline. RealTracs MLS as distributed by MLS GRID
 - $376,5003 bd3 ba1.6k sqft205 Church St, Portland, TN 37148For Sale
 MLS ID #3180070, Francisco Javier Melgar. RealTracs MLS as distributed by MLS GRID
 - $324,9004 bd2 ba1.3k sqft111 Bryan James Ln, Portland, TN 37148For SaleMLS ID #3542423, Lacey Sadler. RealTracs MLS as distributed by MLS GRID
- $489,9903 bd2 ba1.3k sqft1195 Highway 52 E, Portland, TN 37148For SaleMLS ID #3547195, Emery Herrmann. RealTracs MLS as distributed by MLS GRID
- $299,9003 bd2 ba1.2k sqft212 Shaub Rd, Portland, TN 37148For SaleMLS ID #3526919, Jacob Woodward. RealTracs MLS as distributed by MLS GRID
- $514,9003 bd2 ba1.6k sqft1444 Highway 52 E, Portland, TN 37148For SaleMLS ID #3546500, Kelli Schoell. RealTracs MLS as distributed by MLS GRID
- $315,9003 bd2 ba1.3k sqft550 Gregory Rd, Westmoreland, TN 37186For SaleMLS ID #3603991, Jason Lee. RealTracs MLS as distributed by MLS GRID
- $364,9003 bd2 ba1.5k sqft222 Hog Back Ridge Rd, Bethpage, TN 37022For SaleMLS ID #3512812, Gina Tomlin. RealTracs MLS as distributed by MLS GRID
- $464,9003 bd2 ba1.9k sqft8474 Guthrie Rd, Cross Plains, TN 37049For SaleMLS ID #3526828, Debbie Lamberth. RealTracs MLS as distributed by MLS GRID
- $374,9003 bd2 ba1.2k sqft234 Putter Point Dr, Gallatin, TN 37066For SaleMLS ID #3318870, Beverly Jones. RealTracs MLS as distributed by MLS GRID
- $307,0003 bd2 ba1.2k sqft695 Hog Back Ridge Rd, Bethpage, TN 37022For SaleMLS ID #3603992, Amber Carlson. RealTracs MLS as distributed by MLS GRID
- $405,0003 bd2 ba1.5k sqft408 Franciscan Way, Gallatin, TN 37066For SaleMLS ID #3541464, Michelle Jackson. RealTracs MLS as distributed by MLS GRID
- $425,9003 bd2 ba1.9k sqft1031 Meridian Dr, Castalian Springs, TN 37031For SaleMLS ID #3121822, Kenneth (Ken) Shorey. RealTracs MLS as distributed by MLS GRID
- $374,0003 bd2 ba1.6k sqft449 S Rocky Top St, Gallatin, TN 37066For SaleMLS ID #3531695, Stewart Halcomb. RealTracs MLS as distributed by MLS GRID
- $324,9003 bd2 ba1.4k sqft330 Claiborne Cir, Franklin, KY 42134For Sale
 MLS ID #RA20265684, Stacy House, Crye-Leike Executive Realty. RASK
 - $475,0003 bd2 ba1.5k sqft7542 Bethel Rd, Goodlettsville, TN 37072For SaleMLS ID #3610199, William (B. J.) Sons. RealTracs MLS as distributed by MLS GRID
- $339,9003 bd2 ba1.7k sqft508 Foxridge Way, Franklin, KY 42134For SaleMLS ID #RA20265660, Steven J Arndell, Keller Williams First Choice R. RASK
- $504,9003 bd2 ba1.7k sqft142 Mount Vernon Rd, Bethpage, TN 37022For SaleMLS ID #3513711, Gina Lee. RealTracs MLS as distributed by MLS GRID
