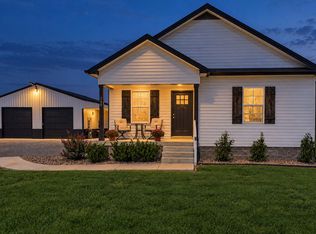
Welcome to peaceful country living at 1680 Rock Bridge Road! Nestled on just over an acre, this beautifully maintained 3-bedroom, 2-bath home offers approximately 1,500 square feet and feels like new construction. The open-concept floor plan creates a bright, inviting space that's perfect for everyday living and entertaining. Start your mornings on the charming front porch with a cup of coffee, then unwind on the back patio while taking in peaceful views, evening sunsets, and star-filled skies. If you're looking for privacy, tranquility, and room to breathe without sacrificing modern comfort, this is the perfect place to call home. Experience the best of country living with space, serenity, and timeless charm.
Active
$360,000
1680 Rock Bridge Rd, Bethpage, TN 37022
3beds
1,500sqft
Single Family Residence, Residential
Built in 2017
1.02 Acres Lot
$-- Zestimate®
$240/sqft
$-- HOA
What's special
- 4 hours
- 28
- 6
Zillow last checked:
Listing updated:
Listed by:
Erin Moriarity 628-226-8135,
Mark Spain Real Estate 770-866-9000
Source: RealTracs MLS as distributed by MLS GRID,MLS#: 3633488
Facts & features
Interior
Bedrooms & bathrooms
- Bedrooms: 3
- Bathrooms: 2
- Full bathrooms: 2
- Main level bedrooms: 3
Bedroom 1
- Features: Full Bath
- Level: Full Bath
- Area: 169 Square Feet
- Dimensions: 13x13
Bedroom 2
- Area: 130 Square Feet
- Dimensions: 13x10
Bedroom 3
- Area: 144 Square Feet
- Dimensions: 12x12
Primary bathroom
- Features: Suite
- Level: Suite
Kitchen
- Features: Eat-in Kitchen
- Level: Eat-in Kitchen
- Area: 220 Square Feet
- Dimensions: 20x11
Living room
- Area: 272 Square Feet
- Dimensions: 17x16
Other
- Features: Utility Room
- Level: Utility Room
- Area: 42 Square Feet
- Dimensions: 6x7
Other
- Features: Gathering Room
- Level: Gathering Room
- Area: 80 Square Feet
- Dimensions: 10x8
Heating
- Central
Cooling
- Central Air
Appliances
- Included: Trash Compactor, Dishwasher, Disposal, Microwave
- Laundry: Washer Hookup, Electric Dryer Hookup
Features
- Ceiling Fan(s), Extra Closets, Pantry, High Speed Internet
- Flooring: Carpet, Tile, Vinyl
- Basement: None
Interior area
- Total structure area: 1,500
- Total interior livable area: 1,500 sqft
- Finished area above ground: 1,500
Property
Parking
- Total spaces: 4
- Parking features: Driveway
- Uncovered spaces: 4
Features
- Levels: One
- Stories: 1
- Patio & porch: Porch, Covered, Patio
Lot
- Size: 1.02 Acres
- Dimensions: 44431
- Features: Rolling Slope
- Topography: Rolling Slope
Details
- Parcel number: 083061 01103
- Special conditions: Standard
Construction
Type & style
- Home type: SingleFamily
- Architectural style: Traditional
- Property subtype: Single Family Residence, Residential
Materials
- Brick
- Roof: Shingle
Condition
- New construction: No
- Year built: 2017
Utilities & green energy
- Sewer: Septic Tank
- Water: Public
- Utilities for property: Water Available
Community & HOA
Community
- Subdivision: None
HOA
- Has HOA: No
Location
- Region: Bethpage
Financial & listing details
- Price per square foot: $240/sqft
- Tax assessed value: $343,700
- Annual tax amount: $1,221
- Date on market: 11/6/2026
Estimated market value
Not available
Estimated sales range
Not available
Not available
Price history
| Date | Event | Price |
|---|---|---|
| 11/6/2026 | Listed for sale | $360,000+77.3%$240/sqft |
Source:  RealTracs MLS as distributed by MLS GRID #3633488 Report a problem | ||
| 4/10/2018 | Sold | $203,000$135/sqft |
Source: RealTracs MLS as distributed by MLS GRID #1887440 Report a problem | ||
Public tax history
| Year | Property taxes | Tax assessment |
|---|---|---|
| 2025 | $1,221 | $85,925 |
| 2024 | $1,221 +4.3% | $85,925 +65.2% |
| 2023 | $1,171 -0.4% | $52,000 -75% |
| 2022 | $1,176 0% | $208,000 |
| 2021 | $1,176 | $208,000 |
| 2020 | $1,176 | $208,000 |
| 2019 | $1,176 +1325.7% | $208,000 +35.9% |
| 2018 | $83 | $153,100 |
| 2017 | -- | -- |
Find assessor info on the county website
Monthly payment
Est. payment
Payment breakdown
Explore the cost of this home by adjusting the details. Changes won't be saved.Climate risks
Neighborhood: 37022
Nearby schools
Schools provided by the listing agent
- Elementary: Bethpage Elementary
- Middle: Westmoreland Middle School
- High: Westmoreland High School
Source: RealTracs MLS as distributed by MLS GRID. This data may not be complete. We recommend contacting the local school district to confirm school assignments for this home.
Similar homes
- $--3 bd2 ba1.3k sqft727 Mount Vernon Rd, Bethpage, TN 37022AuctionAuction.com 2
- $429,9003 bd2 ba2k sqft305 Paul Thompson Rd, Bethpage, TN 37022For Sale
 MLS ID #3542076, Debbie Bryant. RealTracs MLS as distributed by MLS GRID
- $354,9003 bd2 ba1.5k sqft222 Hog Back Ridge Rd, Bethpage, TN 37022For Sale
 MLS ID #3512812, Gina Tomlin. RealTracs MLS as distributed by MLS GRID
- $364,5003 bd2 ba1.1k sqft305 James Whitefield Rd, Bethpage, TN 37022For Sale
 MLS ID #3612624, Lori Guinan. RealTracs MLS as distributed by MLS GRID
- $419,9003 bd3 ba1.8k sqft397 Buck Perry Rd, Bethpage, TN 37022For SaleMLS ID #3592071, Benjamin Phillip Nyswonger. RealTracs MLS as distributed by MLS GRID
- $314,9003 bd2 ba1.3k sqft131 Virginia Dr, Portland, TN 37148For SaleMLS ID #3633093, Amber Johns. RealTracs MLS as distributed by MLS GRID
- $419,9003 bd2 ba1.5k sqft1872 Highway 231s, Bethpage, TN 37022For SaleMLS ID #3633050, Phillip Bachelder. RealTracs MLS as distributed by MLS GRID
- $329,0004 bd2 ba1.7k sqft1100 Harve Brown Rd, Bethpage, TN 37022For SaleMLS ID #3621831, Lucas A Carr. RealTracs MLS as distributed by MLS GRID
- $384,9003 bd2 ba1.5k sqft286 Thurman Kepley Rd, Portland, TN 37148For SaleMLS ID #3622034, Karen Barnes. RealTracs MLS as distributed by MLS GRID
- $289,9002 bd1 ba996 sqft210 Phillips Hollow Rd, Bethpage, TN 37022For SaleMLS ID #3630089, Michelle Snee. RealTracs MLS as distributed by MLS GRID
- $--3 bd2 ba1.8k sqft647-52 High St, Portland, TN 37148AuctionMLS ID #3627444, Mitch Healey. RealTracs MLS as distributed by MLS GRID
- $349,7773 bd2 ba1.8k sqft105 Carrie Mae Cir, Portland, TN 37148For SaleMLS ID #3630100, Shelly Gregory. RealTracs MLS as distributed by MLS GRID
- $339,9003 bd2 ba1.4k sqft116 Ab Wade Cir, Portland, TN 37148For SaleMLS ID #3603727, Jalin Sykes. RealTracs MLS as distributed by MLS GRID
- $271,0003 bd1 ba1.1k sqft2545 W Mount Vernon Rd, Bethpage, TN 37022For SaleMLS ID #3597189, Karen Albright. RealTracs MLS as distributed by MLS GRID
- $324,9003 bd2 ba1.3k sqft1028 Chris Dr, Portland, TN 37148For SaleMLS ID #3596208, Tiffany Johnson. RealTracs MLS as distributed by MLS GRID
- $349,9003 bd2 ba1.2k sqft1259 N Corinth Rd, Portland, TN 37148For SaleMLS ID #3246412, Kristen Keller. RealTracs MLS as distributed by MLS GRID
- $340,0003 bd2 ba1.3k sqft1063 Deasy Ln, Portland, TN 37148For SaleMLS ID #3620123, Heather Finn. RealTracs MLS as distributed by MLS GRID
- $344,9993 bd2 ba1.4k sqft1140 Parkers Chapel Rd, Portland, TN 37148For SaleMLS ID #3610808, Kammy Huddleston. RealTracs MLS as distributed by MLS GRID
- $240,0004 bd2 ba1.3k sqft1241 Butler Bridge Rd, Portland, TN 37148For SaleMLS ID #3632375, Erin Moriarity. RealTracs MLS as distributed by MLS GRID
- $319,9003 bd2 ba1.2k sqft290 E Carter Rd, Portland, TN 37148For SaleMLS ID #3524752, Benjamin Phillip Nyswonger. RealTracs MLS as distributed by MLS GRID
