Looking for a home with no HOA, room to breathe and the convenience of being just 10 minutes from town? This is the one! Tucked away on a quiet dead-end street, this 1,315-square-foot home offers 3 bedrooms, 2 bathrooms and sits on a full acre backing up to a tree line for added privacy. Relax on the porch while the kids enjoy the brand-new playset, which will remain with the home. The fenced dog run makes it easy to let the pup outside while keeping the rest of the backyard open and usable. After a big Sam’s Club run or moving day, the backyard burn pit offers a convenient place to clear away those extra cardboard boxes. Peace, privacy and practical outdoor features—all without giving up easy access to town!
Active
Price cut: $10K (9/30)
$339,000
1028 Chris Dr, Portland, TN 37148
3beds
1,315sqft
Single Family Residence, Residential
Built in 2018
1.01 Acres Lot
$-- Zestimate®
$258/sqft
$-- HOA
What's special
Fenced dog runBackyard burn pitBrand-new playsetQuiet dead-end streetRelax on the porch
- 11 days
- 740
- 46
Likely to sell faster than
Zillow last checked:
Listing updated:
Listed by:
Tiffany Johnson 615-232-4627,
Jetton Homes, LLC 615-714-4131
Source: RealTracs MLS as distributed by MLS GRID,MLS#: 3596208
Facts & features
Interior
Bedrooms & bathrooms
- Bedrooms: 3
- Bathrooms: 2
- Full bathrooms: 2
- Main level bedrooms: 3
Bedroom 1
- Features: Extra Large Closet
- Level: Extra Large Closet
- Area: 180 Square Feet
- Dimensions: 15x12
Bedroom 2
- Area: 110 Square Feet
- Dimensions: 11x10
Bedroom 3
- Area: 100 Square Feet
- Dimensions: 10x10
Primary bathroom
- Features: Suite
- Level: Suite
Kitchen
- Features: Eat-in Kitchen
- Level: Eat-in Kitchen
- Area: 285 Square Feet
- Dimensions: 15x19
Living room
- Area: 225 Square Feet
- Dimensions: 15x15
Heating
- Central
Cooling
- Central Air
Appliances
- Included: Electric Oven, Electric Range, Dishwasher, Disposal, Microwave, Refrigerator, Stainless Steel Appliance(s)
- Laundry: Electric Dryer Hookup, Washer Hookup
Features
- Ceiling Fan(s), Extra Closets, High Ceilings, Walk-In Closet(s), High Speed Internet
- Flooring: Carpet, Wood, Vinyl
- Basement: Crawl Space
Interior area
- Total structure area: 1,315
- Total interior livable area: 1,315 sqft
- Finished area above ground: 1,315
Property
Features
- Levels: One
- Stories: 1
- Patio & porch: Porch, Covered, Deck
- Fencing: Other
- Has view: Yes
Lot
- Size: 1.01 Acres
- Dimensions: 70.93 x 396.23
- Features: Sloped
- Topography: Sloped
Details
- Parcel number: 052C D 00800 000
- Special conditions: Standard
Construction
Type & style
- Home type: SingleFamily
- Property subtype: Single Family Residence, Residential
Materials
- Brick, Vinyl Siding
- Roof: Shingle
Condition
- New construction: No
- Year built: 2018
Utilities & green energy
- Sewer: Septic Tank
- Water: Public
- Utilities for property: Water Available
Community & HOA
Community
- Security: Security System, Smoke Detector(s)
- Subdivision: Kaity Brooke Estate Ph4
HOA
- Has HOA: No
Location
- Region: Portland
Financial & listing details
- Price per square foot: $258/sqft
- Tax assessed value: $294,600
- Annual tax amount: $1,047
- Date on market: 9/19/2026
Estimated market value
Not available
Estimated sales range
Not available
Not available
Price history
| Date | Event | Price |
|---|---|---|
| 9/30/2026 | Price change | $339,000-2.9%$258/sqft |
Source:  RealTracs MLS as distributed by MLS GRID #3596208 Report a problem RealTracs MLS as distributed by MLS GRID #3596208 Report a problem | ||
| 9/19/2026 | Listed for sale | $349,000+62.4%$265/sqft |
Source: RealTracs MLS as distributed by MLS GRID #3596208 Report a problem | ||
| 5/26/2020 | Listing removed | $214,900$163/sqft |
Source: EXIT REALTY GARDEN GATE TEAM #2134764 Report a problem | ||
| 5/26/2020 | Pending sale | $214,900-0.5%$163/sqft |
Source: EXIT REALTY GARDEN GATE TEAM #2134764 Report a problem | ||
| 5/22/2020 | Sold | $216,000+0.5%$164/sqft |
Source: RealTracs MLS as distributed by MLS GRID #2134764 Report a problem | ||
| 3/30/2020 | Listed for sale | $214,900+15.5%$163/sqft |
Source: Exit Realty Garden Gate Team #2134764 Report a problem | ||
| 9/7/2018 | Sold | $186,000-2.1%$141/sqft |
Source: Public Record Report a problem | ||
| 6/28/2018 | Listed for sale | $189,900+744%$144/sqft |
Source: Tennessee Realty Partners #1944886 Report a problem | ||
| 2/13/2018 | Sold | $22,500-13.1%$17/sqft |
Source: Public Record Report a problem | ||
| 11/6/2017 | Price change | $25,900-13.7%$20/sqft |
Source: Tennessee Realty Partners #1878472 Report a problem | ||
| 9/7/2017 | Listed for sale | $30,000+172.7%$23/sqft |
Source: Exit Realty Garden Gate Team #1861544 Report a problem | ||
| 4/24/2012 | Sold | $11,000-8.3%$8/sqft |
Source: Public Record Report a problem | ||
| 12/20/2011 | Price change | $12,000-20%$9/sqft |
Source: The Dream Team Hendersonville, LLC #1304363 Report a problem | ||
| 11/2/2011 | Listed for sale | $15,000$11/sqft |
Source: White House Realty Group LLC d/b/a Keller Williams White House #1304363 Report a problem | ||
Public tax history
| Year | Property taxes | Tax assessment |
|---|---|---|
| 2025 | $1,047 | $73,650 |
| 2024 | $1,047 -0.1% | $73,650 +58.3% |
| 2023 | $1,048 -0.4% | $46,525 -75% |
| 2022 | $1,052 0% | $186,100 |
| 2021 | $1,052 | $186,100 |
| 2020 | $1,052 | $186,100 |
| 2019 | $1,052 +741.9% | $186,100 +830.5% |
| 2018 | $125 | $20,000 |
| 2017 | -- | -- |
| 2016 | -- | -- |
| 2015 | -- | -- |
| 2014 | -- | -- |
| 2011 | $167 +32.2% | $6,250 |
| 2010 | $126 | $6,250 |
| 2009 | $126 | $6,250 |
| 2008 | -- | $6,250 |
Find assessor info on the county website
Monthly payment
Est. payment
Payment breakdown
Explore the cost of this home by adjusting the details. Changes won't be saved.Climate risks
Neighborhood: 37148
Nearby schools
Schools provided by the listing agent
- Elementary: Clyde Riggs Elementary
- Middle: Portland East Middle School
- High: Portland High School
Source: RealTracs MLS as distributed by MLS GRID. This data may not be complete. We recommend contacting the local school district to confirm school assignments for this home.
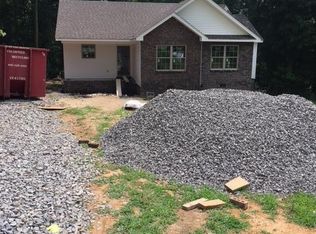
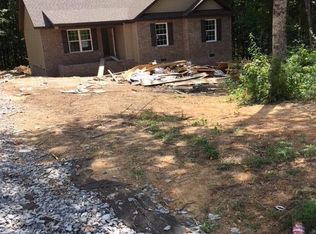


Similar homes
- $372,0003 bd2 ba1.4k sqft334 Tom Ferrell Rd, Portland, TN 37148For Sale
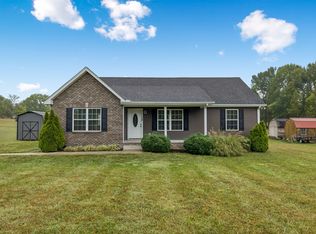
 MLS ID #3597754, Heidi Troutt. RealTracs MLS as distributed by MLS GRID
 - $295,0003 bd2 ba1.3k sqft241 Corinth Rd, Portland, TN 37148For Sale
 MLS ID #3598749, Heather Devermann. RealTracs MLS as distributed by MLS GRID
 - $358,9003 bd2 ba1.4k sqft574 Keytown Rd, Portland, TN 37148For Sale
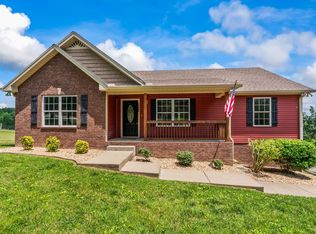 MLS ID #3214437, Amber Cline. RealTracs MLS as distributed by MLS GRID
 - $299,9003 bd2 ba1.4k sqft346 Portland Blvd, Portland, TN 37148For Sale
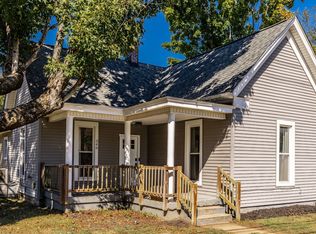 MLS ID #3602929, Melenna Edwards. RealTracs MLS as distributed by MLS GRID
 - $269,9873 bd2 ba1.2k sqft514 W Market St, Portland, TN 37148For SaleMLS ID #3314531, Taylor Chambliss. RealTracs MLS as distributed by MLS GRID
- $359,7003 bd2 ba1.2k sqft1259 N Corinth Rd, Portland, TN 37148For SaleMLS ID #3246412, Kristen Trueblood Keller. RealTracs MLS as distributed by MLS GRID
- $329,9003 bd2 ba1.2k sqft214 Westland St, Portland, TN 37148For SaleMLS ID #3542682, Beth Oertel. RealTracs MLS as distributed by MLS GRID
- $298,0003 bd2 ba1.5k sqft175B Mitchell Rd #B, Portland, TN 37148For SaleMLS ID #3510238, Tami Noyd. RealTracs MLS as distributed by MLS GRID
- $339,9003 bd2 ba1.4k sqft222 Victor Reiter Pkwy, Portland, TN 37148For SaleMLS ID #3529954, Tammy Gore. RealTracs MLS as distributed by MLS GRID
- $334,9003 bd2 ba1.1k sqft195 Scattersville Rd, Portland, TN 37148For SaleMLS ID #3546203, Jeffrey Donald Liles. RealTracs MLS as distributed by MLS GRID
- $324,9004 bd2 ba1.3k sqft111 Bryan James Ln, Portland, TN 37148For SaleMLS ID #3542423, Lacey Sadler. RealTracs MLS as distributed by MLS GRID
- $319,9003 bd2 ba1.2k sqft290 E Carter Rd, Portland, TN 37148For SaleMLS ID #3524752, Benjamin Phillip Nyswonger. RealTracs MLS as distributed by MLS GRID
- $315,0003 bd2 ba1.2k sqft116 Bryan James Ln, Portland, TN 37148For SaleMLS ID #3528549, Lisa LaForge. RealTracs MLS as distributed by MLS GRID
- $349,9003 bd2 ba1.4k sqft641 Airport Rd, Portland, TN 37148For SaleMLS ID #3251554, Eric Kittrell. RealTracs MLS as distributed by MLS GRID
- $369,7773 bd2 ba1.8k sqft105 Carrie Mae Cir, Portland, TN 37148For SaleMLS ID #3514140, Shelly Gregory. RealTracs MLS as distributed by MLS GRID
- $360,0003 bd2 ba1.3k sqft140 Cody Ct, Portland, TN 37148For SaleMLS ID #3592663, Ciera Netherton. RealTracs MLS as distributed by MLS GRID
- $--3 bd2 ba1.2k sqft788 Denning Ford Rd, Portland, TN 37148AuctionMLS ID #3514241, Mitch Healey. RealTracs MLS as distributed by MLS GRID
- $325,5003 bd2 ba1.5k sqft152 Mason St, Portland, TN 37148For SaleMLS ID #3277717, Demetria "Dee" Alexander. RealTracs MLS as distributed by MLS GRID
- $389,9003 bd2 ba1.2k sqft1008 E Evelyn Ct, Portland, TN 37148For SaleMLS ID #3512911, Brad Hull. RealTracs MLS as distributed by MLS GRID
