Welcome home! This charming three-bedroom, two-bath home offers the perfect blend of comfort, space and convenience. Set on a peaceful one-acre lot, this property gives you room to relax and enjoy the outdoors while still being close to everything you need. The kitchen features stainless steel appliances with the refrigerator included. The washer and dryer also stay, making this home truly move-in ready. Step outside to the covered front porch or the spacious 11x15 rear deck — perfect for morning coffee, entertaining or enjoying the peaceful surroundings. A 10x15 metal outbuilding provides excellent storage or workspace, while the swing set stays for added outdoor enjoyment. No HOA!
Peaceful country setting. Convenient location. Plenty of space. Don't miss the opportunity to make this one yours!
Active
$372,000
334 Tom Ferrell Rd, Portland, TN 37148
3beds
1,476sqft
Single Family Residence, Residential
Built in 2017
1.02 Acres Lot
$-- Zestimate®
$252/sqft
$-- HOA
What's special
Three-bedroom two-bath homePeaceful one-acre lotCovered front porchRefrigerator included
- 3 days
- 145
- 12
Zillow last checked:
Listing updated:
Listed by:
Heidi Troutt 615-491-5508,
Exit Real Estate Solutions 615-826-0001
Source: RealTracs MLS as distributed by MLS GRID,MLS#: 3597754
Facts & features
Interior
Bedrooms & bathrooms
- Bedrooms: 3
- Bathrooms: 2
- Full bathrooms: 2
- Main level bedrooms: 3
Bedroom 1
- Features: Suite
- Level: Suite
- Area: 252 Square Feet
- Dimensions: 14x18
Bedroom 2
- Area: 154 Square Feet
- Dimensions: 11x14
Bedroom 3
- Features: Walk-In Closet(s)
- Level: Walk-In Closet(s)
- Area: 121 Square Feet
- Dimensions: 11x11
Primary bathroom
- Features: Double Vanity
- Level: Double Vanity
Kitchen
- Features: Eat-in Kitchen
- Level: Eat-in Kitchen
- Area: 180 Square Feet
- Dimensions: 12x15
Living room
- Features: Great Room
- Level: Great Room
- Area: 255 Square Feet
- Dimensions: 15x17
Other
- Features: Utility Room
- Level: Utility Room
- Area: 56 Square Feet
- Dimensions: 7x8
Heating
- Central
Cooling
- Central Air, Electric
Appliances
- Included: Electric Range, Dishwasher, Dryer, Microwave, Refrigerator, Stainless Steel Appliance(s), Washer
- Laundry: Electric Dryer Hookup, Washer Hookup
Features
- Ceiling Fan(s), High Ceilings, Walk-In Closet(s), High Speed Internet
- Flooring: Carpet, Luxury Vinyl, Vinyl
- Basement: Crawl Space
Interior area
- Total structure area: 1,476
- Total interior livable area: 1,476 sqft
- Finished area above ground: 1,476
Property
Parking
- Total spaces: 2
- Parking features: Driveway, Gravel
- Uncovered spaces: 2
Features
- Levels: One
- Stories: 1
- Patio & porch: Porch, Covered, Deck
Lot
- Size: 1.02 Acres
- Features: Level
- Topography: Level
Details
- Additional structures: Storage
- Parcel number: 033 12200 000
- Special conditions: Standard
Construction
Type & style
- Home type: SingleFamily
- Property subtype: Single Family Residence, Residential
Materials
- Brick, Vinyl Siding
Condition
- New construction: No
- Year built: 2017
Utilities & green energy
- Sewer: Septic Tank
- Water: Public
- Utilities for property: Electricity Available, Water Available
Community & HOA
Community
- Subdivision: None
HOA
- Has HOA: No
Location
- Region: Portland
Financial & listing details
- Price per square foot: $252/sqft
- Tax assessed value: $309,000
- Annual tax amount: $1,793
- Date on market: 9/25/2026
- Electric utility on property: Yes
Estimated market value
Not available
Estimated sales range
Not available
Not available
Price history
| Date | Event | Price |
|---|---|---|
| 9/25/2026 | Listed for sale | $372,000+106.8%$252/sqft |
Source:  RealTracs MLS as distributed by MLS GRID #3597754 Report a problem RealTracs MLS as distributed by MLS GRID #3597754 Report a problem | ||
| 11/9/2017 | Sold | $179,900$122/sqft |
Source: Public Record Report a problem | ||
Public tax history
| Year | Property taxes | Tax assessment |
|---|---|---|
| 2025 | $1,793 | $77,250 |
| 2024 | $1,793 +7.2% | $77,250 +57.6% |
| 2023 | $1,673 +2.7% | $49,025 -75% |
| 2022 | $1,629 +46.9% | $196,100 |
| 2021 | $1,109 | $196,100 |
| 2020 | $1,109 -31.9% | $196,100 |
| 2019 | $1,629 | $196,100 +48.1% |
| 2018 | -- | $132,400 |
Find assessor info on the county website
Monthly payment
Est. payment
Payment breakdown
Explore the cost of this home by adjusting the details. Changes won't be saved.Climate risks
Neighborhood: 37148
Nearby schools
Schools provided by the listing agent
- Elementary: Clyde Riggs Elementary
- Middle: Portland East Middle School
- High: Portland High School
Source: RealTracs MLS as distributed by MLS GRID. This data may not be complete. We recommend contacting the local school district to confirm school assignments for this home.
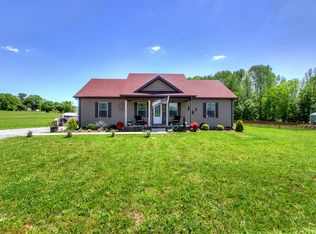
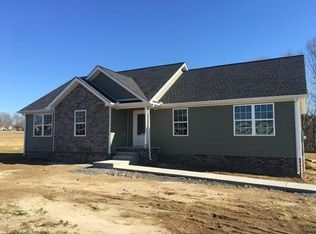
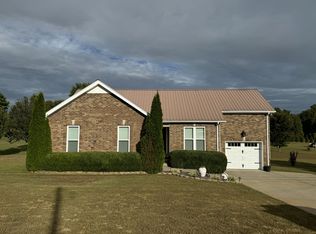
Similar homes
- $349,0003 bd2 ba1.3k sqft1028 Chris Dr, Portland, TN 37148For Sale

 MLS ID #3596208, Tiffany Johnson. RealTracs MLS as distributed by MLS GRID
 - $295,0003 bd2 ba1.3k sqft241 Corinth Rd, Portland, TN 37148For Sale
 MLS ID #3598749, Heather Devermann. RealTracs MLS as distributed by MLS GRID
 - $367,9003 bd2 ba1.2k sqft1259 N Corinth Rd, Portland, TN 37148For Sale
 MLS ID #3246412, Kristen Trueblood Keller. RealTracs MLS as distributed by MLS GRID
 - $369,7773 bd2 ba1.8k sqft105 Carrie Mae Cir, Portland, TN 37148For Sale
 MLS ID #3514140, Shelly Gregory. RealTracs MLS as distributed by MLS GRID
 - $365,0003 bd2 ba1.3k sqft140 Cody Ct, Portland, TN 37148For SaleMLS ID #3592663, Ciera Netherton. RealTracs MLS as distributed by MLS GRID
- $399,9003 bd2 ba1.9k sqft109 Carrie Mae Cir, Portland, TN 37148For SaleMLS ID #3319317, Jorien Rose Spurlock. RealTracs MLS as distributed by MLS GRID
- $369,0003 bd2 ba1.5k sqft106 Teton Ct, Portland, TN 37148For SaleMLS ID #3319251, Beverly Jones. RealTracs MLS as distributed by MLS GRID
- $369,9993 bd2 ba1.7k sqft503 N Russell St, Portland, TN 37148For SaleMLS ID #3309404, Linda I. Pruitt. RealTracs MLS as distributed by MLS GRID
- $375,0003 bd2 ba1.8k sqft130 Harper Rd, Portland, TN 37148For SaleMLS ID #3229924, Michael Kane. RealTracs MLS as distributed by MLS GRID
- $399,9993 bd2 ba1.5k sqft112 Eagles Nest Dr, Portland, TN 37148For SaleMLS ID #3528670, Susanne Flynn. RealTracs MLS as distributed by MLS GRID
- $399,9003 bd1 ba1.5k sqft132 Tgt Rd, Portland, TN 37148For SaleMLS ID #3593368, Katie Armstrong. RealTracs MLS as distributed by MLS GRID
- $349,9003 bd2 ba1.4k sqft641 Airport Rd, Portland, TN 37148For SaleMLS ID #3251554, Eric Kittrell. RealTracs MLS as distributed by MLS GRID
- $354,9003 bd2 ba1.5k sqft203 College St, Portland, TN 37148For SaleMLS ID #3221525, Michele Harbin. RealTracs MLS as distributed by MLS GRID
- $--3 bd2 ba1.2k sqft788 Denning Ford Rd, Portland, TN 37148AuctionMLS ID #3514241, Mitch Healey. RealTracs MLS as distributed by MLS GRID
- $424,9003 bd2 ba2.2k sqft104 Mesa Dr, Portland, TN 37148For SaleMLS ID #3306322, Brenda S. Kersey Broker ABR GRI. RealTracs MLS as distributed by MLS GRID
- $289,9003 bd2 ba1.1k sqft133 Kimberly St, Portland, TN 37148For SaleMLS ID #3598037, Abbi Slagle. RealTracs MLS as distributed by MLS GRID
- $319,9003 bd2 ba1.2k sqft290 E Carter Rd, Portland, TN 37148For SaleMLS ID #3524752, Benjamin Phillip Nyswonger. RealTracs MLS as distributed by MLS GRID
- $386,0003 bd2 ba1.4k sqft112 Burley Way, Portland, TN 37148For SaleMLS ID #3312459, Andrew Moss. RealTracs MLS as distributed by MLS GRID
- $329,9004 bd2 ba1.3k sqft111 Bryan James Ln, Portland, TN 37148For SaleMLS ID #3542423, Lacey Sadler. RealTracs MLS as distributed by MLS GRID
