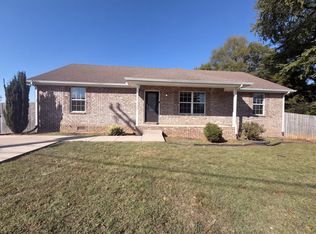
Beautifully Maintained Home on Nearly Half an Acre with NO HOA! Built in 2018 by a local builder, this charming 3-bedroom, 2-bath home shows great and is move-in ready! Step inside to find beautiful hardwood floors and a warm, inviting atmosphere. All appliances remain, including the refrigerator, washer, and dryer, making your move even easier! Situated on a spacious 0.45-acre lot, this property offers plenty of room to enjoy the outdoors, plant a garden, entertain, or simply relax. Sip your morning coffee on the covered front porch or unwind on the back deck overlooking the backyard. With NO HOA, you'll appreciate the freedom to make this property your own. Beautifully kept and ready for its next owner, this home offers a wonderful combination of comfort, charm, and outdoor space. Don't miss your opportunity to make this one yours!
Active
$329,900
229 Staggs Dr, Portland, TN 37148
3beds
1,360sqft
Single Family Residence, Residential
Built in 2018
0.45 Acres Lot
$-- Zestimate®
$243/sqft
$-- HOA
What's special
Covered front porchWarm inviting atmosphereBeautiful hardwood floors
- 9 days
- 288
- 36
Likely to sell faster than
Zillow last checked:
Listing updated:
Listed by:
Lindsay Smith 615-630-3788,
Exit Real Estate Solutions 615-826-0001
Source: RealTracs MLS as distributed by MLS GRID,MLS#: 3618623
Facts & features
Interior
Bedrooms & bathrooms
- Bedrooms: 3
- Bathrooms: 2
- Full bathrooms: 2
- Main level bedrooms: 3
Bedroom 1
- Features: Suite
- Level: Suite
- Area: 224 Square Feet
- Dimensions: 16x14
Bedroom 2
- Area: 156 Square Feet
- Dimensions: 13x12
Bedroom 3
- Area: 156 Square Feet
- Dimensions: 13x12
Primary bathroom
- Features: Suite
- Level: Suite
Kitchen
- Features: Eat-in Kitchen
- Level: Eat-in Kitchen
- Area: 247 Square Feet
- Dimensions: 19x13
Living room
- Area: 221 Square Feet
- Dimensions: 17x13
Heating
- Central, Electric
Cooling
- Central Air, Electric
Appliances
- Included: Range, Dishwasher, Dryer, Microwave, Refrigerator, Stainless Steel Appliance(s), Washer
- Laundry: Electric Dryer Hookup, Washer Hookup
Features
- Ceiling Fan(s), High Speed Internet
- Flooring: Carpet, Wood, Tile
- Basement: Crawl Space
- Has fireplace: No
Interior area
- Total structure area: 1,360
- Total interior livable area: 1,360 sqft
- Finished area above ground: 1,360
Property
Parking
- Parking features: Driveway, Gravel
- Has uncovered spaces: Yes
Features
- Levels: One
- Stories: 1
Lot
- Size: 0.45 Acres
- Dimensions: 100 x 200
Details
- Parcel number: 032H B 00900 000
- Special conditions: Standard
Construction
Type & style
- Home type: SingleFamily
- Property subtype: Single Family Residence, Residential
Materials
- Brick, Vinyl Siding
Condition
- New construction: No
- Year built: 2018
Utilities & green energy
- Sewer: Public Sewer
- Water: Public
- Utilities for property: Electricity Available, Water Available
Community & HOA
Community
- Subdivision: Drakewood Sec 2
HOA
- Has HOA: No
Location
- Region: Portland
Financial & listing details
- Price per square foot: $243/sqft
- Tax assessed value: $284,300
- Annual tax amount: $1,650
- Date on market: 10/9/2026
- Electric utility on property: Yes
Estimated market value
Not available
Estimated sales range
Not available
Not available
Price history
| Date | Event | Price |
|---|---|---|
| 10/9/2026 | Listed for sale | $329,900+8.2%$243/sqft |
Source: RealTracs MLS as distributed by MLS GRID #3618623 Report a problem | ||
| 12/15/2023 | Sold | $305,000-1.6%$224/sqft |
Source:  RealTracs MLS as distributed by MLS GRID #2569997 Report a problem | ||
| 10/23/2023 | Contingent | $310,000$228/sqft |
Source: RealTracs MLS as distributed by MLS GRID #2569997 Report a problem | ||
| 10/11/2023 | Listed for sale | $310,000+63.2%$228/sqft |
Source: RealTracs MLS as distributed by MLS GRID #2569997 Report a problem | ||
| 11/19/2018 | Sold | $189,900+659.6%$140/sqft |
Source: RealTracs MLS as distributed by MLS GRID #1939237 Report a problem | ||
| 4/30/2018 | Sold | $25,000$18/sqft |
Source: Public Record Report a problem | ||
Public tax history
| Year | Property taxes | Tax assessment |
|---|---|---|
| 2025 | $1,650 | $71,075 |
| 2024 | $1,650 -3.3% | $71,075 +42.2% |
| 2023 | $1,705 +2.7% | $49,975 -75% |
| 2022 | $1,660 +46.8% | $199,900 |
| 2021 | $1,130 | $199,900 |
| 2020 | $1,130 -31.9% | $199,900 |
| 2019 | $1,660 +2254.9% | $199,900 +899.5% |
| 2018 | $71 | $20,000 |
| 2017 | -- | -- |
| 2016 | -- | -- |
| 2015 | -- | -- |
| 2014 | -- | -- |
| 2011 | $187 | $6,000 |
| 2010 | $187 +5% | $6,000 |
| 2009 | $178 | $6,000 |
| 2008 | -- | $6,000 +6.1% |
| 2007 | $187 | $5,655 |
| 2006 | $187 +2.7% | $5,655 +16% |
| 2005 | $182 +42.8% | $4,875 +42.8% |
| 2004 | $128 | $3,413 |
| 2002 | $128 | $3,413 +62.5% |
| 2001 | -- | $2,100 -75% |
| 2000 | -- | $8,400 |
Find assessor info on the county website
Monthly payment
Est. payment
Payment breakdown
Explore the cost of this home by adjusting the details. Changes won't be saved.Climate risks
Neighborhood: 37148
Nearby schools
Schools provided by the listing agent
- Elementary: Clyde Riggs Elementary
- Middle: Portland East Middle School
- High: Portland High School
Source: RealTracs MLS as distributed by MLS GRID. This data may not be complete. We recommend contacting the local school district to confirm school assignments for this home.
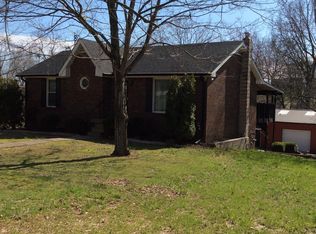

Similar homes
- $340,0003 bd2 ba1.3k sqft1063 Deasy Ln, Portland, TN 37148For Sale
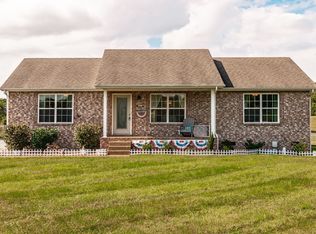
 MLS ID #3620123, Heather Finn. RealTracs MLS as distributed by MLS GRID
- $349,9993 bd2 ba1.4k sqft1140 Parkers Chapel Rd, Portland, TN 37148For Sale
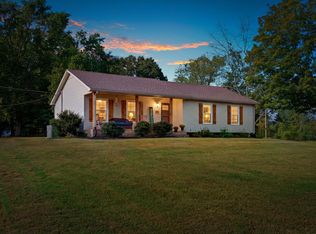 MLS ID #3610808, Kammy Huddleston. RealTracs MLS as distributed by MLS GRID
- $349,9003 bd2 ba1.4k sqft334 Tom Ferrell Rd, Portland, TN 37148For Sale
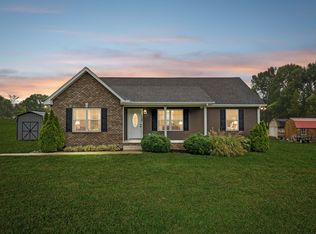 MLS ID #3597754, Heidi Troutt. RealTracs MLS as distributed by MLS GRID
- $318,0003 bd2 ba1.5k sqft141 Thacker Dr, Portland, TN 37148For Sale
 MLS ID #3621634, Karen Albright. RealTracs MLS as distributed by MLS GRID
- $224,9003 bd2 ba1.2k sqft216 Staggs Dr, Portland, TN 37148For SaleMLS ID #3619748, Alex Vargas. RealTracs MLS as distributed by MLS GRID
- $299,9003 bd2 ba1.2k sqft110 Woodcrest Point, Portland, TN 37148For SaleMLS ID #3609888, Tina Wilkerson. RealTracs MLS as distributed by MLS GRID
- $339,0003 bd2 ba1.3k sqft1028 Chris Dr, Portland, TN 37148For SaleMLS ID #3596208, Tiffany Johnson. RealTracs MLS as distributed by MLS GRID
- $313,0003 bd2 ba1.3k sqft1023 Kaity Brooke Dr, Portland, TN 37148For SaleMLS ID #3609849, Karen Albright. RealTracs MLS as distributed by MLS GRID
- $339,9003 bd2 ba1.4k sqft116 Ab Wade Cir, Portland, TN 37148For SaleMLS ID #3603727, Jalin Sykes. RealTracs MLS as distributed by MLS GRID
- $359,7773 bd2 ba1.8k sqft105 Carrie Mae Cir, Portland, TN 37148For SaleMLS ID #3514140, Shelly Gregory. RealTracs MLS as distributed by MLS GRID
- $349,9003 bd2 ba1.2k sqft1259 N Corinth Rd, Portland, TN 37148For SaleMLS ID #3246412, Kristen Trueblood Keller. RealTracs MLS as distributed by MLS GRID
- $319,9003 bd2 ba1.2k sqft290 E Carter Rd, Portland, TN 37148For SaleMLS ID #3524752, Benjamin Phillip Nyswonger. RealTracs MLS as distributed by MLS GRID
- $314,9003 bd2 ba1.2k sqft214 Westland St, Portland, TN 37148For SaleMLS ID #3542682, Beth Oertel. RealTracs MLS as distributed by MLS GRID
- $399,9003 bd2 ba1.5k sqft286 Thurman Kepley Rd, Portland, TN 37148For SaleMLS ID #3622034, Karen Barnes. RealTracs MLS as distributed by MLS GRID
- $349,9003 bd2 ba1.4k sqft641 Airport Rd, Portland, TN 37148For SaleMLS ID #3251554, Eric Kittrell. RealTracs MLS as distributed by MLS GRID
- $309,9003 bd2 ba1.2k sqft532 Martin Chapel Rd, Portland, TN 37148For SaleMLS ID #3239771, Kellie Shelton Arnold. RealTracs MLS as distributed by MLS GRID
- $323,9004 bd2 ba1.3k sqft111 Bryan James Ln, Portland, TN 37148For SaleMLS ID #3542423, Lacey Sadler. RealTracs MLS as distributed by MLS GRID
- $295,0003 bd2 ba1.3k sqft241 Corinth Rd, Portland, TN 37148For SaleMLS ID #3598749, Heather Devermann. RealTracs MLS as distributed by MLS GRID
- $315,0003 bd2 ba1.2k sqft116 Bryan James Ln, Portland, TN 37148For SaleMLS ID #3528549, Lisa LaForge. RealTracs MLS as distributed by MLS GRID
