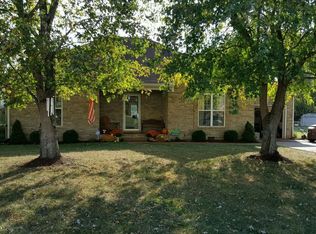
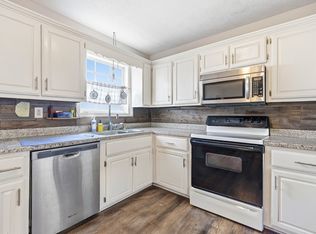
Looking for a little more room to spread out? This charming home sits on over an acre and offers the kind of outdoor space that’s getting harder to find. The fenced backyard gives kids and pets plenty of room to play, while the attached garage and 12x24 detached garage/storage building provide extra space for parking, hobbies, tools, or storage. Inside, you’ll find a comfortable split-bedroom layout, vaulted ceilings, and a brick gas fireplace that adds warmth and character to the living space. All of this in a convenient location just minutes from I-65 and Highway 109.
Active
Price cut: $5K (9/30)
$360,000
140 Cody Ct, Portland, TN 37148
3beds
1,386sqft
Single Family Residence, Residential
Built in 2000
0.92 Acres Lot
$-- Zestimate®
$260/sqft
$-- HOA
What's special
Attached garageFenced backyardComfortable split-bedroom layoutOver an acreVaulted ceilingsBrick gas fireplace
- 21 days
- 319
- 18
Zillow last checked:
Listing updated:
Listed by:
Ciera Netherton 931-257-3383,
Legion Realty 931-368-4001
Source: RealTracs MLS as distributed by MLS GRID,MLS#: 3592663
Facts & features
Interior
Bedrooms & bathrooms
- Bedrooms: 3
- Bathrooms: 2
- Full bathrooms: 2
- Main level bedrooms: 3
Bedroom 1
- Features: Full Bath
- Level: Full Bath
- Area: 154 Square Feet
- Dimensions: 11x14
Bedroom 2
- Area: 99 Square Feet
- Dimensions: 11x9
Bedroom 3
- Area: 99 Square Feet
- Dimensions: 11x9
Dining room
- Area: 100 Square Feet
- Dimensions: 10x10
Kitchen
- Features: Eat-in Kitchen
- Level: Eat-in Kitchen
Living room
- Area: 273 Square Feet
- Dimensions: 21x13
Heating
- Central, Electric
Cooling
- Central Air, Electric
Appliances
- Included: Electric Oven, Electric Range, Dishwasher, Refrigerator
- Laundry: Electric Dryer Hookup, Washer Hookup
Features
- Ceiling Fan(s)
- Flooring: Carpet, Laminate, Vinyl
- Basement: Crawl Space
- Number of fireplaces: 1
- Fireplace features: Gas, Living Room
Interior area
- Total structure area: 1,386
- Total interior livable area: 1,386 sqft
- Finished area above ground: 1,386
Property
Parking
- Total spaces: 1
- Parking features: Garage Faces Front
- Attached garage spaces: 1
Features
- Levels: One
- Stories: 1
- Patio & porch: Deck
- Fencing: Back Yard
Lot
- Size: 0.92 Acres
- Dimensions: 83.98 x 250.92 IRR
- Features: Level
- Topography: Level
Details
- Parcel number: 034A D 04500 000
- Special conditions: Standard
Construction
Type & style
- Home type: SingleFamily
- Property subtype: Single Family Residence, Residential
Materials
- Brick, Vinyl Siding
- Roof: Asphalt
Condition
- New construction: No
- Year built: 2000
Utilities & green energy
- Sewer: Public Sewer
- Water: Public
- Utilities for property: Electricity Available, Water Available
Community & HOA
Community
- Subdivision: Evergreen Sub Hwy 52
HOA
- Has HOA: No
Location
- Region: Portland
Financial & listing details
- Price per square foot: $260/sqft
- Tax assessed value: $302,500
- Annual tax amount: $1,755
- Date on market: 9/15/2026
- Electric utility on property: Yes
Estimated market value
Not available
Estimated sales range
Not available
Not available
Price history
| Date | Event | Price |
|---|---|---|
| 9/30/2026 | Price change | $360,000-1.4%$260/sqft |
Source:  RealTracs MLS as distributed by MLS GRID #3592663 Report a problem RealTracs MLS as distributed by MLS GRID #3592663 Report a problem | ||
| 9/16/2026 | Listed for sale | $365,000+18.5%$263/sqft |
Source: RealTracs MLS as distributed by MLS GRID #3592663 Report a problem | ||
| 1/31/2023 | Sold | $308,000-2.2%$222/sqft |
Source: RealTracs MLS as distributed by MLS GRID #2468763 Report a problem | ||
| 12/21/2022 | Contingent | $314,900$227/sqft |
Source: RealTracs MLS as distributed by MLS GRID #2468763 Report a problem | ||
| 12/15/2022 | Listed for sale | $314,900+171.5%$227/sqft |
Source: RealTracs MLS as distributed by MLS GRID #2468763 Report a problem | ||
| 1/23/2004 | Sold | $115,995+11%$84/sqft |
Source: Public Record Report a problem | ||
| 10/3/2000 | Sold | $104,500$75/sqft |
Source: Public Record Report a problem | ||
Public tax history
| Year | Property taxes | Tax assessment |
|---|---|---|
| 2025 | $1,755 | $75,625 |
| 2024 | $1,755 +20.1% | $75,625 +76.5% |
| 2023 | $1,462 +2.7% | $42,850 -75% |
| 2022 | $1,423 +46.8% | $171,400 |
| 2021 | $969 | $171,400 |
| 2020 | $969 -31.9% | $171,400 |
| 2019 | $1,423 +236% | $171,400 +42.6% |
| 2018 | $424 | $120,200 |
| 2017 | -- | -- |
| 2016 | -- | -- |
| 2015 | -- | -- |
| 2014 | -- | -- |
| 2011 | $1,006 | $32,242 |
| 2010 | $1,006 +5% | $32,242 |
| 2009 | $958 | $32,242 |
| 2008 | -- | $32,242 +7.7% |
| 2007 | $991 | $29,949 |
| 2006 | $991 -7.6% | $29,949 +4.3% |
| 2005 | $1,073 | $28,701 |
| 2004 | $1,073 | $28,701 |
| 2002 | $1,073 | $28,701 +13.3% |
| 2001 | -- | $25,330 -75% |
| 2000 | -- | $101,320 |
Find assessor info on the county website
Monthly payment
Est. payment
Payment breakdown
Explore the cost of this home by adjusting the details. Changes won't be saved.Climate risks
Neighborhood: 37148
Nearby schools
Schools provided by the listing agent
- Elementary: Portland Gateview Elementary School
- Middle: Portland West Middle School
- High: Portland High School
Source: RealTracs MLS as distributed by MLS GRID. This data may not be complete. We recommend contacting the local school district to confirm school assignments for this home.



Similar homes
- $339,9004 bd2 ba1.7k sqft132 Kimberly St, Portland, TN 37148For Sale
 MLS ID #3610996, Tammy D. Simmons. RealTracs MLS as distributed by MLS GRID
 - $313,9003 bd2 ba1.4k sqft104 Buena Vista Dr, Portland, TN 37148For Sale
 MLS ID #3184020, Jennifer M. Perez. RealTracs MLS as distributed by MLS GRID
 - $320,0003 bd2 ba1.2k sqft148 April Cir, Portland, TN 37148For Sale
 MLS ID #3596580, Beverly Jones. RealTracs MLS as distributed by MLS GRID
 - $359,7003 bd2 ba1.2k sqft1259 N Corinth Rd, Portland, TN 37148For Sale
 MLS ID #3246412, Kristen Trueblood Keller. RealTracs MLS as distributed by MLS GRID
 - $309,9503 bd2 ba1.1k sqft139 Kimberly St, Portland, TN 37148For SaleMLS ID #3593024, David Huffaker. RealTracs MLS as distributed by MLS GRID
- $369,9993 bd2 ba1.7k sqft503 N Russell St, Portland, TN 37148For SaleMLS ID #3309404, Linda I. Pruitt. RealTracs MLS as distributed by MLS GRID
- $324,9004 bd2 ba1.3k sqft111 Bryan James Ln, Portland, TN 37148For SaleMLS ID #3542423, Lacey Sadler. RealTracs MLS as distributed by MLS GRID
- $269,9873 bd2 ba1.2k sqft514 W Market St, Portland, TN 37148For SaleMLS ID #3314531, Taylor Chambliss. RealTracs MLS as distributed by MLS GRID
- $320,0003 bd2 ba1.2k sqft228A T G T Rd #A, Portland, TN 37148For SaleMLS ID #3255219, Taylor Brianne Smith, TN & KY. RealTracs MLS as distributed by MLS GRID
- $380,0003 bd3 ba1.5k sqft208 Freedom Dr, Portland, TN 37148For SaleMLS ID #3215611, Angela Holt. RealTracs MLS as distributed by MLS GRID
- $289,9004 bd2 ba1.9k sqft149 Cora St, Portland, TN 37148For SaleMLS ID #3319137, Michael Webb. RealTracs MLS as distributed by MLS GRID
- $399,9993 bd2 ba1.5k sqft112 Eagles Nest Dr, Portland, TN 37148For SaleMLS ID #3528670, Susanne Flynn. RealTracs MLS as distributed by MLS GRID
- $299,9003 bd2 ba1.2k sqft212 Shaub Rd, Portland, TN 37148For SaleMLS ID #3526919, Jacob Woodward. RealTracs MLS as distributed by MLS GRID
- $339,9003 bd2 ba1.4k sqft734 Lear Rd, Portland, TN 37148For SaleMLS ID #3230898, Bethany Ann Graves. RealTracs MLS as distributed by MLS GRID
- $386,0003 bd2 ba1.4k sqft112 Burley Way, Portland, TN 37148For SaleMLS ID #3312459, Andrew Moss. RealTracs MLS as distributed by MLS GRID
- $309,9003 bd2 ba1.2k sqft532 Martin Chapel Rd, Portland, TN 37148For SaleMLS ID #3239771, Kellie Shelton Arnold. RealTracs MLS as distributed by MLS GRID
- $305,0003 bd2 ba1.7k sqft345 Portland Blvd, Portland, TN 37148For SaleMLS ID #3270607, Jake Gomes. RealTracs MLS as distributed by MLS GRID
- $344,9003 bd3 ba1.7k sqft1928 Old Gallatin Rd, Portland, TN 37148For SaleMLS ID #3520954, Chance Paschall. RealTracs MLS as distributed by MLS GRID
- $315,9003 bd2 ba1.3k sqft550 Gregory Rd, Westmoreland, TN 37186For SaleMLS ID #3603991, Jason Lee. RealTracs MLS as distributed by MLS GRID
- $239,9003 bd1 ba1.2k sqft328 Portland Blvd, Portland, TN 37148For SaleMLS ID #3320979, Tammy Goostree, Broker/Realtor. RealTracs MLS as distributed by MLS GRID
