Over an acre, no HOA, and room to build the shop you've been wanting. This 2019 one-level home offers 3 bedrooms, 2 baths, and 1,340 sq ft, with a vaulted living room that makes the main space feel open and bright. The yard is the standout: wide, usable space with plenty of room for a large shop, gardens, or play. Out back, a 28x13 covered deck addition extends your living space outdoors, and the fire pit makes it easy to enjoy evenings year-round. All this with shopping, coffee, and dining within easy reach.
Approximate drive times:
• Westmoreland: 10 min (7.6 mi)
• Portland: 12 min
• Gallatin (Public Square): 22 min (15 mi)
• Downtown Nashville (Broadway): about 55 min (43 mi)
• Nashville International Airport (BNA): about 1 hr (49.5 mi)
Active
$355,000
2841 Oak Grove Church Rd, Bethpage, TN 37022
3beds
1,340sqft
Single Family Residence, Residential
Built in 2019
1.19 Acres Lot
$-- Zestimate®
$265/sqft
$-- HOA
What's special
- 1 day
- 132
- 11
Zillow last checked:
Listing updated:
Listed by:
Ashley Cline Cook 615-461-0710,
Local 615, LLC 615-461-0710,
Josie Alayne Parsons 615-461-0710,
Local 615, LLC
Source: RealTracs MLS as distributed by MLS GRID,MLS#: 3627297
Facts & features
Interior
Bedrooms & bathrooms
- Bedrooms: 3
- Bathrooms: 2
- Full bathrooms: 2
- Main level bedrooms: 3
Bedroom 1
- Features: Walk-In Closet(s)
- Area: 180 Square Feet
- Dimensions: 12x15
Bedroom 2
- Features: Extra Large Closet
- Area: 132 Square Feet
- Dimensions: 11x12
Bedroom 3
- Features: Extra Large Closet
- Area: 132 Square Feet
- Dimensions: 11x12
Primary bathroom
- Features: Primary Bedroom
Kitchen
- Features: Eat-in Kitchen
- Area: 210 Square Feet
- Dimensions: 10x21
Living room
- Features: Great Room
- Area: 272 Square Feet
- Dimensions: 16x17
Heating
- Central, Electric
Cooling
- Central Air, Electric
Appliances
- Included: Electric Oven, Electric Range
- Laundry: Electric Dryer Hookup, Washer Hookup
Features
- High Speed Internet
- Flooring: Carpet, Laminate, Vinyl
- Basement: Crawl Space
Interior area
- Total structure area: 1,340
- Total interior livable area: 1,340 sqft
- Finished area above ground: 1,340
Property
Parking
- Parking features: Gravel
Features
- Levels: One
- Stories: 1
- Patio & porch: Deck, Covered, Porch
Lot
- Size: 1.19 Acres
- Features: Cleared, Level
- Topography: Cleared,Level
Details
- Parcel number: 030 06304 000
- Special conditions: Standard
Construction
Type & style
- Home type: SingleFamily
- Architectural style: Ranch
- Property subtype: Single Family Residence, Residential
Materials
- Brick, Vinyl Siding
- Roof: Asphalt
Condition
- New construction: No
- Year built: 2019
Utilities & green energy
- Sewer: Septic Tank
- Water: Private
- Utilities for property: Electricity Available, Water Available
Community & HOA
Community
- Subdivision: None
HOA
- Has HOA: No
Location
- Region: Bethpage
Financial & listing details
- Price per square foot: $265/sqft
- Tax assessed value: $285,700
- Annual tax amount: $1,015
- Date on market: 11/7/2026
- Electric utility on property: Yes
Estimated market value
Not available
Estimated sales range
Not available
Not available
Price history
| Date | Event | Price |
|---|---|---|
| 11/7/2026 | Listed for sale | $355,000+73.3%$265/sqft |
Source:  RealTracs MLS as distributed by MLS GRID #3627297 Report a problem | ||
| 10/31/2019 | Sold | $204,900+658.9%$153/sqft |
Source: RealTracs MLS as distributed by MLS GRID #2086011 Report a problem | ||
| 5/10/2019 | Sold | $27,000$20/sqft |
Source: Public Record Report a problem | ||
Public tax history
| Year | Property taxes | Tax assessment |
|---|---|---|
| 2025 | $1,015 | $71,425 |
| 2024 | $1,015 -0.7% | $71,425 +57.4% |
| 2023 | $1,022 -0.4% | $45,375 -75% |
| 2022 | $1,026 0% | $181,500 |
| 2021 | $1,026 | $181,500 +497% |
| 2020 | $1,026 | $30,400 |
Find assessor info on the county website
Monthly payment
Est. payment
Payment breakdown
Explore the cost of this home by adjusting the details. Changes won't be saved.Climate risks
Neighborhood: 37022
Nearby schools
Schools provided by the listing agent
- Elementary: North Sumner Elementary
- Middle: Westmoreland Middle School
- High: Westmoreland High School
Source: RealTracs MLS as distributed by MLS GRID. This data may not be complete. We recommend contacting the local school district to confirm school assignments for this home.
- $323,5003 bd2 ba1.3k sqft2843 Oak Grove Church Rd, Bethpage, TN 37022Off Market
- $199,500-- bd1 ba1.4k sqft2835 Oak Grove Church Rd, Bethpage, TN 37022Off Market
- $107,800-- bd1 ba1k sqft2850 Oak Grove Church Rd, Bethpage, TN 37022Off Market
- $146,600-- bd1 ba1.4k sqft2849 Oak Grove Church Rd, Bethpage, TN 37022Off Market
Similar homes
- $360,0003 bd2 ba1.5k sqft1680 Rock Bridge Rd, Bethpage, TN 37022For Sale
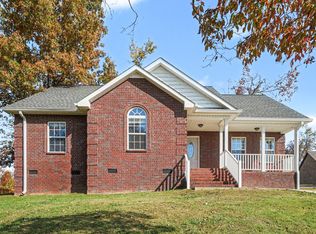
 MLS ID #3633488, Erin Moriarity. RealTracs MLS as distributed by MLS GRID
- $--3 bd2 ba1.3k sqft727 Mount Vernon Rd, Bethpage, TN 37022AuctionAuction.com 2
- $354,9003 bd2 ba1.5k sqft222 Hog Back Ridge Rd, Bethpage, TN 37022For Sale
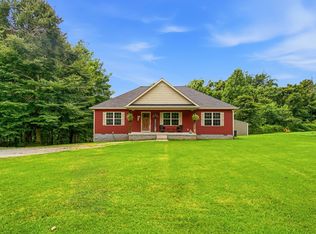 MLS ID #3512812, Gina Tomlin. RealTracs MLS as distributed by MLS GRID
- $--3 bd2 ba1.6k sqft396 Parker Rd, Portland, TN 37148AuctionAuction.com 2
- $419,9003 bd3 ba1.8k sqft397 Buck Perry Rd, Bethpage, TN 37022For SaleMLS ID #3592071, Benjamin Phillip Nyswonger. RealTracs MLS as distributed by MLS GRID
- $364,5003 bd2 ba1.1k sqft305 James Whitefield Rd, Bethpage, TN 37022For SaleMLS ID #3612624, Lori Guinan. RealTracs MLS as distributed by MLS GRID
- $314,9003 bd2 ba1.3k sqft131 Virginia Dr, Portland, TN 37148For SaleMLS ID #3633093, Amber Johns. RealTracs MLS as distributed by MLS GRID
- $384,9003 bd2 ba1.5k sqft286 Thurman Kepley Rd, Portland, TN 37148For SaleMLS ID #3622034, Karen Barnes. RealTracs MLS as distributed by MLS GRID
- $349,9003 bd2 ba1.2k sqft1259 N Corinth Rd, Portland, TN 37148For SaleMLS ID #3246412, Kristen Keller. RealTracs MLS as distributed by MLS GRID
- $349,7773 bd2 ba1.8k sqft105 Carrie Mae Cir, Portland, TN 37148For SaleMLS ID #3630100, Shelly Gregory. RealTracs MLS as distributed by MLS GRID
- $--3 bd2 ba1.8k sqft647-52 High St, Portland, TN 37148AuctionMLS ID #3627444, Mitch Healey. RealTracs MLS as distributed by MLS GRID
- $340,0003 bd2 ba1.3k sqft1063 Deasy Ln, Portland, TN 37148For SaleMLS ID #3620123, Heather Finn. RealTracs MLS as distributed by MLS GRID
- $271,0003 bd1 ba1.1k sqft2545 W Mount Vernon Rd, Bethpage, TN 37022For SaleMLS ID #3597189, Karen Albright. RealTracs MLS as distributed by MLS GRID
- $319,9003 bd2 ba1.2k sqft290 E Carter Rd, Portland, TN 37148For SaleMLS ID #3524752, Benjamin Phillip Nyswonger. RealTracs MLS as distributed by MLS GRID
- $289,9002 bd1 ba996 sqft210 Phillips Hollow Rd, Bethpage, TN 37022For SaleMLS ID #3630089, Michelle Snee. RealTracs MLS as distributed by MLS GRID
- $240,0004 bd2 ba1.3k sqft1241 Butler Bridge Rd, Portland, TN 37148For SaleMLS ID #3632375, Erin Moriarity. RealTracs MLS as distributed by MLS GRID
- $315,9003 bd2 ba1.3k sqft550 Gregory Rd, Westmoreland, TN 37186For SaleMLS ID #3603991, Jason Lee. RealTracs MLS as distributed by MLS GRID
- $329,9003 bd2 ba1.3k sqft229 Staggs Dr, Portland, TN 37148For SaleMLS ID #3618623, Lindsay Smith. RealTracs MLS as distributed by MLS GRID
- $339,9003 bd2 ba1.4k sqft116 Ab Wade Cir, Portland, TN 37148For SaleMLS ID #3603727, Jalin Sykes. RealTracs MLS as distributed by MLS GRID
- $--3 bd1 ba1.5k sqft3423 Sumner Dr, Westmoreland, TN 37186AuctionMLS ID #3623613, Bryan Ayers. RealTracs MLS as distributed by MLS GRID
