4% ASSUMABLE mortgage loan! 12' ceilings in main living area, walk-in closets in each BR, unfinished 250 s.f. bonus room above garage is already wired, floored & has some framing-finish off for INSTANT EQUITY! Sellers have made the following upgrades: French drain around garage, new light & plumbing fixtures, new shutters, HVAC is 5 y/o, new ceiling fans & SS kitchen sink & faucet, underground dog fence - equipment is negotiable, 2 outbuildings, 30 chickens, swing set & trampoline are negotiable. New carpet 8 yrs ago. A great deal for an investor. An additional .62 acres was bought in '19 for 1.55 total acres
Active
$399,900
286 Thurman Kepley Rd, Portland, TN 37148
3beds
1,572sqft
Single Family Residence, Residential
Built in 2014
1.55 Acres Lot
$-- Zestimate®
$254/sqft
$-- HOA
What's special
Underground dog fenceFrench drain around garageNew shuttersSwing setNew ceiling fans
- 9 days
- 404
- 39
Likely to sell faster than
Zillow last checked:
Listing updated:
Listed by:
Karen Barnes 615-545-4871,
The Realty Association 615-385-9010
Source: RealTracs MLS as distributed by MLS GRID,MLS#: 3622034
Facts & features
Interior
Bedrooms & bathrooms
- Bedrooms: 3
- Bathrooms: 2
- Full bathrooms: 2
- Main level bedrooms: 3
Bedroom 1
- Features: Full Bath
- Level: Full Bath
- Area: 195 Square Feet
- Dimensions: 13x15
Bedroom 2
- Features: Walk-In Closet(s)
- Level: Walk-In Closet(s)
- Area: 143 Square Feet
- Dimensions: 13x11
Bedroom 3
- Features: Walk-In Closet(s)
- Level: Walk-In Closet(s)
- Area: 144 Square Feet
- Dimensions: 12x12
Primary bathroom
- Features: Double Vanity
- Level: Double Vanity
Dining room
- Area: 110 Square Feet
- Dimensions: 10x11
Kitchen
- Area: 156 Square Feet
- Dimensions: 12x13
Living room
- Area: 300 Square Feet
- Dimensions: 20x15
Other
- Features: Utility Room
- Level: Utility Room
- Area: 32 Square Feet
- Dimensions: 4x8
Recreation room
- Features: Unfinished
- Level: Unfinished
- Area: 242 Square Feet
- Dimensions: 22x11
Heating
- Heat Pump
Cooling
- Central Air, Electric
Appliances
- Included: Electric Oven, Cooktop, Dishwasher, Ice Maker, Microwave, Refrigerator
- Laundry: Electric Dryer Hookup, Washer Hookup
Features
- Walk-In Closet(s), High Speed Internet
- Flooring: Carpet, Wood, Tile
- Basement: Crawl Space
- Has fireplace: No
Interior area
- Total structure area: 1,572
- Total interior livable area: 1,572 sqft
- Finished area above ground: 1,572
Property
Parking
- Total spaces: 2
- Parking features: Garage Faces Side, Garage Door Opener
- Garage spaces: 2
Features
- Levels: One
- Stories: 1
- Patio & porch: Porch, Covered, Deck
Lot
- Size: 1.55 Acres
- Dimensions: 108.48 x 388.73 IRR
- Features: Cleared, Level
- Topography: Cleared,Level
Details
- Parcel number: 031 10200 000
- Special conditions: Standard
Construction
Type & style
- Home type: SingleFamily
- Architectural style: Ranch
- Property subtype: Single Family Residence, Residential
Materials
- Brick, Vinyl Siding
- Roof: Shingle
Condition
- New construction: No
- Year built: 2014
Utilities & green energy
- Sewer: Septic Tank
- Water: Public
- Utilities for property: Electricity Available, Water Available, Cable Connected
Community & HOA
Community
- Subdivision: Eagleview Est Sec Ii
HOA
- Has HOA: No
Location
- Region: Portland
Financial & listing details
- Price per square foot: $254/sqft
- Tax assessed value: $359,500
- Annual tax amount: $1,277
- Date on market: 10/19/2026
- Electric utility on property: Yes
Estimated market value
Not available
Estimated sales range
Not available
Not available
Price history
| Date | Event | Price |
|---|---|---|
| 10/19/2026 | Listed for sale | $399,900+100%$254/sqft |
Source:  RealTracs MLS as distributed by MLS GRID #3622034 Report a problem | ||
| 10/12/2018 | Sold | $200,000-4.7%$127/sqft |
Source: RealTracs MLS as distributed by MLS GRID #1967220 Report a problem | ||
| 9/4/2018 | Listed for sale | $209,900+39%$134/sqft |
Source: Wally Gilliam Realty & Auction #1967220 Report a problem | ||
| 2/20/2015 | Sold | $151,000+694.7%$96/sqft |
Source: Public Record Report a problem | ||
| 6/12/2014 | Sold | $19,000+26.7%$12/sqft |
Source: Public Record Report a problem | ||
| 5/2/2006 | Sold | $15,000$10/sqft |
Source: Public Record Report a problem | ||
Public tax history
| Year | Property taxes | Tax assessment |
|---|---|---|
| 2025 | $1,277 | $89,875 |
| 2024 | $1,277 +3.5% | $89,875 +64.1% |
| 2023 | $1,234 -0.4% | $54,775 -75% |
| 2022 | $1,239 0% | $219,100 |
| 2021 | $1,239 | $219,100 +0.1% |
| 2020 | $1,239 +1.3% | $218,800 +1.2% |
| 2019 | $1,223 +29.7% | $216,200 +43.4% |
| 2018 | $943 | $150,800 |
| 2017 | -- | -- |
| 2016 | -- | -- |
| 2015 | -- | -- |
| 2014 | -- | -- |
| 2011 | $177 +32.2% | $6,620 |
| 2010 | $134 | $6,620 |
| 2009 | $134 | $6,620 |
| 2008 | -- | $6,620 +83.8% |
| 2007 | $82 | $3,602 |
| 2006 | $82 +2.1% | $3,602 +16% |
| 2005 | $80 | $3,105 |
| 2004 | $80 | $3,105 |
| 2002 | $80 | $3,105 +12.6% |
| 2001 | -- | $2,758 |
Find assessor info on the county website
Monthly payment
Est. payment
Payment breakdown
Explore the cost of this home by adjusting the details. Changes won't be saved.Climate risks
Neighborhood: 37148
Nearby schools
Schools provided by the listing agent
- Elementary: North Sumner Elementary
- Middle: Portland East Middle School
- High: Portland High School
Source: RealTracs MLS as distributed by MLS GRID. This data may not be complete. We recommend contacting the local school district to confirm school assignments for this home.
Similar homes
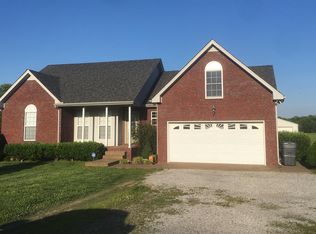
- $399,9003 bd2 ba1.9k sqft109 Carrie Mae Cir, Portland, TN 37148For Sale
 MLS ID #3319317, Jorien Rose Spurlock. RealTracs MLS as distributed by MLS GRID
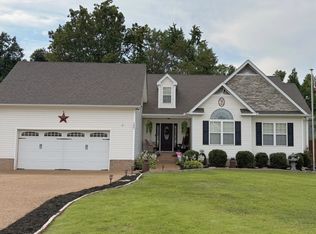
- $390,0004 bd1 ba2.1k sqft1804 Highway 52 E, Portland, TN 37148For Sale
 MLS ID #3261541, Angela Hoover. RealTracs MLS as distributed by MLS GRID
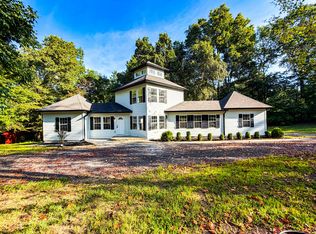
- $419,9003 bd3 ba1.8k sqft397 Buck Perry Rd, Bethpage, TN 37022For Sale
 MLS ID #3592071, Benjamin Phillip Nyswonger. RealTracs MLS as distributed by MLS GRID
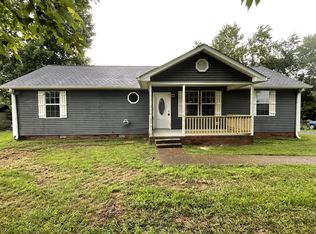
- $349,9003 bd2 ba1.4k sqft641 Airport Rd, Portland, TN 37148For Sale
 MLS ID #3251554, Eric Kittrell. RealTracs MLS as distributed by MLS GRID
- $383,0003 bd2 ba1.4k sqft112 Burley Way, Portland, TN 37148For SaleMLS ID #3312459, Andrew Moss. RealTracs MLS as distributed by MLS GRID
- $349,0004 bd2 ba1.7k sqft1100 Harve Brown Rd, Bethpage, TN 37022For SaleMLS ID #3621831, Lucas A Carr. RealTracs MLS as distributed by MLS GRID
- $429,9003 bd2 ba2k sqft305 Paul Thompson Rd, Bethpage, TN 37022For SaleMLS ID #3542076, Debbie Bryant. RealTracs MLS as distributed by MLS GRID
- $393,9003 bd2 ba1.4k sqft1610 Cairo Rd, Gallatin, TN 37066For SaleMLS ID #3320361, Tanner Bates. RealTracs MLS as distributed by MLS GRID
- $354,9003 bd2 ba1.5k sqft203 College St, Portland, TN 37148For SaleMLS ID #3221525, Michele Harbin. RealTracs MLS as distributed by MLS GRID
- $459,0003 bd2 ba1.6k sqft221 Northup Rd, Portland, TN 37148For SaleMLS ID #3135059, Rebecca Sandu. RealTracs MLS as distributed by MLS GRID
- $315,0003 bd2 ba1.2k sqft116 Bryan James Ln, Portland, TN 37148For SaleMLS ID #3528549, Lisa LaForge. RealTracs MLS as distributed by MLS GRID
- $414,9003 bd2 ba1.4k sqft1305 Vickie Ln Lot 31, Portland, TN 37148New ConstructionMLS ID #3254802, Kimberly (Kim) Dawn Harbin. RealTracs MLS as distributed by MLS GRID
- $378,9003 bd2 ba1.4k sqft1281 Vickie Ln, Portland, TN 37148New ConstructionMLS ID #3285544, Heather Ausbrooks. RealTracs MLS as distributed by MLS GRID
- $414,9003 bd2 ba1.4k sqft1285 Vickie Ln Lot 36, Portland, TN 37148New ConstructionMLS ID #3263457, Kimberly (Kim) Dawn Harbin. RealTracs MLS as distributed by MLS GRID
- $537,9003 bd2 ba2k sqft120 Golfers Cir, Portland, TN 37148For SaleMLS ID #3597920, MaryGail Anderson. RealTracs MLS as distributed by MLS GRID
- $354,9003 bd2 ba1.5k sqft222 Hog Back Ridge Rd, Bethpage, TN 37022For SaleMLS ID #3512812, Gina Tomlin. RealTracs MLS as distributed by MLS GRID
- $348,0003 bd2 ba2k sqft946 Clearview Rd, Cottontown, TN 37048For SaleMLS ID #3627245, Rick L. Suiter. RealTracs MLS as distributed by MLS GRID
- $350,0003 bd2 ba1.4k sqft394 N Harris Rd, Portland, TN 37148New ConstructionMLS ID #3611474, Vincent Ellis. RealTracs MLS as distributed by MLS GRID
- $349,9003 bd2 ba1.2k sqft1750 Old Gallatin Rd, Portland, TN 37148New ConstructionMLS ID #3545135, Eric Wayne Hester. RealTracs MLS as distributed by MLS GRID
- $349,0003 bd2 ba1.1k sqft167 Robinson Ln, Westmoreland, TN 37186For SaleMLS ID #3529045, Rhonda Hasting. RealTracs MLS as distributed by MLS GRID
