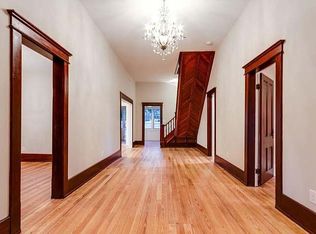
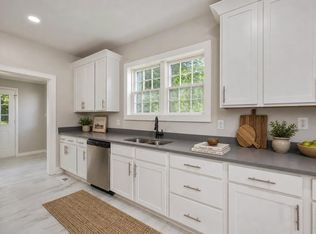
Beautifully remodeled historic farmhouse-style home full of charm and character in the heart of Portland, TN! This 3 bed, 2 bath home offers 1,526 sq ft and blends timeless character with extensive modern updates including new siding, new roof, all new electrical, new plumbing, updated trim throughout, new doors, door hardware, vanities, and closet racks. The kitchen features white shaker cabinetry and updated finishes while also preserving some of the home’s historic features.
Situated on approximately .60 acres, the property includes a detached 2-car garage with power, a new 10’x14’ deck, and a rare vintage outhouse adding to the property’s unique character. HVAC is only 4 years old. Conveniently located within walking distance to downtown Portland, local schools, and the Middle Tennessee Strawberry Festival — Sumner County’s largest and longest-running festival. This home provides a rare and unique opportunity to own a thoughtfully updated historic home with modern conveniences and small-town charm!
Active
Price cut: $15K (9/21)
$354,900
203 College St, Portland, TN 37148
3beds
1,526sqft
Single Family Residence, Residential
Built in 1918
0.61 Acres Lot
$-- Zestimate®
$233/sqft
$-- HOA
What's special
Updated trim throughoutNew roofNew sidingNew plumbingAll new electrical
- 132 days
- 430
- 35
Zillow last checked:
Listing updated:
Listed by:
Michele Harbin 615-400-6933,
Reliant Realty ERA Powered 615-724-5129
Source: RealTracs MLS as distributed by MLS GRID,MLS#: 3221525
Facts & features
Interior
Bedrooms & bathrooms
- Bedrooms: 3
- Bathrooms: 2
- Full bathrooms: 2
- Main level bedrooms: 3
Bedroom 1
- Features: Walk-In Closet(s)
- Level: Walk-In Closet(s)
- Area: 225 Square Feet
- Dimensions: 15x15
Bedroom 2
- Area: 195 Square Feet
- Dimensions: 13x15
Bedroom 3
- Area: 195 Square Feet
- Dimensions: 13x15
Primary bathroom
- Features: Double Vanity
- Level: Double Vanity
Kitchen
- Area: 195 Square Feet
- Dimensions: 13x15
Living room
- Area: 100 Square Feet
- Dimensions: 10x10
Heating
- Central
Cooling
- Central Air
Appliances
- Included: Electric Oven, Electric Range, Dishwasher, Disposal, Ice Maker, Microwave, Refrigerator, Stainless Steel Appliance(s)
- Laundry: Electric Dryer Hookup, Washer Hookup
Features
- High Ceilings, Walk-In Closet(s)
- Flooring: Luxury Vinyl
- Basement: Crawl Space
- Number of fireplaces: 2
Interior area
- Total structure area: 1,526
- Total interior livable area: 1,526 sqft
- Finished area above ground: 1,526
Property
Parking
- Total spaces: 2
- Parking features: Detached, Driveway, Gravel
- Garage spaces: 2
- Has uncovered spaces: Yes
Features
- Levels: One
- Stories: 1
- Patio & porch: Porch, Covered, Deck
Lot
- Size: 0.61 Acres
- Dimensions: 100 x 263M/IRR
- Features: Level
- Topography: Level
Details
- Additional structures: Storage
- Parcel number: 033A A 01400 000
- Special conditions: Standard
Construction
Type & style
- Home type: SingleFamily
- Property subtype: Single Family Residence, Residential
Materials
- Vinyl Siding
- Roof: Metal
Condition
- New construction: No
- Year built: 1918
Utilities & green energy
- Sewer: Public Sewer
- Water: Public
- Utilities for property: Water Available
Community & HOA
Community
- Security: Carbon Monoxide Detector(s), Smoke Detector(s)
HOA
- Has HOA: No
Location
- Region: Portland
Financial & listing details
- Price per square foot: $233/sqft
- Tax assessed value: $241,200
- Annual tax amount: $1,400
- Date on market: 5/26/2026
Estimated market value
Not available
Estimated sales range
Not available
Not available
Price history
| Date | Event | Price |
|---|---|---|
| 9/21/2026 | Price change | $354,900-4.1%$233/sqft |
Source:  RealTracs MLS as distributed by MLS GRID #3221525 Report a problem RealTracs MLS as distributed by MLS GRID #3221525 Report a problem | ||
| 5/27/2026 | Listed for sale | $369,900+111.4%$242/sqft |
Source: RealTracs MLS as distributed by MLS GRID #3221525 Report a problem | ||
| 4/4/2025 | Sold | $175,000-7.9%$115/sqft |
Source: RealTracs MLS as distributed by MLS GRID #2699764 Report a problem | ||
| 3/9/2025 | Contingent | $190,000$125/sqft |
Source: RealTracs MLS as distributed by MLS GRID #2699764 Report a problem | ||
| 2/24/2025 | Price change | $190,000-11.6%$125/sqft |
Source: RealTracs MLS as distributed by MLS GRID #2699764 Report a problem | ||
| 2/21/2025 | Listed for sale | $215,000$141/sqft |
Source: RealTracs MLS as distributed by MLS GRID #2699764 Report a problem | ||
| 2/13/2025 | Contingent | $215,000$141/sqft |
Source: RealTracs MLS as distributed by MLS GRID #2699764 Report a problem | ||
| 2/9/2025 | Listed for sale | $215,000$141/sqft |
Source: RealTracs MLS as distributed by MLS GRID #2699764 Report a problem | ||
| 1/15/2025 | Contingent | $215,000$141/sqft |
Source: RealTracs MLS as distributed by MLS GRID #2699764 Report a problem | ||
| 12/30/2024 | Listed for sale | $215,000$141/sqft |
Source: RealTracs MLS as distributed by MLS GRID #2699764 Report a problem | ||
| 11/16/2024 | Contingent | $215,000$141/sqft |
Source: RealTracs MLS as distributed by MLS GRID #2699764 Report a problem | ||
| 11/1/2024 | Listed for sale | $215,000$141/sqft |
Source: RealTracs MLS as distributed by MLS GRID #2699764 Report a problem | ||
| 10/19/2024 | Contingent | $215,000$141/sqft |
Source: RealTracs MLS as distributed by MLS GRID #2699764 Report a problem | ||
| 10/6/2024 | Price change | $215,000-4.4%$141/sqft |
Source: RealTracs MLS as distributed by MLS GRID #2699764 Report a problem | ||
| 9/17/2024 | Listed for sale | $225,000$147/sqft |
Source: RealTracs MLS as distributed by MLS GRID #2699764 Report a problem | ||
| 9/11/2024 | Contingent | $225,000$147/sqft |
Source: RealTracs MLS as distributed by MLS GRID #2699764 Report a problem | ||
| 9/4/2024 | Listed for sale | $225,000+75.9%$147/sqft |
Source: RealTracs MLS as distributed by MLS GRID #2699764 Report a problem | ||
| 3/25/2003 | Sold | $127,900+93.8%$84/sqft |
Source: Public Record Report a problem | ||
| 10/31/1995 | Sold | $66,000$43/sqft |
Source: Public Record Report a problem | ||
Public tax history
| Year | Property taxes | Tax assessment |
|---|---|---|
| 2025 | $1,400 | $60,300 |
| 2024 | $1,400 +30.7% | $60,300 +92.2% |
| 2023 | $1,071 +2.6% | $31,375 -75% |
| 2022 | $1,043 +47% | $125,500 |
| 2021 | $710 | $125,500 |
| 2020 | $710 -31.9% | $125,500 |
| 2019 | $1,042 +320.6% | $125,500 +78.5% |
| 2018 | $248 | $70,300 |
| 2017 | -- | -- |
| 2016 | -- | -- |
| 2015 | -- | -- |
| 2014 | -- | -- |
| 2011 | $711 | $22,791 |
| 2010 | $711 +5% | $22,791 |
| 2009 | $677 | $22,791 |
| 2008 | -- | $22,791 +29.2% |
| 2007 | $584 | $17,635 |
| 2006 | $584 +0.1% | $17,635 +13.2% |
| 2005 | $583 | $15,585 |
| 2004 | $583 | $15,585 |
| 2002 | $583 | $15,585 +13.6% |
| 2001 | -- | $13,721 -75% |
| 2000 | -- | $54,883 |
Find assessor info on the county website
Monthly payment
Est. payment
Payment breakdown
Explore the cost of this home by adjusting the details. Changes won't be saved.Climate risks
Neighborhood: 37148
Nearby schools
Schools provided by the listing agent
- Elementary: Portland Gateview Elementary School
- Middle: Portland West Middle School
- High: Portland High School
Source: RealTracs MLS as distributed by MLS GRID. This data may not be complete. We recommend contacting the local school district to confirm school assignments for this home.
Similar homes
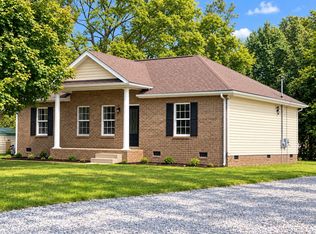
- $376,5003 bd3 ba1.6k sqft205 Church St, Portland, TN 37148For Sale

 MLS ID #3180070, Francisco Javier Melgar. RealTracs MLS as distributed by MLS GRID
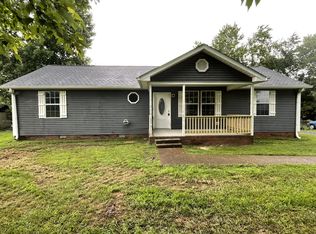
 - $329,0004 bd1 ba2.1k sqft414 College St, Portland, TN 37148For Sale
 MLS ID #3520733, Rachel Benton. RealTracs MLS as distributed by MLS GRID
 - $299,9003 bd2 ba1.2k sqft110 Woodcrest Point, Portland, TN 37148For Sale
 MLS ID #3609888, Tina Wilkerson. RealTracs MLS as distributed by MLS GRID
 - $349,9003 bd2 ba1.4k sqft641 Airport Rd, Portland, TN 37148For Sale
 MLS ID #3251554, Eric Kittrell. RealTracs MLS as distributed by MLS GRID
 - $375,0003 bd2 ba1.8k sqft130 Harper Rd, Portland, TN 37148For SaleMLS ID #3229924, Michael Kane. RealTracs MLS as distributed by MLS GRID
- $350,0002 bd2 ba1.2k sqft272 Clubbs Rd, Portland, TN 37148For SaleMLS ID #3525828, Gary Ashton. RealTracs MLS as distributed by MLS GRID
- $399,9003 bd2 ba1.9k sqft109 Carrie Mae Cir, Portland, TN 37148For SaleMLS ID #3319317, Jorien Rose Spurlock. RealTracs MLS as distributed by MLS GRID
- $379,9003 bd2 ba1.4k sqft1281 Vickie Ln, Portland, TN 37148New ConstructionMLS ID #3285544, Heather Ausbrooks. RealTracs MLS as distributed by MLS GRID
- $379,9003 bd2 ba1.4k sqft1260 Vickie Ln, Portland, TN 37148New ConstructionMLS ID #3510298, Heather Ausbrooks. RealTracs MLS as distributed by MLS GRID
- $349,9003 bd2 ba1.2k sqft1750 Old Gallatin Rd, Portland, TN 37148New ConstructionMLS ID #3545135, Eric Wayne Hester. RealTracs MLS as distributed by MLS GRID
- $439,9003 bd2 ba1.8k sqft647-52 High St, Portland, TN 37148For SaleMLS ID #3254693, Martha Bejarano. RealTracs MLS as distributed by MLS GRID
- $349,9003 bd2 ba1.2k sqft428 Parker Rd Lot 5, Portland, TN 37148New ConstructionMLS ID #3548042, Craig Coates. RealTracs MLS as distributed by MLS GRID
- $480,0003 bd2 ba1.6k sqft1300 Vickie Ln, Portland, TN 37148New ConstructionMLS ID #3610926, Jordan Smith. RealTracs MLS as distributed by MLS GRID
- $414,9003 bd2 ba1.4k sqft1285 Vickie Ln Lot 36, Portland, TN 37148New ConstructionMLS ID #3263457, Kimberly (Kim) Dawn Harbin. RealTracs MLS as distributed by MLS GRID
- $364,9003 bd2 ba2k sqft946 Clearview Rd, Cottontown, TN 37048For SaleMLS ID #3159935, Rick L. Suiter. RealTracs MLS as distributed by MLS GRID
- $249,0003 bd2 ba1.1k sqft401 Church St, Portland, TN 37148For SaleMLS ID #3311789, Bonnie Barosio. RealTracs MLS as distributed by MLS GRID
- $475,0003 bd2 ba1.9k sqft829 Highway 52 E, Portland, TN 37148For SaleMLS ID #3541417, Nathan R. Smith. RealTracs MLS as distributed by MLS GRID
- $414,9003 bd2 ba1.4k sqft1305 Vickie Ln Lot 31, Portland, TN 37148New ConstructionMLS ID #3254802, Kimberly (Kim) Dawn Harbin. RealTracs MLS as distributed by MLS GRID
- $424,9003 bd2 ba1.7k sqft1200 Vickie Ln Lot 1, Portland, TN 37148New ConstructionMLS ID #3127929, John Crowder. RealTracs MLS as distributed by MLS GRID
