Welcome Home to 2068 Highway 259! Fall in love with this adorable, like-new home nestled on 1.64 acres! Featuring 3 bedrooms and 2 bathrooms, this home offers a thoughtfully designed split-bedroom floor plan for added privacy in the spacious primary suite.The open-concept kitchen and living areas create the perfect space for entertaining and everyday living. Beautiful granite countertops, craftsman-style trim, and laminate flooring throughout add charm and character, while the bathrooms feature durable LVP tile. And the best part? NO CARPET!The spacious primary bedroom boasts a beautiful cathedral ceiling and an impressive 10x7 walk-in closet. The private primary bathroom features double vanities for added convenience.Enjoy your morning coffee or unwind in the evenings on the covered front or back porch while taking in the peaceful surroundings.With its inviting charm, modern finishes, and spacious acreage, this home is one you won't want to miss!Schedule your showing today!
Active
$390,000
2068 Highway 259, Portland, TN 37148
3beds
1,405sqft
Single Family Residence, Residential
Built in 2024
1.64 Acres Lot
$-- Zestimate®
$278/sqft
$-- HOA
What's special
Peaceful surroundingsCraftsman-style trimSpacious acreageBeautiful cathedral ceilingLaminate flooring throughoutBeautiful granite countertopsSpacious primary suite
- 6 days
- 243
- 28
Likely to sell faster than
Zillow last checked:
Listing updated:
Listed by:
Kammy Huddleston 615-497-1210,
SixOneFive Real Estate Advisors 615-200-0278
Source: RealTracs MLS as distributed by MLS GRID,MLS#: 3635768
Facts & features
Interior
Bedrooms & bathrooms
- Bedrooms: 3
- Bathrooms: 2
- Full bathrooms: 2
- Main level bedrooms: 3
Bedroom 1
- Features: Suite
- Area: 182 Square Feet
- Dimensions: 14x13
Bedroom 2
- Area: 120 Square Feet
- Dimensions: 12x10
Bedroom 3
- Area: 120 Square Feet
- Dimensions: 12x10
Kitchen
- Area: 238 Square Feet
- Dimensions: 17x14
Living room
- Features: Combination
- Area: 252 Square Feet
- Dimensions: 18x14
Heating
- Central, Electric
Cooling
- Central Air, Electric
Appliances
- Included: Electric Oven, Electric Range, Dishwasher
Features
- Ceiling Fan(s), Open Floorplan, Pantry, Walk-In Closet(s)
- Flooring: Laminate
- Basement: Crawl Space
Interior area
- Total structure area: 1,405
- Total interior livable area: 1,405 sqft
- Finished area above ground: 1,405
Property
Features
- Levels: One
- Stories: 1
- Patio & porch: Patio, Covered, Porch
Lot
- Size: 1.64 Acres
- Features: Level
- Topography: Level
Details
- Parcel number: 01302408000
- Special conditions: Standard
Construction
Type & style
- Home type: SingleFamily
- Property subtype: Single Family Residence, Residential
Materials
- Brick, Vinyl Siding
Condition
- New construction: No
- Year built: 2024
Utilities & green energy
- Sewer: Septic Tank
- Water: Public
- Utilities for property: Electricity Available, Water Available
Community & HOA
Community
- Subdivision: West Estates
HOA
- Has HOA: No
Location
- Region: Portland
Financial & listing details
- Price per square foot: $278/sqft
- Tax assessed value: $345,500
- Annual tax amount: $1,200
- Date on market: 11/15/2026
- Electric utility on property: Yes
Estimated market value
Not available
Estimated sales range
Not available
Not available
Price history
| Date | Event | Price |
|---|---|---|
| 11/15/2026 | Listed for sale | $390,000+4%$278/sqft |
Source:  RealTracs MLS as distributed by MLS GRID #3635768 Report a problem | ||
| 1/24/2025 | Sold | $374,900$267/sqft |
Source: RealTracs MLS as distributed by MLS GRID #2748734 Report a problem | ||
| 12/29/2024 | Pending sale | $374,900$267/sqft |
Source: RealTracs MLS as distributed by MLS GRID #2748734 Report a problem | ||
| 10/17/2024 | Listed for sale | $374,900$267/sqft |
Source: RealTracs MLS as distributed by MLS GRID #2748734 Report a problem | ||
Public tax history
| Year | Property taxes | Tax assessment |
|---|---|---|
| 2025 | $1,227 +245.2% | $86,375 +245.2% |
| 2024 | $356 | $25,025 |
Find assessor info on the county website
Monthly payment
Est. payment
Payment breakdown
Explore the cost of this home by adjusting the details. Changes won't be saved.Climate risks
Neighborhood: 37148
Nearby schools
Schools provided by the listing agent
- Elementary: Watt Hardison Elementary
- Middle: Portland West Middle School
- High: Portland High School
Source: RealTracs MLS as distributed by MLS GRID. This data may not be complete. We recommend contacting the local school district to confirm school assignments for this home.

Similar homes
- $399,9003 bd2 ba1.4k sqft2126 Highway 259, Portland, TN 37148For Sale
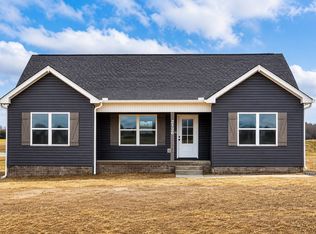
 MLS ID #3336320, Antoun Girgis. RealTracs MLS as distributed by MLS GRID
- $449,9903 bd2 ba1.3k sqft1195 Highway 52 E, Portland, TN 37148For Sale
 MLS ID #3628161, Emery Herrmann. RealTracs MLS as distributed by MLS GRID
- $377,9003 bd2 ba1.4k sqft1260 Vickie Ln, Portland, TN 37148New Construction
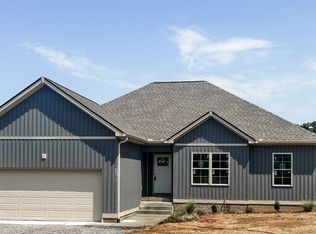 MLS ID #3510298, Heather Ausbrooks. RealTracs MLS as distributed by MLS GRID
- $377,9003 bd2 ba1.4k sqft1281 Vickie Ln, Portland, TN 37148New Construction
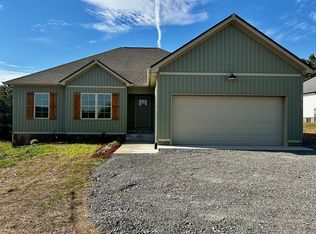 MLS ID #3285544, Heather Ausbrooks. RealTracs MLS as distributed by MLS GRID
- $414,9003 bd2 ba1.4k sqft1305 Vickie Ln Lot 31, Portland, TN 37148New ConstructionMLS ID #3254802, Kimberly (Kim) Dawn Harbin. RealTracs MLS as distributed by MLS GRID
- $414,9003 bd2 ba1.4k sqft1285 Vickie Ln Lot 36, Portland, TN 37148New ConstructionMLS ID #3263457, Kimberly (Kim) Dawn Harbin. RealTracs MLS as distributed by MLS GRID
- $424,9003 bd2 ba1.7k sqft1200 Vickie Ln Lot 1, Portland, TN 37148New ConstructionMLS ID #3127929, John Crowder. RealTracs MLS as distributed by MLS GRID
- $275,0003 bd2 ba1.1k sqft117 Lindsey Kyla Ct, Portland, TN 37148For SaleMLS ID #3628812, Lindsay Smith. RealTracs MLS as distributed by MLS GRID
- $350,0003 bd2 ba1.4k sqft394 N Harris Rd, Portland, TN 37148New ConstructionMLS ID #3611474, Vincent Ellis. RealTracs MLS as distributed by MLS GRID
- $475,0003 bd2 ba1.6k sqft1300 Vickie Ln, Portland, TN 37148New ConstructionMLS ID #3610926, Jordan Smith. RealTracs MLS as distributed by MLS GRID
- $425,0003 bd2 ba1.7k sqft364 Clyde Wix Rd, Westmoreland, TN 37186For SaleMLS ID #3638324, Paul Habegger. RealTracs MLS as distributed by MLS GRID
- $424,9003 bd2 ba1.8k sqft825 Parkside Blvd, Portland, TN 37148For SaleMLS ID #3628612, Eric Willis. RealTracs MLS as distributed by MLS GRID
- $398,9003 bd3 ba1.8k sqft397 Buck Perry Rd, Bethpage, TN 37022For SaleMLS ID #3592071, Benjamin Phillip Nyswonger. RealTracs MLS as distributed by MLS GRID
- $284,5103 bd2 ba1.1k sqft912 Badlands Way, Portland, TN 37148New ConstructionRealTracs MLS as distributed by MLS GRID
- $537,9003 bd2 ba2k sqft120 Golfers Cir, Portland, TN 37148For SaleMLS ID #3597920, MaryGail Anderson. RealTracs MLS as distributed by MLS GRID
- $348,0003 bd2 ba2k sqft946 Clearview Rd, Cottontown, TN 37048For SaleMLS ID #3627245, Rick L. Suiter. RealTracs MLS as distributed by MLS GRID
- $370,0003 bd2 ba1.5k sqft3012 Sumner Dr, Westmoreland, TN 37186New ConstructionMLS ID #3528829, Addison Replogle. RealTracs MLS as distributed by MLS GRID
- $434,5003 bd2 ba1.5k sqft4900 Browning Branch Rd, Bethpage, TN 37022For SaleMLS ID #3306419, Angela Knee. RealTracs MLS as distributed by MLS GRID
- $394,9004 bd2 ba1.8k sqft1015 River Birch Ln, Franklin, KY 42134New Construction
 MLS ID #RA20266620, Brittany N Kelley, Keller Williams First Choice R. RASK
