$10,000 IN BUYER CONCESSIONS! Take advantage of this incredible seller-paid incentive on a brand-new home in the highly desired Magnolia Farms subdivision in Franklin! This 4-bedroom home offers great curb appeal, concrete walks, an open floor plan, and timeless finishes throughout—including quartz countertops, stainless steel appliances, a fireplace with flanking built-ins, and a beautifully tiled shower. The oversized 4th bedroom can easily serve as a bonus room, home gym, office, theatre, or playroom. Plus, enjoy the peace of mind of a 1-year builder’s warranty and easy access to I-65. Schedule your showing today !
New construction
$403,500
1015 River Birch Ln, Franklin, KY 42134
4beds
1,867sqft
Single Family Residence
Built in 2026
7,840 Square Feet Lot
$-- Zestimate®
$216/sqft
$-- HOA
What's special
Timeless finishes throughoutGreat curb appealFireplace with flanking built-insStainless steel appliancesOpen floor planQuartz countertopsBeautifully tiled shower
- 5 days
- 83
- 6
Likely to sell faster than
Zillow last checked:
Listing updated:
Listed by:
Brittany N Kelley 270-202-0586,
Keller Williams First Choice R
Source: RASK,MLS#: RA20265231
Facts & features
Interior
Bedrooms & bathrooms
- Bedrooms: 4
- Bathrooms: 2
- Full bathrooms: 2
- Main level bathrooms: 2
- Main level bedrooms: 3
Primary bedroom
- Level: Main
Bedroom 2
- Level: Main
Bedroom 3
- Level: Main
Bedroom 4
- Level: Upper
Primary bathroom
- Level: Main
Bathroom
- Features: Double Vanity, Granite Counters, Separate Shower, Tub/Shower Combo
Kitchen
- Features: Granite Counters, Pantry
Heating
- Forced Air, Electric
Cooling
- Central Electric
Appliances
- Included: Dishwasher, Microwave, Electric Range, Electric Water Heater
- Laundry: Laundry Room
Features
- Ceiling Fan(s), Closet Light(s), Split Bedroom Floor Plan, Vaulted Ceiling(s), Walk-In Closet(s), Walls (Dry Wall), Kitchen/Dining Combo
- Flooring: Hardwood, Vinyl
- Windows: Vinyl Frame
- Basement: None
- Attic: Storage
- Has fireplace: Yes
- Fireplace features: Electric
Interior area
- Total structure area: 1,867
- Total interior livable area: 1,867 sqft
Property
Parking
- Total spaces: 2
- Parking features: Attached
- Attached garage spaces: 2
Accessibility
- Accessibility features: 1st Floor Bathroom
Features
- Levels: One and One Half
- Exterior features: None
- Fencing: None
- Body of water: None
Lot
- Size: 7,840 Square Feet
- Features: Subdivided
Details
- Parcel number: n/a
Construction
Type & style
- Home type: SingleFamily
- Property subtype: Single Family Residence
Materials
- Brick
- Foundation: Slab
- Roof: Shingle
Condition
- New construction: Yes
- Year built: 2026
Utilities & green energy
- Sewer: City
- Water: City
Community & HOA
Community
- Features: Sidewalks
- Security: Smoke Detector(s)
- Subdivision: Magnolia Farms
HOA
- Has HOA: Yes
- Amenities included: None
Location
- Region: Franklin
Financial & listing details
- Price per square foot: $216/sqft
- Price range: $403.5K - $403.5K
- Date on market: 8/28/2026
- Road surface type: Concrete
Estimated market value
Not available
Estimated sales range
Not available
Not available
Price history
| Date | Event | Price |
|---|---|---|
| 8/28/2026 | Listed for sale | $403,500$216/sqft |
Source:  RASK #RA20265231 Report a problem RASK #RA20265231 Report a problem | ||
Public tax history
Tax history is unavailable.
Monthly payment
Est. payment
Payment breakdown
Explore the cost of this home by adjusting the details. Changes won't be saved.Climate risks
Neighborhood: 42134
Nearby schools
Schools provided by the listing agent
- Elementary: Franklin
- Middle: Franklin Simpson
- High: Franklin Simpson
Source: RASK. This data may not be complete. We recommend contacting the local school district to confirm school assignments for this home.
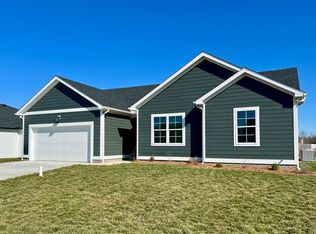
- $339,9004 bd2 ba1.5k sqft122 Magnolia Cir LOT 63, Franklin, KY 42134Pending
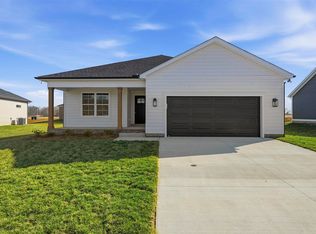
- $329,9004 bd2 ba1.5k sqft120 Magnolia Cir, Franklin, KY 42134New Construction
- $391,8003 bd2 ba1.7k sqft201 Magnolia Cir, Franklin, KY 42134New Construction

- $376,9003 bd2 ba1.7k sqft1010 River Birch Ln, Franklin, KY 42134New Construction

Similar homes
- $--4 bd3 ba2.3k sqft1004 Kennedy Ln, Franklin, KY 42134Auction
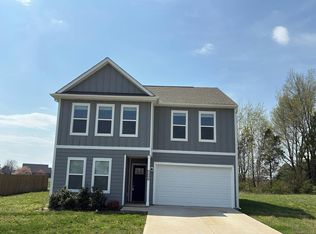 Auction.com 1
 - $369,0004 bd2 ba1.6k sqft98 Magnolia Cir, Franklin, KY 42134New Construction

 MLS ID #RA20261419, Debbie L Johnson, Keller Williams First Choice R. RASK
 - $369,9003 bd3 ba2.5k sqft813 Walnut St, Franklin, KY 42134For Sale By Owner

- $369,9004 bd2 ba2k sqft203 Cambridge Station Rd, Franklin, KY 42134For Sale
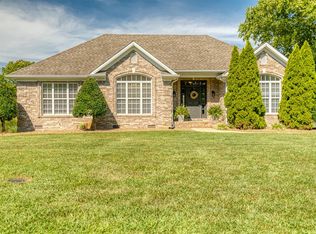 MLS ID #RA20265182, Tracey Shifflett, Keller Williams First Choice R. RASK
 - $376,9003 bd2 ba1.7k sqft1010 River Birch Ln, Franklin, KY 42134New ConstructionMLS ID #RA20263963, Joy Smith, Trademark Realty LLC. RASK
- $330,0004 bd2 ba2.4k sqft401 W Cedar St, Franklin, KY 42134For SaleMLS ID #RA20265212, Josh Keehan, Haley Auctions and Realty. RASK
- $391,8003 bd2 ba1.7k sqft201 Magnolia Cir, Franklin, KY 42134New ConstructionMLS ID #RA20261279, Klay Kelley, Crye-Leike Executive Realty. RASK
- $329,9004 bd2 ba1.5k sqft120 Magnolia Cir, Franklin, KY 42134New ConstructionMLS ID #RA20264590, Morgan Robertson, Coldwell Banker Legacy Group. RASK
- $355,0003 bd2 ba1.5k sqft300 E 1st Ave, Franklin, KY 42134For SaleMLS ID #RA20263859, Debbie L Johnson, Keller Williams First Choice R. RASK
- $399,9004 bd3 ba2.3k sqft219 Cambridge Station Rd, Franklin, KY 42134For SaleMLS ID #RA20262807, Susan Burtoft, Keller Williams First Choice R. RASK
- $415,0005 bd4 ba2.6k sqft307 Austin Dr, Franklin, KY 42134For SaleMLS ID #RA20264392, Nancy Herrick, Exit Realty Refined. RASK
- $398,9004 bd2 ba1.8k sqft1115 Haverhill Dr, Franklin, KY 42134New ConstructionMLS ID #RA20263473, Klay Kelley, Crye-Leike Executive Realty. RASK
- $415,0003 bd2 ba1.9k sqft1212 Avalon Ct, Franklin, KY 42134For Sale
 MLS ID #3301867, John Huggins. RealTracs MLS as distributed by MLS GRID
 - $399,9003 bd2 ba1.8k sqft1424 Roark Rd, Franklin, KY 42134New ConstructionMLS ID #RA20262419, Peggy H Marklin, Crye-Leike Executive Realty. RASK
- $360,0003 bd2 ba1.9k sqft922 S College St, Franklin, KY 42134For SaleMLS ID #RA20264773, Debbie L Johnson, Keller Williams First Choice R. RASK
- $409,9004 bd2 ba1.9k sqft1124 Haverhill Dr, Franklin, KY 42134New ConstructionRASK
- $409,9003 bd3 ba2.4k sqft1002 Dogwood Dr, Franklin, KY 42134For SaleMLS ID #RA20262434, Wayne L London, CB/The Advantage Realtor Group. RASK
- $349,9003 bd2 ba1.5k sqftLOT 213 Highland Ct, Franklin, KY 42134New ConstructionMLS ID #RA20265187, Therese S Rushing, Trademark Realty LLC. RASK
- $407,9003 bd3 ba1.9k sqft107 Oaktree Ln, Franklin, KY 42134For SaleMLS ID #RA20262279, Debbie L Johnson, Keller Williams First Choice R. RASK
- $399,9004 bd2 ba1.8k sqft1116 Haverhill Dr, Franklin, KY 42134New ConstructionRASK
