Some homes have simply been loved and cared for, and 922 South College Street in Franklin, Kentucky is one of them. Owned by the same family since 1994, this well-kept 3-bedroom, 2-bath home offers approximately 1,961 square feet of comfortable living space on a generous 0.80-acre lot. The open kitchen, living, and dining area creates an easy flow for everyday living and gives the heart of the home a spacious, connected feel. The floor plan offers plenty of room without feeling overwhelming, whether you're gathering around the table, relaxing at home, or entertaining family and friends. Outside, the large lot is a feature you don't find with every Franklin home. The sellers have always considered it a double lot, giving you plenty of outdoor space to enjoy, garden, play, or simply appreciate having a little more room around you. A two-car garage is connected to the home by a breezeway, adding both convenience and character. The location is another big plus. You're approximately five minutes from the hospital and about ten minutes from I-65 at Exit 2, making it convenient for trips and commutes toward Bowling Green or Nashville, Tennessee. If you've been searching for a well-cared-for home in Franklin, KY with nearly 2,000 square feet, an open living area, a larger-than-typical lot, and convenient access to I-65, 922 South College Street deserves a closer look. Offered at $360,000.
For sale
Price cut: $7.1K (10/2)
$352,900
922 S College St, Franklin, KY 42134
3beds
1,961sqft
Single Family Residence
Built in 1993
0.8 Acres Lot
$345,300 Zestimate®
$180/sqft
$-- HOA
What's special
Spacious connected feelLarge lot
- 62 days
- 325
- 41
Zillow last checked:
Listing updated:
Listed by:
Debbie L Johnson 270-776-0225,
Keller Williams First Choice R
Source: RASK,MLS#: RA20264773
Facts & features
Interior
Bedrooms & bathrooms
- Bedrooms: 3
- Bathrooms: 2
- Full bathrooms: 2
- Main level bathrooms: 2
- Main level bedrooms: 3
Primary bedroom
- Level: Main
- Area: 226.63
- Dimensions: 17.3 x 13.1
Bedroom 2
- Level: Main
- Area: 126
- Dimensions: 12 x 10.5
Bedroom 3
- Level: Main
- Area: 128.76
- Dimensions: 11.6 x 11.1
Primary bathroom
- Level: Main
- Area: 128.14
- Dimensions: 15.8 x 8.11
Bathroom
- Features: Double Vanity, Separate Shower
Dining room
- Level: Main
- Area: 168.3
- Dimensions: 15.3 x 11
Kitchen
- Features: Pantry
- Level: Main
- Area: 128.75
- Dimensions: 12.5 x 10.3
Living room
- Level: Main
- Area: 259.26
- Dimensions: 17.4 x 14.9
Heating
- Central, Natural Gas
Cooling
- Central Air
Appliances
- Included: Dishwasher, Disposal, Microwave, Refrigerator, Smooth Top Range, Gas Water Heater
- Laundry: Closet
Features
- Ceiling Fan(s), Closet Light(s), Vaulted Ceiling(s), Walk-In Closet(s), Walls (Dry Wall), Living/Dining Combo
- Flooring: Carpet, Hardwood, Tile
- Windows: Replacement Windows, Thermo Pane Windows, Vinyl Frame, Blinds, Partial Window Treatments
- Basement: None,Crawl Space
- Attic: Storage
- Number of fireplaces: 1
- Fireplace features: 1, Gas Log-Natural
Interior area
- Total structure area: 1,961
- Total interior livable area: 1,961 sqft
Property
Parking
- Total spaces: 2
- Parking features: Attached
- Attached garage spaces: 2
Accessibility
- Accessibility features: Grab Bars in Bathroom
Features
- Patio & porch: Covered Front Porch, Patio, Screened Porch
- Exterior features: Concrete Walks, Landscaping, Mature Trees
- Has spa: Yes
- Spa features: Bath
- Fencing: None
- Body of water: None
Lot
- Size: 0.8 Acres
- Features: Corner Lot, City Lot, Subdivided
Details
- Parcel number: 0200015007.00
- Other equipment: Sump Pump
Construction
Type & style
- Home type: SingleFamily
- Architectural style: Ranch
- Property subtype: Single Family Residence
Materials
- Brick Veneer
- Foundation: Block
- Roof: Dimensional,Shingle
Condition
- New Construction
- New construction: No
- Year built: 1993
Utilities & green energy
- Sewer: City
- Water: City
Community & HOA
Community
- Security: Security System
- Subdivision: Highlands
HOA
- Amenities included: None
Location
- Region: Franklin
Financial & listing details
- Price per square foot: $180/sqft
- Tax assessed value: $268,000
- Annual tax amount: $1,921
- Price range: $352.9K - $352.9K
- Date on market: 8/7/2026
- Road surface type: Asphalt
Estimated market value
$345,300
$328,000 - $363,000
$1,770/mo
Price history
| Date | Event | Price |
|---|---|---|
| 10/2/2026 | Price change | $352,900-2%$180/sqft |
Source:  RASK #RA20264773 Report a problem RASK #RA20264773 Report a problem | ||
| 8/7/2026 | Listed for sale | $360,000+311.4%$184/sqft |
Source: RASK #RA20264773 Report a problem | ||
| 8/1/1994 | Sold | $87,500$45/sqft |
Source: Agent Provided Report a problem | ||
Public tax history
| Year | Property taxes | Tax assessment |
|---|---|---|
| 2025 | $1,921 +72.7% | $268,000 +55.8% |
| 2024 | $1,112 -4.9% | $172,000 |
| 2023 | $1,170 +1.7% | $172,000 |
| 2022 | $1,151 +0.8% | $172,000 |
| 2021 | $1,141 -1.9% | $172,000 |
| 2020 | $1,163 +18.1% | $172,000 +15.1% |
| 2019 | $985 -1.1% | $149,500 |
| 2018 | $996 +2.3% | $149,500 |
| 2017 | $973 +620.4% | $149,500 |
| 2016 | $135 | $149,500 |
| 2015 | $135 | $149,500 |
| 2013 | -- | $149,500 |
| 2011 | -- | $149,500 |
| 2010 | -- | -- |
Find assessor info on the county website
Monthly payment
Est. payment
Payment breakdown
Explore the cost of this home by adjusting the details. Changes won't be saved.Climate risks
Neighborhood: 42134
Nearby schools
Schools provided by the listing agent
- Elementary: Franklin Simpson
- Middle: Franklin Simpson
- High: Franklin Simpson
Source: RASK. This data may not be complete. We recommend contacting the local school district to confirm school assignments for this home.
Similar homes
- $319,9003 bd2 ba1.8k sqft1010 S College St, Franklin, KY 42134For Sale

 MLS ID #RA20263621, Jack N Wade, CB/The Advantage Realtor Group. RASK
 - $344,9003 bd2 ba2.1k sqft505 S College St, Franklin, KY 42134For Sale
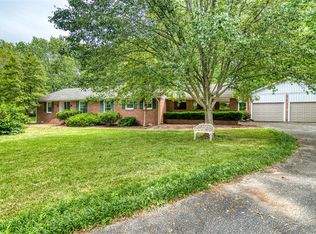 MLS ID #RA20262347, Debbie L Johnson, Keller Williams First Choice R. RASK
 - $399,9993 bd3 ba2.4k sqft1002 Dogwood Dr, Franklin, KY 42134For Sale
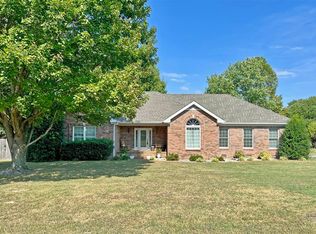 MLS ID #RA20262434, Wayne L London, CB/The Advantage Realtor Group. RASK
 - $330,0004 bd2 ba2.4k sqft401 W Cedar St, Franklin, KY 42134For Sale
 MLS ID #RA20265212, Josh Keehan, Haley Auctions and Realty. RASK
 - $400,0005 bd4 ba2.6k sqft307 Austin Dr, Franklin, KY 42134For SaleMLS ID #RA20264392, Nancy Herrick, Exit Realty Refined. RASK
- $369,9003 bd2 ba1.5k sqft335 Turnstone Way, Franklin, KY 42134For SaleMLS ID #RA20261321, Jack N Wade, CB/The Advantage Realtor Group. RASK
- $359,9003 bd2 ba1.6k sqft1936 Reeder School Rd, Franklin, KY 42134For SaleMLS ID #RA20265631, Gabe D Graves, Keller Williams First Choice R. RASK
- $275,0003 bd2 ba1.7k sqft221 Winston Ln, Franklin, KY 42134For SaleMLS ID #RA20264825, Debbie L Johnson, Keller Williams First Choice R. RASK
- $407,9003 bd3 ba1.9k sqft107 Oaktree Ln, Franklin, KY 42134For SaleMLS ID #RA20262279, Debbie L Johnson, Keller Williams First Choice R. RASK
- $278,9003 bd2 ba1.6k sqft212 Coates Rd, Franklin, KY 42134For SaleMLS ID #RA20263954, Debbie L Johnson, Keller Williams First Choice R. RASK
- $339,9004 bd2 ba1.7k sqft132 Kimberly St, Portland, TN 37148For Sale
 MLS ID #3610996, Tammy D. Simmons. RealTracs MLS as distributed by MLS GRID
 - $429,9004 bd3 ba2.8k sqft211 Cambridge Station Rd, Franklin, KY 42134For SaleMLS ID #RA20263639, Mike C Simpson, Landmark Partners - Real Estate Services. RASK
- $479,9003 bd2 ba2.4k sqft5185 Nashville Rd, Franklin, KY 42134For SaleMLS ID #RA20265846, Melissa C Manley, Coldwell Banker Legacy Group. RASK
- $259,5003 bd2 ba1.8k sqft507 Meadowlawn Dr, Franklin, KY 42134For SaleMLS ID #RA20262307, Cassi M Harris, Coldwell Banker Legacy Group. RASK
- $234,9003 bd2 ba1k sqft616 Mimosa Dr, Franklin, KY 42134For SaleMLS ID #RA20263554, Tony M Huynh, Keller Williams First Choice R. RASK
- $249,9003 bd2 ba2k sqft207 Spence Ln, Franklin, KY 42134For SaleMLS ID #RA20261316, Jack N Wade, CB/The Advantage Realtor Group. RASK
- $230,0003 bd2 ba1.1k sqft137 Coates Rd, Franklin, KY 42134For SaleMLS ID #RA20265514, Josh Keehan, Haley Auctions and Realty. RASK
- $320,0003 bd2 ba1.2k sqft148 April Cir, Portland, TN 37148For SaleMLS ID #3596580, Beverly Jones. RealTracs MLS as distributed by MLS GRID
- $188,0003 bd2 ba1k sqft506 Millwood Dr, Franklin, KY 42134For SaleMLS ID #RA20265000, Suzanne Allen, Crye-Leike Executive Realty. RASK
- $369,0004 bd2 ba1.6k sqft98 Magnolia Cir, Franklin, KY 42134New ConstructionMLS ID #RA20261419, Debbie L Johnson, Keller Williams First Choice R. RASK
