3 Bedrooms | 2 Baths | Office | Approx. 1,700 Sq Ft | .42 Acre | No HOA Move-in ready and thoughtfully updated, this charming home at 221 Winston Lane in Franklin, KY, offers comfort, space, and convenience just minutes from Bowling Green with an easy commute to Nashville. Fresh paint and new flooring throughout create a clean, modern feel the moment you step inside. The flexible floor plan includes 3 bedrooms, 2 full baths, plus a dedicated office space, perfect for remote work, hobbies, or a quiet retreat. Natural light flows through the living areas, while the expansive rear deck stretching across nearly the entire back of the home provides an ideal spot for morning coffee, entertaining, or relaxing evenings overlooking the spacious backyard. Situated on a generous .42-acre lot just outside the city limits, this property offers the best of both worlds — subdivision living with added breathing room and no HOA restrictions. You’ll also appreciate the functionality of the attached 2-car garage along with a detached 2-car shop, ideal for storage, projects, or extra vehicles. With its tasteful updates, versatile layout, and prime location near Bowling Green and within reach of Nashville, this Franklin, KY home checks all the boxes for buyers seeking value, space, and convenience.
For sale
Price cut: $7K (5/11)
$290,000
221 Winston Ln, Franklin, KY 42134
3beds
1,712sqft
:
Get pre-qualified$1,846/mo
Single Family Residence
Built in 1988
0.42 Acres Lot
$286,200 Zestimate®
$169/sqft
$-- HOA
What's special
Flexible floor planOffice spaceSpacious backyard
- 257 days |
- 255 |
- 24 |
Zillow last checked:
Listing updated:
Listed by:
Debbie L Johnson 270-776-0225,
Keller Williams First Choice R
Source: RASK,MLS#: RA20256526
Facts & features
Interior
Bedrooms & bathrooms
- Bedrooms: 3
- Bathrooms: 2
- Full bathrooms: 2
- Main level bathrooms: 2
- Main level bedrooms: 2
Primary bedroom
- Level: Main
- Length: 13.1
Bedroom 2
- Level: Main
- Area: 139.32
- Dimensions: 12.9 x 10.8
Bedroom 3
- Level: Upper
- Area: 143
- Dimensions: 13 x 11
Primary bathroom
- Area: 57.33
- Dimensions: 9.1 x 6.3
Bathroom
- Features: Tub/Shower Combo, Walk-In Closet(s)
Dining room
- Level: Main
- Area: 116
- Dimensions: 11.6 x 10
Kitchen
- Level: Main
- Area: 114.4
- Dimensions: 11 x 10.4
Living room
- Level: Main
- Area: 293.46
- Dimensions: 20.1 x 14.6
Heating
- Central, Natural Gas
Cooling
- Central Electric
Appliances
- Included: Dishwasher, Range/Oven, Electric Water Heater
- Laundry: Laundry Room
Features
- Bookshelves, Closet Light(s), Walls (Dry Wall), Living/Dining Combo
- Flooring: Carpet, Laminate
- Doors: Storm Door(s)
- Windows: Metal Frame
- Basement: None,Crawl Space
- Attic: Storage
- Has fireplace: No
- Fireplace features: None
Interior area
- Total structure area: 1,712
- Total interior livable area: 1,712 sqft
Property
Parking
- Total spaces: 4
- Parking features: Detached, Garage Built-in
- Attached garage spaces: 4
Accessibility
- Accessibility features: None
Features
- Levels: One and One Half
- Patio & porch: Covered Front Porch, Deck
- Exterior features: Concrete Walks, Lighting, Landscaping, Mature Trees
- Fencing: None
- Has view: Yes
- View description: Water
- Has water view: Yes
- Water view: Water
- Body of water: None
Lot
- Size: 0.42 Acres
- Features: Subdivided
Details
- Additional structures: Workshop
- Parcel number: 0350501030.00
Construction
Type & style
- Home type: SingleFamily
- Property subtype: Single Family Residence
Materials
- Brick/Siding
- Foundation: Block
- Roof: Dimensional,Shingle
Condition
- New Construction
- New construction: No
- Year built: 1988
Utilities & green energy
- Sewer: Septic Tank
- Water: County
Community & HOA
Community
- Subdivision: Willeby Park
HOA
- Amenities included: None
Location
- Region: Franklin
Financial & listing details
- Price per square foot: $169/sqft
- Tax assessed value: $111,000
- Annual tax amount: $974
- Price range: $290K - $290K
- Date on market: 11/11/2025
- Road surface type: Asphalt
Estimated market value
$286,200
$272,000 - $301,000
$2,058/mo
Price history
| Date | Event | Price |
|---|---|---|
| 5/11/2026 | Price change | $290,000-2.4%$169/sqft |
Source:  RASK #RA20256526 Report a problem RASK #RA20256526 Report a problem | ||
| 4/14/2026 | Price change | $297,000-3.5%$173/sqft |
Source: RASK #RA20256526 Report a problem | ||
| 12/18/2025 | Price change | $307,900-2.3%$180/sqft |
Source: RASK #RA20256526 Report a problem | ||
| 11/12/2025 | Listed for sale | $315,000$184/sqft |
Source: RASK #RA20256526 Report a problem | ||
Public tax history
| Year | Property taxes | Tax assessment |
|---|---|---|
| 2025 | $974 -0.8% | $111,000 |
| 2024 | $982 -4.9% | $111,000 |
| 2023 | $1,033 +6.4% | $111,000 |
| 2022 | $971 +0.8% | $111,000 |
| 2021 | $963 -1% | $111,000 |
| 2020 | $973 -1.9% | $111,000 |
| 2019 | $992 +9.8% | $111,000 +9.4% |
| 2018 | $903 +2.3% | $101,500 |
| 2017 | $883 +0.9% | $101,500 |
| 2016 | $875 | $101,500 |
| 2015 | -- | $101,500 +4.1% |
| 2013 | -- | $97,500 |
| 2011 | -- | $97,500 |
| 2010 | -- | -- |
Find assessor info on the county website
Monthly payment
Est. payment
Payment breakdown
Explore the cost of this home by adjusting the details. Changes won't be saved.Climate risks
Neighborhood: 42134
Nearby schools
GreatSchools rating
- 5/10Lincoln Elementary SchoolGrades: 4-5Distance: 1.2 mi
- 6/10Franklin-Simpson Middle SchoolGrades: 6-8Distance: 2.1 mi
- 7/10Franklin-Simpson High SchoolGrades: 9-12Distance: 2.1 mi
Schools provided by the listing agent
- Elementary: Franklin Simpson
- Middle: Franklin Simpson
- High: Franklin Simpson
Source: RASK. This data may not be complete. We recommend contacting the local school district to confirm school assignments for this home.
- $205,5003 bd1 ba1.2k sqft219 Winston Ln, Franklin, KY 42134Off Market
- $244,5003 bd2 ba1.3k sqft223 Winston Ln, Franklin, KY 42134Off Market
- $205,3003 bd2 ba1.1k sqft217 Winston Ln, Franklin, KY 42134Off Market
- $238,5003 bd2 ba1.4k sqft225 Winston Ln, Franklin, KY 42134Off Market
- $235,8003 bd2 ba1.4k sqft222 Winston Ln, Franklin, KY 42134Off Market
- $197,1003 bd1 ba1.2k sqft220 Winston Ln, Franklin, KY 42134Off Market
- $201,0003 bd2 ba1.1k sqft208 Salem Ln, Franklin, KY 42134Off Market
- $219,5003 bd1 ba1.3k sqft206 Salem Ln, Franklin, KY 42134Off Market
A local agent can set up tours, give advice and negotiate with sellers.
Similar homes
- $279,9003 bd2 ba1.8k sqft507 Meadowlawn Dr, Franklin, KY 42134For Sale
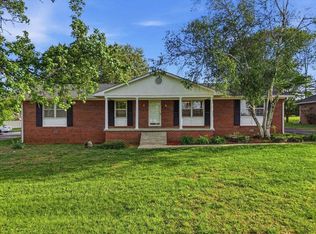
 MLS ID #RA20262307, Cassi M Harris, Coldwell Banker Legacy Group. RASK
 - $299,9993 bd2 ba1.8k sqft524 Longview Dr, Franklin, KY 42134For Sale
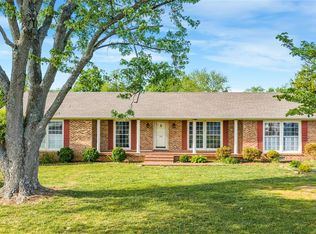 MLS ID #RA20262953, Jared H Nugent, RE/MAX Real Estate Executives. RASK
 - $259,9003 bd2 ba1.4k sqft1003 Osbourn Ct, Franklin, KY 42134For Sale
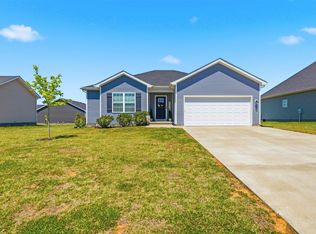 MLS ID #RA20264414, Joe H Wade, Crye-Leike Executive Realty. RASK
 - $255,9003 bd2 ba1.4k sqft513 Bloomfield Dr, Franklin, KY 42134For Sale
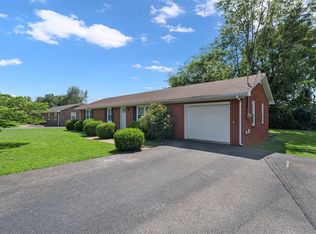 MLS ID #RA20263395, Stacy House, Crye-Leike Executive Realty. RASK
 - $329,9003 bd3 ba2k sqft600 Rolling Road Dr, Franklin, KY 42134For SaleMLS ID #RA20262963, Klay Kelley, Crye-Leike Executive Realty. RASK
- $329,9003 bd2 ba1.8k sqft1010 S College St, Franklin, KY 42134For SaleMLS ID #RA20263621, Jack N Wade, CB/The Advantage Realtor Group. RASK
- $259,9703 bd2 ba1.3k sqft213 Saint George Way, Franklin, KY 42134For SaleMLS ID #RA20263577, Joan Pendley, RE/MAX Real Estate Executives. RASK
- $254,9004 bd2 ba1.6k sqft502 Beech St, Franklin, KY 42134For SaleMLS ID #RA20261643, Stacy House, Crye-Leike Executive Realty. RASK
- $264,9003 bd2 ba1.4k sqft113 Victoria Way, Franklin, KY 42134For SaleMLS ID #RA20260084, Ryan F Shanahan, Coldwell Banker Legacy Group. RASK
- $349,9003 bd2 ba2.1k sqft505 S College St, Franklin, KY 42134For SaleMLS ID #RA20262347, Debbie L Johnson, Keller Williams First Choice R. RASK
- $359,9003 bd2 ba1.5k sqft300 E 1st Ave, Franklin, KY 42134For SaleMLS ID #RA20263859, Debbie L Johnson, Keller Williams First Choice R. RASK
- $239,0003 bd2 ba1k sqft616 Mimosa Dr, Franklin, KY 42134For SaleMLS ID #RA20263554, Tony M Huynh, Keller Williams First Choice R. RASK
- $219,9003 bd1 ba1.3k sqft135 Windy Cir, Franklin, KY 42134For SaleMLS ID #RA20262280, Kelsey L Murray, Keller Williams First Choice R. RASK
- $230,0003 bd2 ba1.2k sqft51 Edgar St, Franklin, KY 42134For SaleMLS ID #RA20261534, Debbie L Johnson, Keller Williams First Choice R. RASK
- $299,9003 bd2 ba1.5k sqft300 Goldenrod St Lot 10, Franklin, KY 42134For SaleMLS ID #RA20262092, Joy Smith, Trademark Realty LLC. RASK
- $209,9003 bd1 ba1k sqft825 Oak St, Franklin, KY 42134For SaleMLS ID #RA20262944, Debbie L Johnson, Keller Williams First Choice R. RASK
- $417,5003 bd3 ba2.4k sqft1002 Dogwood Dr, Franklin, KY 42134For SaleMLS ID #RA20262434, Wayne L London, CB/The Advantage Realtor Group. RASK
- $219,9002 bd1 ba1.2k sqft707 Simpson St, Franklin, KY 42134For SaleMLS ID #RA20262556, Debbie L Johnson, Keller Williams First Choice R. RASK
- $299,9003 bd3 ba1.6k sqft310 Old Union Church Rd, Bowling Green, KY 42104For SaleMLS ID #RA20263910, Jennifer Cole, Benchmark Realty, LLC. RASK
- $284,0003 bd2 ba1.7k sqft1282 Clarence O Dell Rd, Bowling Green, KY 42101For SaleMLS ID #RA20263936, Gage Burd, BHG Realty. RASK
