The pool, hot tub, screened porch, and climate-controlled detached building make this home stand out from the moment you arrive. Located at 300 First Avenue East, this beautiful brick home for sale in Franklin, Kentucky offers 3 bedrooms, 2 bathrooms, and approximately 1,561 square feet of comfortable living space. The split-bedroom floor plan provides added privacy, while the tray ceiling adds architectural interest to the main living area. Outdoor living is a standout feature, with a screened porch, deck, patio, above-ground swimming pool, and hot tub creating several inviting places to relax or entertain. Attractive landscaping adds to the home’s curb appeal, and a separate storage building provides convenient space for pool equipment. A second detached building has its own heating and cooling, offering flexible space for a poolside retreat, workshop, hobby room, home office, or recreational area. This building does not have a bathroom and is not represented as separate living quarters. The property is approximately five minutes from historic downtown Franklin and about five minutes from I-65 Exit 6, offering convenient access toward Bowling Green and Nashville. With its split-bedroom layout, multiple outdoor living areas, flexible detached space, and convenient Franklin location, this home offers features that are well worth seeing in person.
For sale
$359,900
300 E 1st Ave, Franklin, KY 42134
3beds
1,561sqft
:
Get pre-qualified$2,268/mo
Single Family Residence
Built in 2000
0.63 Acres Lot
$350,000 Zestimate®
$231/sqft
$-- HOA
What's special
Hot tubAttractive landscapingBeautiful brick homeSplit-bedroom floor planScreened porchTray ceilingClimate-controlled detached building
- 29 days |
- 538 |
- 24 |
Likely to sell faster than
Zillow last checked:
Listing updated:
Listed by:
Debbie L Johnson 270-776-0225,
Keller Williams First Choice R
Source: RASK,MLS#: RA20263859
Facts & features
Interior
Bedrooms & bathrooms
- Bedrooms: 3
- Bathrooms: 2
- Full bathrooms: 2
- Main level bathrooms: 2
- Main level bedrooms: 3
Primary bedroom
- Level: Main
- Area: 196.84
- Dimensions: 14.8 x 13.3
Bedroom 2
- Level: Main
- Area: 117.3
- Dimensions: 11.5 x 10.2
Bedroom 3
- Level: Main
- Area: 133
- Dimensions: 13.3 x 10
Primary bathroom
- Level: Main
- Area: 78.6
- Dimensions: 13.1 x 6
Bathroom
- Features: Double Vanity, Separate Shower, Walk-In Closet(s)
Kitchen
- Features: Eat-in Kitchen, Pantry
- Level: Main
- Area: 251.9
- Dimensions: 22.9 x 11
Living room
- Level: Main
- Area: 305.67
- Dimensions: 20.11 x 15.2
Heating
- Heat Pump, Electric
Cooling
- Central Air
Appliances
- Included: Dishwasher, Microwave, Refrigerator, Smooth Top Range, Electric Water Heater
- Laundry: Laundry Room
Features
- Ceiling Fan(s), Closet Light(s), Split Bedroom Floor Plan, Tray Ceiling(s), Walk-In Closet(s), Walls (Dry Wall), Eat-in Kitchen
- Flooring: Carpet, Hardwood, Tile
- Windows: Thermo Pane Windows, Blinds, Partial Window Treatments
- Basement: None,Crawl Space
- Attic: Storage
- Number of fireplaces: 1
- Fireplace features: 1, Propane
Interior area
- Total structure area: 1,561
- Total interior livable area: 1,561 sqft
Property
Parking
- Total spaces: 2
- Parking features: Attached
- Attached garage spaces: 2
Accessibility
- Accessibility features: None
Features
- Patio & porch: Deck, Patio, Screened Porch
- Exterior features: Concrete Walks, Lighting, Landscaping, Mature Trees
- Pool features: Above Ground
- Has spa: Yes
- Spa features: Hot Tub
- Fencing: Fenced Pool Area,Privacy,Vinyl
- Body of water: None
Lot
- Size: 0.63 Acres
- Features: Corner Lot, County, Out of City Limits, Subdivided
Details
- Additional structures: Workshop, Shed(s)
- Parcel number: 0420000021.00
Construction
Type & style
- Home type: SingleFamily
- Architectural style: Traditional
- Property subtype: Single Family Residence
Materials
- Brick Veneer
- Foundation: Block
- Roof: Dimensional,Shingle
Condition
- New Construction
- New construction: No
- Year built: 2000
Utilities & green energy
- Sewer: Septic Tank
- Water: County
Community & HOA
Community
- Subdivision: White Oak Acres
HOA
- Amenities included: None
Location
- Region: Franklin
Financial & listing details
- Price per square foot: $231/sqft
- Tax assessed value: $301,750
- Annual tax amount: $2,648
- Price range: $359.9K - $359.9K
- Date on market: 6/29/2026
- Road surface type: Asphalt
Estimated market value
$350,000
$333,000 - $368,000
$1,896/mo
Price history
| Date | Event | Price |
|---|---|---|
| 6/29/2026 | Listed for sale | $359,900+19.3%$231/sqft |
Source:  RASK #RA20263859 Report a problem RASK #RA20263859 Report a problem | ||
| 7/18/2023 | Sold | $301,750-2.6%$193/sqft |
Source: Public Record Report a problem | ||
| 6/5/2023 | Pending sale | $309,900+3.3%$199/sqft |
Source: RASK #RA20232329 Report a problem | ||
| 5/30/2023 | Listed for sale | $299,900+67.5%$192/sqft |
Source: RASK #RA20232329 Report a problem | ||
| 10/5/2017 | Sold | $179,000$115/sqft |
Source: Public Record Report a problem | ||
Public tax history
| Year | Property taxes | Tax assessment |
|---|---|---|
| 2025 | $2,648 -0.8% | $301,750 |
| 2024 | $2,671 +60.2% | $301,750 +68.6% |
| 2023 | $1,666 +6.4% | $179,000 |
| 2022 | $1,566 +0.8% | $179,000 |
| 2021 | $1,554 -1% | $179,000 |
| 2020 | $1,569 -1.9% | $179,000 |
| 2019 | $1,599 +0.4% | $179,000 |
| 2018 | $1,593 +115.7% | $179,000 |
| 2017 | $739 +0.1% | $179,000 +46.1% |
| 2016 | $738 | $122,500 |
| 2015 | -- | $122,500 +0.4% |
| 2013 | -- | $122,000 |
| 2011 | -- | $122,000 |
| 2010 | -- | -- |
Find assessor info on the county website
Monthly payment
Est. payment
Payment breakdown
Explore the cost of this home by adjusting the details. Changes won't be saved.Climate risks
Neighborhood: 42134
Nearby schools
GreatSchools rating
- NAFranklin Elementary SchoolGrades: PK-KDistance: 2.4 mi
- 6/10Franklin-Simpson Middle SchoolGrades: 6-8Distance: 2.5 mi
- 7/10Franklin-Simpson High SchoolGrades: 9-12Distance: 2.6 mi
Schools provided by the listing agent
- Elementary: Franklin Simpson
- Middle: Franklin Simpson
- High: Franklin Simpson
Source: RASK. This data may not be complete. We recommend contacting the local school district to confirm school assignments for this home.
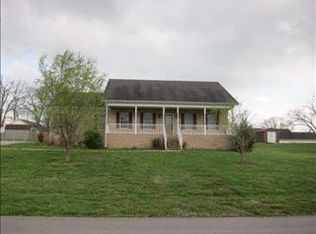
- $294,9003 bd2 ba1.9k sqft302 E 1st Ave, Franklin, KY 42134Off Market

- $321,8003 bd2 ba1.9k sqft301 E 1st Ave, Franklin, KY 42134Off Market

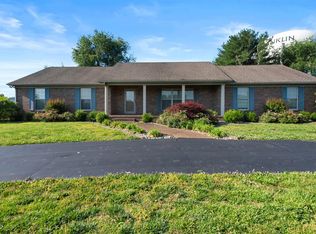
- $364,1003 bd2 ba2.2k sqft391 Gold City Rd, Franklin, KY 42134Off Market
- $618,5003 bd2 ba2.6k sqft401 Gold City Rd, Franklin, KY 42134Off Market
- $325,0003 bd2 ba1.8k sqft301 W 1st Ave, Franklin, KY 42134Off Market
- $382,3004 bd2 ba2.2k sqft303 E 1st Ave, Franklin, KY 42134Off Market
- $308,9003 bd2 ba1.6k sqft304 E 1st Ave, Franklin, KY 42134Off Market
- $298,2003 bd2 ba1.7k sqft300 W 1st Ave, Franklin, KY 42134Off Market
A local agent can set up tours, give advice and negotiate with sellers.
Similar homes
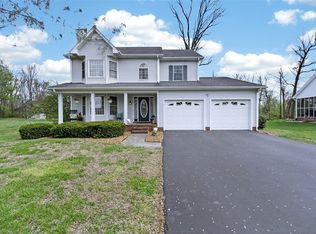
- $329,9003 bd3 ba2k sqft600 Rolling Road Dr, Franklin, KY 42134For Sale
 MLS ID #RA20262963, Klay Kelley, Crye-Leike Executive Realty. RASK
 - $349,9003 bd2 ba2.1k sqft505 S College St, Franklin, KY 42134For Sale
 MLS ID #RA20262347, Debbie L Johnson, Keller Williams First Choice R. RASK
 - $329,9003 bd3 ba1.9k sqft226 Stephens Hill Rd, Franklin, KY 42134For Sale
 MLS ID #RA20261805, Tony M Huynh, Keller Williams First Choice R. RASK
 - $319,9003 bd2 ba1.5k sqft210 Claiborne Cir, Franklin, KY 42134For Sale
 MLS ID #RA20263164, Barry Richards, EXIT Prime Realty. RASK
 - $364,9003 bd2 ba1.9k sqft1211 Fredricksburg St, Franklin, KY 42134For SaleMLS ID #RA20261720, Ashlee B Gary, Trademark Realty LLC. RASK
- $329,9003 bd2 ba1.3k sqft403 Retreat Way, Franklin, KY 42134For SaleMLS ID #RA20262166, Stacy House, Crye-Leike Executive Realty. RASK
- $299,9993 bd2 ba1.8k sqft524 Longview Dr, Franklin, KY 42134For SaleMLS ID #RA20262953, Jared H Nugent, RE/MAX Real Estate Executives. RASK
- $407,9003 bd3 ba1.9k sqft107 Oaktree Ln, Franklin, KY 42134For SaleMLS ID #RA20262279, Debbie L Johnson, Keller Williams First Choice R. RASK
- $439,9004 bd3 ba2.3k sqft219 Cambridge Station Rd, Franklin, KY 42134For SaleMLS ID #RA20262807, Susan Burtoft, Keller Williams First Choice R. RASK
- $290,0003 bd2 ba1.7k sqft221 Winston Ln, Franklin, KY 42134For SaleMLS ID #RA20256526, Debbie L Johnson, Keller Williams First Choice R. RASK
- $255,9003 bd2 ba1.4k sqft513 Bloomfield Dr, Franklin, KY 42134For SaleMLS ID #RA20263395, Stacy House, Crye-Leike Executive Realty. RASK
- $239,0003 bd2 ba1k sqft616 Mimosa Dr, Franklin, KY 42134For SaleMLS ID #RA20263554, Tony M Huynh, Keller Williams First Choice R. RASK
- $365,0003 bd2 ba1.6k sqft113 Abbigael Dr, Portland, TN 37148For Sale
 MLS ID #3224942, Brian Woodall. RealTracs MLS as distributed by MLS GRID
 - $339,9003 bd2 ba1.7k sqft132 Kimberly St, Portland, TN 37148For SaleMLS ID #3252136, Tammy D. Simmons. RealTracs MLS as distributed by MLS GRID
- $209,9003 bd1 ba1k sqft825 Oak St, Franklin, KY 42134For SaleMLS ID #RA20262944, Debbie L Johnson, Keller Williams First Choice R. RASK
- $259,9703 bd2 ba1.3k sqft213 Saint George Way, Franklin, KY 42134For SaleMLS ID #RA20263577, Joan Pendley, RE/MAX Real Estate Executives. RASK
- $350,0003 bd3 ba2k sqft2240 Mount Lebanon Rd, Alvaton, KY 42122For SaleMLS ID #RA20264022, Valerie Johnson, Trademark Realty LLC. RASK
- $359,9003 bd2 ba1.8k sqft806 Aristides Dr, Bowling Green, KY 42104For SaleMLS ID #RA20264005, Jessie W Coomer, Coldwell Banker Legacy Group. RASK
- $342,5003 bd3 ba2.3k sqft213 Danna Dr, Scottsville, KY 42164For SaleMLS ID #RA20264027, Hannah L Barahona, Coldwell Banker Legacy Group. RASK
- $339,9004 bd2 ba2k sqft301 Sunset Hill Dr, Scottsville, KY 42164For SaleMLS ID #RA20263906, Isaac L Stuart, Garmon Real Estate & Auction. RASK
