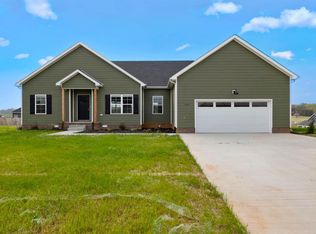
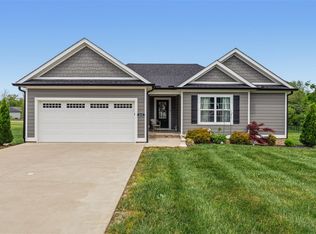
This home is only 3 years old and still has that new house smell. Featuring 3 spacious bedrooms and 2 well appointed full bathrooms, this property offers both comfort and modern style. The open-concept living room and kitchen create a bright, inviting space perfect for entertaining, complete with a generous dining area for gatherings. You’ll love the elegant hardwood and tile flooring throughout, adding both durability and sophistication. A standout feature is the huge bonus room— over 400 square feet! —ideal for a home office, media room, playroom, or guest space. Step outside to enjoy the fully fenced backyard, perfect for pets, kids, or relaxing evenings. The home also includes a highly sought-after 3-car garage, providing ample space for vehicles, storage, or hobbies. Move-in ready and thoughtfully designed, this home combines modern convenience with plenty of space to live, work, and play! Priced competitively with an attractive price per square foot, this home offers exceptional value compared to similar properties in the area. Welcome Home! **Refrigerator and washer/dryer will not be remaining with home. The sellers will remove all the curtains, rods, and blinds in the house prior to moving. They will not remain with the home.
For sale
Price cut: $5K (6/3)
$364,900
1211 Fredricksburg St, Franklin, KY 42134
3beds
1,948sqft
:
Get pre-qualified$2,300/mo
Single Family Residence
Built in 2023
0.29 Acres Lot
$361,300 Zestimate®
$187/sqft
$-- HOA
What's special
- 113 days |
- 128 |
- 4 |
Zillow last checked:
Listing updated:
Listed by:
Ashlee B Gary 270-779-7966,
Trademark Realty LLC
Source: RASK,MLS#: RA20261720
Facts & features
Interior
Bedrooms & bathrooms
- Bedrooms: 3
- Bathrooms: 2
- Full bathrooms: 2
- Main level bathrooms: 2
- Main level bedrooms: 3
Rooms
- Room types: Attic, Bonus Room, Hobby Room, Office, Recreation Room, Study
Primary bedroom
- Level: Main
- Area: 189.8
- Dimensions: 13 x 14.6
Bedroom 2
- Level: Main
- Area: 111.21
- Dimensions: 10.11 x 11
Bedroom 3
- Level: Main
- Area: 111.21
- Dimensions: 10.11 x 11
Primary bathroom
- Level: Main
Bathroom
- Features: Double Vanity, Granite Counters, Separate Shower, Tub/Shower Combo, Walk-In Closet(s)
Dining room
- Level: Main
- Area: 142.1
- Dimensions: 9.8 x 14.5
Kitchen
- Features: Eat-in Kitchen, Granite Counters, Bar, Pantry
- Level: Main
- Area: 144
- Dimensions: 10 x 14.4
Living room
- Level: Main
- Area: 245.11
- Dimensions: 12.7 x 19.3
Heating
- Heat Pump, Electric
Cooling
- Central Electric
Appliances
- Included: Dishwasher, Disposal, Microwave, Range/Oven, Electric Range, Smooth Top Range, Electric Water Heater
- Laundry: Laundry Room
Features
- Ceiling Fan(s), Chandelier, Closet Light(s), Split Bedroom Floor Plan, Tray Ceiling(s), Walk-In Closet(s), Eat-in Kitchen, Kitchen/Dining Combo
- Flooring: Carpet, Tile, Vinyl
- Windows: Screens, Thermo Pane Windows, Tilt, Vinyl Frame
- Basement: None
- Attic: Storage
- Has fireplace: No
- Fireplace features: None
Interior area
- Total structure area: 1,948
- Total interior livable area: 1,948 sqft
Property
Parking
- Total spaces: 3
- Parking features: Attached, Front Entry, Garage Door Opener
- Attached garage spaces: 3
Accessibility
- Accessibility features: 1st Floor Bathroom, Walk in Shower
Features
- Levels: One and One Half
- Patio & porch: Covered Front Porch
- Exterior features: Concrete Walks, Lighting, Landscaping
- Fencing: Back Yard
Lot
- Size: 0.29 Acres
- Features: City Lot, Interior Lot, Subdivided
Details
- Parcel number: 0320003005.00
Construction
Type & style
- Home type: SingleFamily
- Property subtype: Single Family Residence
Materials
- Vinyl Siding
- Foundation: Slab
- Roof: Dimensional,Shingle
Condition
- Year built: 2023
Utilities & green energy
- Sewer: City
- Water: City
Community & HOA
Community
- Features: Curbs, Sidewalks
- Security: Smoke Detector(s)
- Subdivision: Williamsburg Park
HOA
- Has HOA: Yes
- Amenities included: Management
Location
- Region: Franklin
Financial & listing details
- Price per square foot: $187/sqft
- Tax assessed value: $309,900
- Annual tax amount: $2,743
- Price range: $364.9K - $364.9K
- Date on market: 4/1/2026
- Road surface type: Concrete
Estimated market value
$361,300
$343,000 - $379,000
$2,338/mo
Price history
| Date | Event | Price |
|---|---|---|
| 6/3/2026 | Price change | $364,900-1.4%$187/sqft |
Source:  RASK #RA20261720 Report a problem RASK #RA20261720 Report a problem | ||
| 4/1/2026 | Listed for sale | $369,900+19.4%$190/sqft |
Source: RASK #RA20261720 Report a problem | ||
| 3/13/2023 | Sold | $309,900$159/sqft |
Source: Public Record Report a problem | ||
Public tax history
| Year | Property taxes | Tax assessment |
|---|---|---|
| 2024 | $2,743 +554.6% | $309,900 +588.7% |
| 2023 | $419 | $45,000 |
Find assessor info on the county website
Monthly payment
Est. payment
Payment breakdown
Explore the cost of this home by adjusting the details. Changes won't be saved.Climate risks
Neighborhood: 42134
Nearby schools
GreatSchools rating
- 7/10Simpson Elementary SchoolGrades: 1-3Distance: 0.9 mi
- 6/10Franklin-Simpson Middle SchoolGrades: 6-8Distance: 1.2 mi
- 7/10Franklin-Simpson High SchoolGrades: 9-12Distance: 1.2 mi
Schools provided by the listing agent
- Elementary: Franklin Simpson
- Middle: Franklin Simpson
- High: Franklin Simpson
Source: RASK. This data may not be complete. We recommend contacting the local school district to confirm school assignments for this home.
- $300,0004 bd2 ba1.7k sqft1204 Andover Dr, Franklin, KY 42134Sold

- $361,2004 bd2 ba1.7k sqft1206 Andover Dr, Franklin, KY 42134Off Market

- $331,9003 bd2 ba1.7k sqft1202 Andover Dr, Franklin, KY 42134Sold
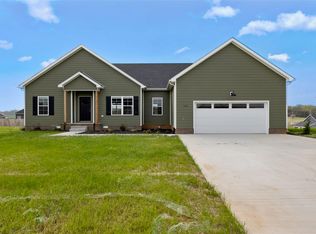
- $331,9003 bd2 ba1.7k sqft1202 Andover Dr LOT 189, Franklin, KY 42134Sold
- $299,9004 bd2 ba1.6k sqft1200 Andover Dr, Franklin, KY 42134New Construction
- $290,0004 bd2 ba1.5k sqft2102 Carriage Ct, Franklin, KY 42134Sold
- $304,9003 bd2 ba1.5k sqft1207 Fredricksburg St LOT 93, Franklin, KY 42134Sold
- $415,0004 bd4 ba1.7k sqft1201 Andover Dr LOT 77, Franklin, KY 42134Sold
A local agent can set up tours, give advice and negotiate with sellers.
A local lender can help you make sure your offer is ready when you are.
Similar homes
- $314,9004 bd2 ba1.7k sqft1401 Exeter Ct, Franklin, KY 42134For Sale
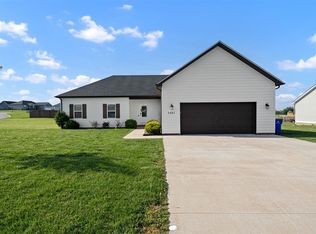
 MLS ID #RA20261943, Joy Smith, Trademark Realty LLC. RASK
 - $319,9003 bd2 ba1.5k sqft210 Claiborne Cir, Franklin, KY 42134For Sale
 MLS ID #RA20263164, Barry Richards, EXIT Prime Realty. RASK
 - $414,9003 bd3 ba1.9k sqft107 Oaktree Ln, Franklin, KY 42134For Sale
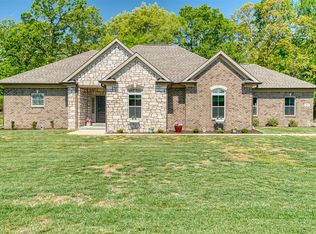 MLS ID #RA20262279, Debbie L Johnson, Keller Williams First Choice R. RASK
 - $329,9003 bd2 ba1.3k sqft403 Retreat Way, Franklin, KY 42134For Sale
 MLS ID #RA20262166, Stacy House, Crye-Leike Executive Realty. RASK
 - $368,9004 bd2 ba1.7k sqft121 Magnolia Cir, Franklin, KY 42134New ConstructionMLS ID #RA20260959, Stacy House, Crye-Leike Executive Realty. RASK
- $485,0004 bd3 ba2.5k sqft312 Claiborne Cir, Franklin, KY 42134For SaleMLS ID #RA20263961, Susan Burtoft, Keller Williams First Choice R. RASK
- $239,0003 bd2 ba1k sqft616 Mimosa Dr, Franklin, KY 42134For SaleMLS ID #RA20263554, Tony M Huynh, Keller Williams First Choice R. RASK
- $300,0003 bd2 ba1.5k sqft801 Victoria Way, Franklin, KY 42134For SaleMLS ID #RA20263175, Debbie L Johnson, Keller Williams First Choice R. RASK
- $391,8003 bd2 ba1.7k sqft201 Magnolia Cir, Franklin, KY 42134New ConstructionMLS ID #RA20261279, Klay Kelley, Crye-Leike Executive Realty. RASK
- $255,9003 bd2 ba1.4k sqft513 Bloomfield Dr, Franklin, KY 42134For SaleMLS ID #RA20263395, Stacy House, Crye-Leike Executive Realty. RASK
- $329,9004 bd2 ba1.5k sqft120 Magnolia Cir, Franklin, KY 42134New ConstructionMLS ID #RA20260564, Morgan Robertson, Coldwell Banker Legacy Group. RASK
- $464,9004 bd3 ba2.8k sqft211 Cambridge Station Rd, Franklin, KY 42134For SaleMLS ID #RA20263639, Mike C Simpson, Landmark Partners - Real Estate Services. RASK
- $479,0003 bd4 ba2.9k sqft205 Dew Drop Dr, Franklin, KY 42134For SaleMLS ID #RA20262210, Jeff Wilkerson, EXIT Realty Garden Gate Team. RASK
- $289,9004 bd2 ba1.5k sqft609 Victoria Way, Franklin, KY 42134New ConstructionMLS ID #RA20263494, Amanda Harris-Keel, Crye-Leike Executive Realty. RASK
- $299,9003 bd2 ba1.5k sqft300 Goldenrod St Lot 10, Franklin, KY 42134For SaleMLS ID #RA20262092, Joy Smith, Trademark Realty LLC. RASK
- $274,9003 bd2 ba1.3k sqft614 Lockeland Way, Franklin, KY 42134For SaleMLS ID #RA20261615, Joy Smith, Trademark Realty LLC. RASK
- $225,0003 bd3 ba1.4k sqft1126 Aubrey Meadows Pl, Franklin, KY 42134For SaleMLS ID #RA20262627, Megan B Uvanni, Keller Williams First Choice R. RASK
- $339,9993 bd2 ba1.7k sqft3085 Indo St, Bowling Green, KY 42104For SaleMLS ID #RA20264398, Donita Kirby, RE/MAX Real Estate Executives. RASK
- $359,9003 bd2 ba1.8k sqft806 Aristides Dr, Bowling Green, KY 42104For SaleMLS ID #RA20264005, Jessie W Coomer, Coldwell Banker Legacy Group. RASK
- $374,5004 bd3 ba2k sqft693 Muirfield Cir, Bowling Green, KY 42104For SaleMLS ID #RA20264133, Jordan M Carter, Crye-Leike Executive Realty. RASK
