Low maintenance living with a fresh modern feel. This beautifully upgraded and well maintained townhouse features 3 beds and 2.5 baths upgraded new carpet and paint. Enjoy the feeling of new construction without the wait.
For sale
$225,000
1126 Aubrey Meadows Pl, Franklin, KY 42134
3beds
1,442sqft
:
Get pre-qualified$1,448/mo
Single Family Residence
Built in 2024
2,613 Square Feet Lot
$223,600 Zestimate®
$156/sqft
$-- HOA
What's special
Fresh modern feel
- 82 days |
- 155 |
- 7 |
Zillow last checked:
Listing updated:
Listed by:
Megan B Uvanni 270-792-8982,
Keller Williams First Choice R
Source: RASK,MLS#: RA20262627
Facts & features
Interior
Bedrooms & bathrooms
- Bedrooms: 3
- Bathrooms: 3
- Full bathrooms: 2
- Partial bathrooms: 1
- Main level bathrooms: 1
Primary bedroom
- Level: Upper
Bedroom 2
- Level: Upper
Bedroom 3
- Level: Upper
Primary bathroom
- Level: Upper
Bathroom
- Features: Double Vanity, Granite Counters, Tub/Shower Combo
Kitchen
- Features: Granite Counters, Pantry
Heating
- Heat Pump, Electric
Cooling
- Central Electric
Appliances
- Included: Dishwasher, Disposal, Microwave, Range/Oven, Electric Range, Refrigerator, Dryer, Washer, Electric Water Heater
- Laundry: Laundry Closet
Features
- Walk-In Closet(s), Walls (Dry Wall), Eat-in Kitchen
- Flooring: Carpet, Vinyl
- Windows: Thermo Pane Windows, Blinds
- Basement: None
- Has fireplace: No
- Fireplace features: None
Interior area
- Total structure area: 1,442
- Total interior livable area: 1,442 sqft
Property
Parking
- Total spaces: 1
- Parking features: Attached
- Attached garage spaces: 1
- Has uncovered spaces: Yes
Accessibility
- Accessibility features: None
Features
- Patio & porch: Patio
- Exterior features: Concrete Walks, Landscaping
- Fencing: Vinyl
- Body of water: None
Lot
- Size: 2,613 Square Feet
- Features: Subdivided
Details
- Parcel number: 0370062014.00
Construction
Type & style
- Home type: SingleFamily
- Architectural style: Townhouse
- Property subtype: Single Family Residence
Materials
- Brick, Fiber Cement, Stone
- Foundation: Slab
- Roof: Shingle
Condition
- New Construction
- New construction: No
- Year built: 2024
Utilities & green energy
- Sewer: City
- Water: City
Community & HOA
Community
- Features: Sidewalks
- Security: Smoke Detector(s)
- Subdivision: Cross Creek
HOA
- Has HOA: Yes
- Amenities included: Playground, Parking
- Services included: Maintenance Structure, Maintenance Grounds, Insurance
Location
- Region: Franklin
Financial & listing details
- Price per square foot: $156/sqft
- Price range: $225K - $225K
- Date on market: 5/6/2026
Estimated market value
$223,600
$212,000 - $235,000
$1,909/mo
Price history
| Date | Event | Price |
|---|---|---|
| 5/6/2026 | Listed for sale | $225,000+2.3%$156/sqft |
Source:  RASK #RA20262627 Report a problem RASK #RA20262627 Report a problem | ||
| 9/5/2025 | Sold | $220,000-6.3%$153/sqft |
Source: RASK #RA20254582 Report a problem | ||
| 8/8/2025 | Listed for sale | $234,900-6%$163/sqft |
Source: RASK #RA20254582 Report a problem | ||
| 4/11/2025 | Listing removed | -- |
Source: Owner Report a problem | ||
| 4/2/2025 | Listed for sale | $250,000+11.1%$173/sqft |
Source: Owner Report a problem | ||
| 3/27/2025 | Listing removed | $1,850$1/sqft |
Source: Zillow Rentals Report a problem | ||
| 3/22/2025 | Price change | $1,850-11.9%$1/sqft |
Source: Zillow Rentals Report a problem | ||
| 3/19/2025 | Listed for rent | $2,100$1/sqft |
Source: Zillow Rentals Report a problem | ||
| 4/2/2024 | Listing removed | $224,990$156/sqft |
Source: RASK #RA20241376 Report a problem | ||
| 3/18/2024 | Listed for sale | $224,990$156/sqft |
Source: RASK #RA20241376 Report a problem | ||
Public tax history
Tax history is unavailable.
Monthly payment
Est. payment
Payment breakdown
Explore the cost of this home by adjusting the details. Changes won't be saved.Climate risks
Neighborhood: 42134
Nearby schools
GreatSchools rating
- 7/10Simpson Elementary SchoolGrades: 1-3Distance: 1.7 mi
- 6/10Franklin-Simpson Middle SchoolGrades: 6-8Distance: 1.7 mi
- 7/10Franklin-Simpson High SchoolGrades: 9-12Distance: 1.6 mi
Schools provided by the listing agent
- Elementary: Lincoln
- Middle: Franklin Simpson
- High: Franklin Simpson
Source: RASK. This data may not be complete. We recommend contacting the local school district to confirm school assignments for this home.
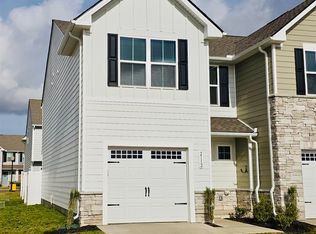
- $225,0003 bd3 ba1.4k sqft2112 Wisteria Loop, Franklin, KY 42134Sold
- $298,2003 bd3 ba1.5k sqft954 Macedonia Rd, Franklin, KY 42134Off Market

- $224,8003 bd3 ba1.4k sqft1138 Aubrey Meadows Pl, Franklin, KY 42134Off Market

- $196,3003 bd3 ba1.4k sqft1136 Aubrey Meadows Pl, Franklin, KY 42134Off Market
- $228,2003 bd3 ba1.4k sqft1128 Aubrey Meadows Pl, Franklin, KY 42134Off Market
- $175,0003 bd2 ba1.4k sqft1135 Aubrey Meadows Pl LOT 26-B, Franklin, KY 42134Sold
- $199,9903 bd2 ba1.4k sqft1110 Aubrey Meadows Pl, Franklin, KY 42134Sold
- $210,1103 bd3 ba1.4k sqft1106 Aubrey Meadows Pl, Franklin, KY 42134Sold
A local agent can set up tours, give advice and negotiate with sellers.
Similar homes
- $230,0003 bd2 ba1.2k sqft51 Edgar St, Franklin, KY 42134For Sale
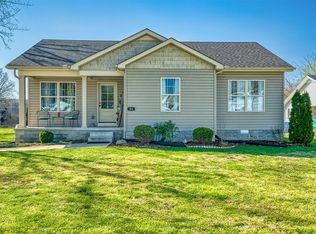
 MLS ID #RA20261534, Debbie L Johnson, Keller Williams First Choice R. RASK
 - $239,0003 bd2 ba1k sqft616 Mimosa Dr, Franklin, KY 42134For Sale
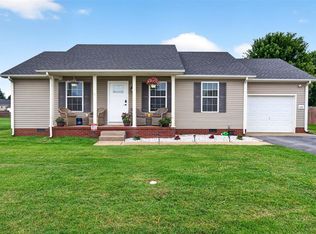 MLS ID #RA20263554, Tony M Huynh, Keller Williams First Choice R. RASK
 - $232,0003 bd2 ba1.3k sqft110 Saint George Way, Franklin, KY 42134For Sale
 MLS ID #RA20263539, Stephanie Wright, GREATER OWENSBORO REALTY COMPA. RASK
 - $259,9003 bd2 ba1.4k sqft1003 Osbourn Ct, Franklin, KY 42134For Sale
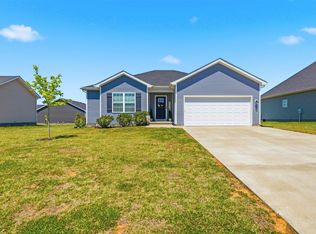 MLS ID #RA20264414, Joe H Wade, Crye-Leike Executive Realty. RASK
 - $255,9003 bd2 ba1.4k sqft513 Bloomfield Dr, Franklin, KY 42134For SaleMLS ID #RA20263395, Stacy House, Crye-Leike Executive Realty. RASK
- $319,9003 bd2 ba1.5k sqft210 Claiborne Cir, Franklin, KY 42134For SaleMLS ID #RA20263164, Barry Richards, EXIT Prime Realty. RASK
- $259,9703 bd2 ba1.3k sqft213 Saint George Way, Franklin, KY 42134For SaleMLS ID #RA20263577, Joan Pendley, RE/MAX Real Estate Executives. RASK
- $274,9003 bd2 ba1.3k sqft614 Lockeland Way, Franklin, KY 42134For SaleMLS ID #RA20261615, Joy Smith, Trademark Realty LLC. RASK
- $329,9003 bd2 ba1.3k sqft403 Retreat Way, Franklin, KY 42134For SaleMLS ID #RA20262166, Stacy House, Crye-Leike Executive Realty. RASK
- $298,9003 bd2 ba1.5k sqft309 Claiborne Cir, Franklin, KY 42134New ConstructionMLS ID #RA20261446, James W Cook, Berkshire Hathaway HomeServices. RASK
- $300,0003 bd2 ba1.5k sqft801 Victoria Way, Franklin, KY 42134For SaleMLS ID #RA20263175, Debbie L Johnson, Keller Williams First Choice R. RASK
- $329,9003 bd3 ba1.9k sqft226 Stephens Hill Rd, Franklin, KY 42134For SaleMLS ID #RA20261805, Tony M Huynh, Keller Williams First Choice R. RASK
- $185,0002 bd1 ba887 sqft417 Morris St, Franklin, KY 42134For SaleMLS ID #RA20260823, Morgan Robertson, Coldwell Banker Legacy Group. RASK
- $279,9904 bd2 ba1.7k sqft909 Kensington St, Franklin, KY 42134New ConstructionRASK
- $289,9004 bd2 ba1.5k sqft609 Victoria Way, Franklin, KY 42134New ConstructionMLS ID #RA20263494, Amanda Harris-Keel, Crye-Leike Executive Realty. RASK
- $329,9004 bd2 ba1.5k sqft120 Magnolia Cir, Franklin, KY 42134New ConstructionMLS ID #RA20260564, Morgan Robertson, Coldwell Banker Legacy Group. RASK
- from $269,9903 bd2 ba1.6k sqftARIA Plan, Windsor Park, Franklin, KY 42134New ConstructionDR Horton
- $274,5103 bd2 ba1.6k sqft912 Kensington St, Franklin, KY 42134New ConstructionDR Horton
- $274,5103 bd2 ba1.6k sqft907 Kensington St, Franklin, KY 42134New ConstructionDR Horton
- $299,9003 bd2 ba1.5k sqft300 Goldenrod St Lot 10, Franklin, KY 42134For SaleMLS ID #RA20262092, Joy Smith, Trademark Realty LLC. RASK
