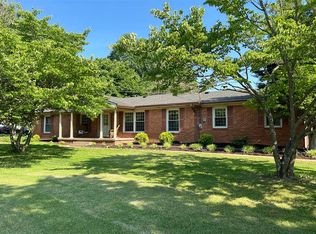
This beautifully designed 3-bedroom, 2-bathroom home features a split-bedroom floorplan and 1,521 sq ft of stylish living space. A long foyer leads into a vaulted-ceiling living room, while a tray ceiling adds elegance to the primary bedroom. Luxury vinyl plank flooring runs throughout the main areas, with carpet in the bedrooms for added comfort. The kitchen offers soft-close custom cabinets, a large island, and an eat-in dining area. The primary suite includes double vanities, a stand-alone tile shower, and a separate soaking tub.
New construction
Price cut: $9K (7/17)
$298,900
309 Claiborne Cir, Franklin, KY 42134
3beds
1,521sqft
:
Get pre-qualified$1,903/mo
Single Family Residence
Built in 2025
10,454 Square Feet Lot
$298,400 Zestimate®
$197/sqft
$-- HOA
What's special
Eat-in dining areaSoft-close custom cabinetsLong foyerSplit-bedroom floorplanLarge islandStand-alone tile showerSeparate soaking tub
- 130 days |
- 242 |
- 13 |
Zillow last checked:
Listing updated:
Listed by:
James W Cook 270-792-7205,
Berkshire Hathaway HomeServices,
James Lyle 270-784-9401,
Berkshire Hathaway HomeServices
Source: RASK,MLS#: RA20261446
Facts & features
Interior
Bedrooms & bathrooms
- Bedrooms: 3
- Bathrooms: 2
- Full bathrooms: 2
- Main level bathrooms: 2
- Main level bedrooms: 3
Primary bedroom
- Level: Main
- Area: 173.11
- Dimensions: 13.67 x 12.67
Bedroom 2
- Level: Main
- Area: 122.28
- Dimensions: 11.83 x 10.33
Bedroom 3
- Level: Main
- Area: 118.33
- Dimensions: 11.83 x 10
Primary bathroom
- Level: Main
- Area: 99.97
- Dimensions: 9.83 x 10.17
Bathroom
- Features: Double Vanity, Granite Counters, Separate Shower, Tub, Walk-In Closet(s)
Kitchen
- Features: Eat-in Kitchen, Granite Counters, Pantry
- Level: Main
- Area: 236.67
- Dimensions: 11.83 x 20
Living room
- Level: Main
- Area: 323.31
- Dimensions: 18.83 x 17.17
Heating
- Forced Air, Gas
Cooling
- Central Electric
Appliances
- Included: Dishwasher, Disposal, Microwave, Electric Range, Electric Water Heater
- Laundry: Laundry Room
Features
- Ceiling Fan(s), Closet Light(s), Split Bedroom Floor Plan, Tray Ceiling(s), Vaulted Ceiling(s), Walk-In Closet(s), Walls (Dry Wall), Eat-in Kitchen
- Flooring: Carpet, Laminate, Tile, Vinyl
- Windows: Thermo Pane Windows
- Basement: None,Crawl Space
- Has fireplace: No
- Fireplace features: None
Interior area
- Total structure area: 1,521
- Total interior livable area: 1,521 sqft
Property
Parking
- Total spaces: 2
- Parking features: Attached, Front Entry, Garage Door Opener
- Attached garage spaces: 2
- Has uncovered spaces: Yes
Accessibility
- Accessibility features: None
Features
- Patio & porch: Covered Front Porch, Covered Patio
- Exterior features: Concrete Walks, Lighting, Landscaping
- Fencing: None
- Body of water: None
Lot
- Size: 10,454 Square Feet
- Features: City Lot, Interior Lot, Subdivided
Details
- Parcel number: TBD
Construction
Type & style
- Home type: SingleFamily
- Architectural style: Traditional
- Property subtype: Single Family Residence
Materials
- Brick
- Foundation: Block, Brick/Mortar
- Roof: Dimensional,Shingle
Condition
- New construction: Yes
- Year built: 2025
Utilities & green energy
- Sewer: City
- Water: City, County
- Utilities for property: Cable Available, Electricity Available, Garbage-Public, Natural Gas, Street Lights, Underground Electric
Community & HOA
Community
- Features: Curbs, Sidewalks
- Security: Smoke Detector(s)
- Subdivision: Lexington Place
HOA
- Has HOA: Yes
- Services included: Maintenance Fee
Location
- Region: Franklin
Financial & listing details
- Price per square foot: $197/sqft
- Price range: $298.9K - $298.9K
- Date on market: 3/17/2026
Estimated market value
$298,400
$283,000 - $313,000
$2,102/mo
Price history
| Date | Event | Price |
|---|---|---|
| 7/17/2026 | Price change | $298,900-2.9%$197/sqft |
Source:  RASK #RA20261446 Report a problem RASK #RA20261446 Report a problem | ||
| 7/7/2026 | Price change | $307,900-0.6%$202/sqft |
Source: RASK #RA20261446 Report a problem | ||
| 3/17/2026 | Listed for sale | $309,900+3.3%$204/sqft |
Source: RASK #RA20261446 Report a problem | ||
| 3/14/2026 | Listing removed | $299,995$197/sqft |
Source: BHHS broker feed #RA20251891 Report a problem | ||
| 2/19/2026 | Listed for sale | $299,995-1.9%$197/sqft |
Source: RASK #RA20251891 Report a problem | ||
| 2/1/2026 | Listing removed | $305,900$201/sqft |
Source: BHHS broker feed #RA20251891 Report a problem | ||
| 11/11/2025 | Listed for sale | $305,900$201/sqft |
Source: RASK #RA20251891 Report a problem | ||
| 11/1/2025 | Listing removed | $305,900$201/sqft |
Source: BHHS broker feed #RA20251891 Report a problem | ||
| 9/26/2025 | Price change | $305,900-2.2%$201/sqft |
Source: RASK #RA20251891 Report a problem | ||
| 6/4/2025 | Price change | $312,900-1.6%$206/sqft |
Source: RASK #RA20251891 Report a problem | ||
| 4/10/2025 | Listed for sale | $317,900$209/sqft |
Source: RASK #RA20251891 Report a problem | ||
Public tax history
Tax history is unavailable.
Monthly payment
Est. payment
Payment breakdown
Explore the cost of this home by adjusting the details. Changes won't be saved.Climate risks
Neighborhood: 42134
Nearby schools
GreatSchools rating
- 7/10Simpson Elementary SchoolGrades: 1-3Distance: 1.2 mi
- 6/10Franklin-Simpson Middle SchoolGrades: 6-8Distance: 1.4 mi
- 7/10Franklin-Simpson High SchoolGrades: 9-12Distance: 1.3 mi
Schools provided by the listing agent
- Elementary: Franklin
- Middle: Franklin Simpson
- High: Franklin Simpson
Source: RASK. This data may not be complete. We recommend contacting the local school district to confirm school assignments for this home.
- $329,9004 bd2 ba1.6k sqft307 Claiborne Cir LOT 75, Franklin, KY 42134New Construction
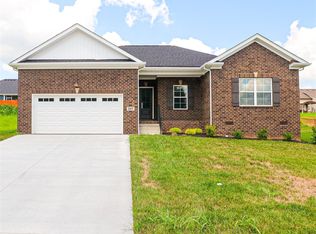
- $319,9003 bd2 ba1.6k sqft311 Claiborne Cir, Franklin, KY 42134Sold
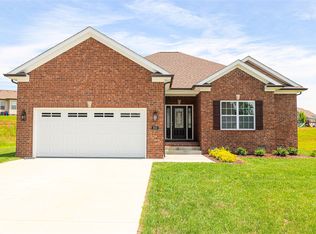
- $329,9004 bd2 ba1.6k sqft307 Claiborne Cir, Franklin, KY 42134For Sale
- $299,7003 bd2 ba1.6k sqft223 Claiborne Cir, Franklin, KY 42134Off Market
- $300,0003 bd2 ba1.4k sqft313 Claiborne Cir, Franklin, KY 42134Sold
- $313,100-- bd-- ba1.6k sqft227 Claiborne Cir, Franklin, KY 42134Off Market
- $290,0003 bd2 ba1.5k sqft315 Claiborne Cir, Franklin, KY 42134Sold
- $485,0004 bd3 ba2.5k sqft312 Claiborne Cir, Franklin, KY 42134For Sale
A local agent can set up tours, give advice and negotiate with sellers.
Similar homes
- $329,9004 bd2 ba1.6k sqft307 Claiborne Cir Lot 75, Franklin, KY 42134New Construction
 MLS ID #RA20261444, James W Cook, Berkshire Hathaway HomeServices. RASK
 - $329,9004 bd2 ba1.6k sqft307 Claiborne Cir, Franklin, KY 42134For SaleBHHS broker feed
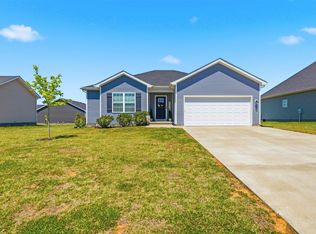
- $259,9003 bd2 ba1.4k sqft1003 Osbourn Ct, Franklin, KY 42134For Sale
 MLS ID #RA20264414, Joe H Wade, Crye-Leike Executive Realty. RASK
 - $349,9003 bd2 ba1.9k sqft423 North St, Franklin, KY 42134For Sale
 MLS ID #RA20261467, Teresa F Perkins, CB/The Advantage Realtor Group. RASK
 - $360,0003 bd3 ba1.9k sqft908 W Cedar St, Franklin, KY 42134For SaleMLS ID #RA20262797, Joseph K Rafferty, Keller Williams First Choice R. RASK
- $299,9003 bd2 ba1.5k sqft300 Goldenrod St Lot 10, Franklin, KY 42134For SaleMLS ID #RA20262092, Joy Smith, Trademark Realty LLC. RASK
- $289,9004 bd2 ba1.5k sqft609 Victoria Way, Franklin, KY 42134New ConstructionMLS ID #RA20263494, Amanda Harris-Keel, Crye-Leike Executive Realty. RASK
- $329,9004 bd2 ba1.5k sqft120 Magnolia Cir, Franklin, KY 42134New ConstructionMLS ID #RA20260564, Morgan Robertson, Coldwell Banker Legacy Group. RASK
- $399,9004 bd2 ba1.8k sqft1116 Haverhill Dr, Franklin, KY 42134New ConstructionRASK
- $409,9004 bd2 ba1.9k sqft1124 Haverhill Dr, Franklin, KY 42134New ConstructionRASK
- $420,0004 bd2 ba1.8k sqft1115 Haverhill Dr, Franklin, KY 42134New ConstructionMLS ID #RA20263473, Klay Kelley, Crye-Leike Executive Realty. RASK
- $407,9003 bd3 ba1.9k sqft107 Oaktree Ln, Franklin, KY 42134For SaleMLS ID #RA20262279, Debbie L Johnson, Keller Williams First Choice R. RASK
- from $269,9903 bd2 ba1.6k sqftARIA Plan, Windsor Park, Franklin, KY 42134New ConstructionDR Horton
- $382,9003 bd2 ba1.7k sqft1010 River Birch Ln, Franklin, KY 42134New ConstructionMLS ID #RA20263963, Joy Smith, Trademark Realty LLC. RASK
- $274,5103 bd2 ba1.6k sqft907 Kensington St, Franklin, KY 42134New ConstructionDR Horton
- $274,5103 bd2 ba1.6k sqft912 Kensington St, Franklin, KY 42134New ConstructionDR Horton
- $368,9004 bd2 ba1.7k sqft121 Magnolia Cir, Franklin, KY 42134New ConstructionMLS ID #RA20260959, Stacy House, Crye-Leike Executive Realty. RASK
- $379,9004 bd2 ba1.6k sqft98 Magnolia Cir, Franklin, KY 42134New ConstructionMLS ID #RA20261419, Debbie L Johnson, Keller Williams First Choice R. RASK
- from $259,9903 bd2 ba1.4k sqftKERRY Plan, Windsor Park, Franklin, KY 42134New ConstructionDR Horton
- from $419,9004 bd2 ba1.8k sqftThe Quality Road Plan, Williamsburg Park, Franklin, KY 42134New ConstructionRushing Homes
