Welcome home to this beautiful, almost-new home featuring custom upgrades throughout! From the elegant wainscoting and designer chandeliers to the specialty paint finishes, every detail has been thoughtfully selected. This spacious home offers 4 bedrooms, a bonus room complete with a 100” screen and projector, and 3 full bathrooms, providing plenty of space for family and entertaining. The oversized garage offers ample storage, while the fenced backyard creates the perfect setting for pets, play, or relaxing outdoors. Don’t forget the 12 x 20 building with a roll up door! Don’t miss your opportunity to own this stunning, move-in ready home loaded with upgrades and modern conveniences! Seller to pay up to $6,000 in Buyer Concessions withacceptable offer @ successful closing.
For sale
Price cut: $10K (7/13)
$485,000
312 Claiborne Cir, Franklin, KY 42134
4beds
2,514sqft
:
Get pre-qualified$3,057/mo
Single Family Residence
Built in 2023
0.35 Acres Lot
$480,300 Zestimate®
$193/sqft
$-- HOA
What's special
Elegant wainscotingSpecialty paint finishesSpacious homeCustom upgrades throughoutDesigner chandeliers
- 22 days |
- 317 |
- 3 |
Likely to sell faster than
Zillow last checked:
Listing updated:
Listed by:
Susan Burtoft 270-392-0733,
Keller Williams First Choice R,
Giselle Gonzalez 270-935-1864,
Keller Williams First Choice R
Source: RASK,MLS#: RA20263961
Facts & features
Interior
Bedrooms & bathrooms
- Bedrooms: 4
- Bathrooms: 3
- Full bathrooms: 3
- Main level bathrooms: 2
- Main level bedrooms: 3
Rooms
- Room types: Bonus Room
Primary bedroom
- Level: Main
Bedroom 2
- Level: Main
Bedroom 3
- Level: Main
Bedroom 4
- Level: Upper
Bathroom
- Features: Double Vanity, Granite Counters, Separate Shower, Walk-In Closet(s)
Kitchen
- Features: Granite Counters, Bar, Pantry
Heating
- Forced Air, Gas
Cooling
- Central Electric
Appliances
- Included: Dishwasher, Disposal, Microwave, Electric Range, Refrigerator, Self Cleaning Oven, Gas Water Heater, Tankless Water Heater
- Laundry: Laundry Room
Features
- Cathedral Ceiling(s), Ceiling Fan(s), Chandelier, Closet Light(s), Tray Ceiling(s), Vaulted Ceiling(s), Walls (Dry Wall), Kitchen/Dining Combo
- Flooring: Laminate
- Doors: Storm Door(s)
- Windows: Thermo Pane Windows, Partial Window Treatments
- Basement: None,Crawl Space
- Attic: Storage
- Has fireplace: No
- Fireplace features: None
Interior area
- Total structure area: 2,514
- Total interior livable area: 2,514 sqft
Property
Parking
- Total spaces: 2
- Parking features: Attached, Front Entry
- Attached garage spaces: 2
Accessibility
- Accessibility features: None
Features
- Levels: One and One Half
- Patio & porch: Covered Front Porch, Covered Patio
- Exterior features: Concrete Walks, Lighting, Garden, Landscaping, Outdoor Lighting, Trees
- Fencing: Back Yard,Fenced
- Body of water: None
Lot
- Size: 0.35 Acres
- Features: City Lot, Subdivided
Details
- Additional structures: Outbuilding
- Parcel number: 0230003009.00
Construction
Type & style
- Home type: SingleFamily
- Architectural style: Contemporary
- Property subtype: Single Family Residence
Materials
- Brick
- Roof: Dimensional
Condition
- New Construction
- New construction: No
- Year built: 2023
Utilities & green energy
- Sewer: City
- Water: County
- Utilities for property: Electricity Available, Garbage-Public, Internet DSL, Street Lights
Community & HOA
Community
- Features: Curbs, Sidewalks
- Security: Smoke Detector(s)
- Subdivision: Lexington Place
HOA
- Amenities included: None
Location
- Region: Franklin
Financial & listing details
- Price per square foot: $193/sqft
- Price range: $485K - $485K
- Date on market: 7/2/2026
- Road surface type: Concrete
Estimated market value
$480,300
$456,000 - $504,000
$2,738/mo
Price history
| Date | Event | Price |
|---|---|---|
| 7/13/2026 | Price change | $485,000-2%$193/sqft |
Source:  RASK #RA20263961 Report a problem RASK #RA20263961 Report a problem | ||
| 7/2/2026 | Listed for sale | $495,000+31.3%$197/sqft |
Source: RASK #RA20263961 Report a problem | ||
| 1/26/2024 | Sold | $376,900$150/sqft |
Source: RASK #RA20232192 Report a problem | ||
| 12/18/2023 | Pending sale | $376,900$150/sqft |
Source: RASK #RA20232192 Report a problem | ||
| 5/22/2023 | Listed for sale | $376,900$150/sqft |
Source: RASK #RA20232192 Report a problem | ||
Public tax history
Tax history is unavailable.
Monthly payment
Est. payment
Payment breakdown
Explore the cost of this home by adjusting the details. Changes won't be saved.Climate risks
Neighborhood: 42134
Nearby schools
GreatSchools rating
- 7/10Simpson Elementary SchoolGrades: 1-3Distance: 1.2 mi
- 6/10Franklin-Simpson Middle SchoolGrades: 6-8Distance: 1.5 mi
- 7/10Franklin-Simpson High SchoolGrades: 9-12Distance: 1.4 mi
Schools provided by the listing agent
- Elementary: Franklin
- Middle: Franklin Simpson
- High: Franklin Simpson
Source: RASK. This data may not be complete. We recommend contacting the local school district to confirm school assignments for this home.
- $300,0003 bd2 ba1.4k sqft313 Claiborne Cir, Franklin, KY 42134Sold
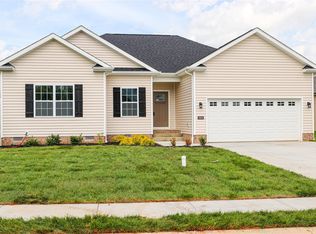
- $290,0003 bd2 ba1.5k sqft315 Claiborne Cir, Franklin, KY 42134Sold

- $327,0003 bd2 ba1.6k sqft317 Claiborne Cir, Franklin, KY 42134Sold
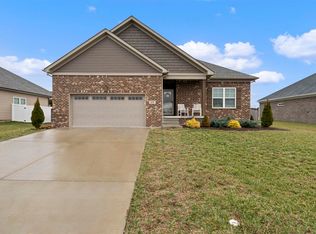
- $319,9003 bd2 ba1.6k sqft311 Claiborne Cir, Franklin, KY 42134Sold
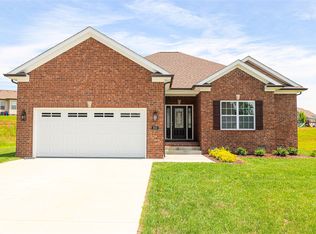
- $329,9004 bd2 ba1.6k sqft307 Claiborne Cir, Franklin, KY 42134For Sale
- $298,9003 bd2 ba1.5k sqft309 Claiborne Cir, Franklin, KY 42134New Construction
- $293,1003 bd2 ba1.5k sqft319 Claiborne Cir, Franklin, KY 42134Off Market
- $329,9004 bd2 ba1.6k sqft307 Claiborne Cir LOT 75, Franklin, KY 42134New Construction
A local agent can set up tours, give advice and negotiate with sellers.
Similar homes
- $464,9004 bd3 ba2.8k sqft211 Cambridge Station Rd, Franklin, KY 42134For Sale

 MLS ID #RA20263639, Mike C Simpson, Landmark Partners - Real Estate Services. RASK
 - $479,0003 bd4 ba2.9k sqft205 Dew Drop Dr, Franklin, KY 42134For Sale
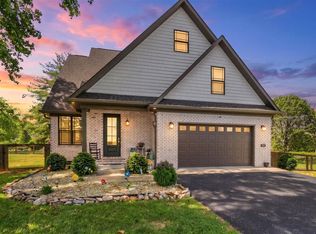 MLS ID #RA20262210, Jeff Wilkerson, EXIT Realty Garden Gate Team. RASK
 - $439,9004 bd3 ba2.3k sqft219 Cambridge Station Rd, Franklin, KY 42134For Sale
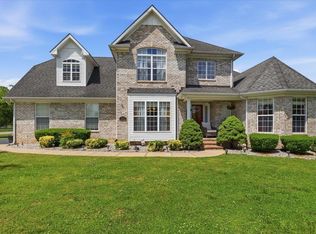 MLS ID #RA20262807, Susan Burtoft, Keller Williams First Choice R. RASK
 - $414,9003 bd3 ba1.9k sqft107 Oaktree Ln, Franklin, KY 42134For Sale
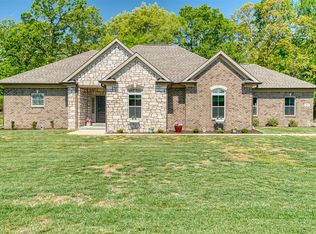 MLS ID #RA20262279, Debbie L Johnson, Keller Williams First Choice R. RASK
 - $319,9003 bd2 ba1.5k sqft210 Claiborne Cir, Franklin, KY 42134For SaleMLS ID #RA20263164, Barry Richards, EXIT Prime Realty. RASK
- $364,9003 bd2 ba1.9k sqft1211 Fredricksburg St, Franklin, KY 42134For SaleMLS ID #RA20261720, Ashlee B Gary, Trademark Realty LLC. RASK
- $314,9004 bd2 ba1.7k sqft1401 Exeter Ct, Franklin, KY 42134For SaleMLS ID #RA20261943, Joy Smith, Trademark Realty LLC. RASK
- $259,9003 bd2 ba1.4k sqft1003 Osbourn Ct, Franklin, KY 42134For SaleMLS ID #RA20264414, Joe H Wade, Crye-Leike Executive Realty. RASK
- $329,9003 bd2 ba1.3k sqft403 Retreat Way, Franklin, KY 42134For SaleMLS ID #RA20262166, Stacy House, Crye-Leike Executive Realty. RASK
- $368,9004 bd2 ba1.7k sqft121 Magnolia Cir, Franklin, KY 42134New ConstructionMLS ID #RA20260959, Stacy House, Crye-Leike Executive Realty. RASK
- $469,9004 bd3 ba2.6k sqft3311 Sunburst Ct, Bowling Green, KY 42101For SaleMLS ID #RA20263905, Mihreta Heldic, Crye-Leike Executive Realty. RASK
- $495,0003 bd3 ba2.3k sqft407 Ranch Rd, Portland, TN 37148For Sale
 MLS ID #3230238, Gary Ashton. RealTracs MLS as distributed by MLS GRID
 - $382,9003 bd2 ba1.7k sqft1010 River Birch Ln, Franklin, KY 42134New ConstructionMLS ID #RA20263963, Joy Smith, Trademark Realty LLC. RASK
- $489,9004 bd3 ba2.5k sqft301 McIntyre St, Bowling Green, KY 42101For SaleMLS ID #RA20261788, Tatum Tinsley, Crye-Leike Executive Realty. RASK
- $499,9004 bd3 ba2.6k sqft392 Roseberry Cir, Bowling Green, KY 42104For SaleMLS ID #RA20262464, Elizabeth K Oertel, EXIT Realty Garden Gate Team. RASK
- $490,0003 bd2 ba2.5k sqft290 Neal Howell Rd, Bowling Green, KY 42104For SaleMLS ID #RA20263901, Tony M Huynh, Keller Williams First Choice R. RASK
- $489,3004 bd3 ba2.3k sqft829 Divot Cir, Bowling Green, KY 42104For SaleMLS ID #RA20262812, Chris Kelly, Keller Williams First Choice R. RASK
- $469,9005 bd4 ba2.4k sqft126 Briar Creek Dr, Rockfield, KY 42274For SaleMLS ID #RA20261386, Mihreta Heldic, Crye-Leike Executive Realty. RASK
- $499,9004 bd3 ba2.3k sqft1342 Dayspring Ct, Bowling Green, KY 42104For SaleMLS ID #RA20263715, Melissa J Smith, Coldwell Banker Legacy Group. RASK
- $499,0003 bd3 ba2.2k sqft1439 Southern Sky Cir, Bowling Green, KY 42104For SaleMLS ID #RA20263386, Tony M Huynh, Keller Williams First Choice R. RASK
