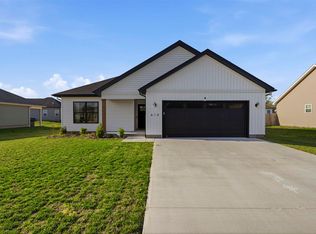
This 3 year old home features 3 bedrooms, 2 full bathrooms with a desirable open floor plan perfect for modern living and entertaining. This bright and airy living area flows seamlessly into the kitchen and dining space creating a welcoming atmosphere for family and guests. Enjoy a fully fenced back yard ideal for pets or outdoor gatherings, along with a 2 car garage for added convenience and storage. Nestled in a quiet cul-de-sac, this home offers both privacy and minimal traffic. Conveniently located near schools, as well as shopping and medical facilities. Easy access to Interstate 65 makes commuting a breeze, with a short drive to Nashville, TN and BNA International airport. Don't miss this move in ready home in a fantastic location. Sellers motivated and will consider are some closing cost concessions with an acceptable offer.
For sale
$259,900
1003 Osbourn Ct, Franklin, KY 42134
3beds
1,418sqft
:
Get pre-qualified$1,655/mo
Single Family Residence
Built in 2023
0.25 Acres Lot
$258,800 Zestimate®
$183/sqft
$-- HOA
What's special
- 2 days |
- 445 |
- 7 |
Likely to sell faster than
Zillow last checked:
Listing updated:
Listed by:
Joe H Wade 270-303-0272,
Crye-Leike Executive Realty,
Barbara R Wade 270-618-0325,
Crye-Leike Executive Realty
Source: RASK,MLS#: RA20264414
Facts & features
Interior
Bedrooms & bathrooms
- Bedrooms: 3
- Bathrooms: 2
- Full bathrooms: 2
- Main level bathrooms: 2
- Main level bedrooms: 3
Primary bedroom
- Level: Main
Bedroom 2
- Level: Main
Bedroom 3
- Level: Main
Primary bathroom
- Level: Main
Bathroom
- Features: Double Vanity, Granite Counters, Tub/Shower Combo, Walk-In Closet(s)
Kitchen
- Features: Granite Counters
Heating
- Forced Air, See Remarks
Cooling
- Central Air
Appliances
- Included: Dishwasher, Microwave, Electric Range, Refrigerator, Electric Water Heater
- Laundry: Laundry Room
Features
- None, Walls (Dry Wall), Kitchen/Dining Combo
- Flooring: Laminate
- Windows: Thermo Pane Windows, Partial Window Treatments
- Basement: None,Crawl Space
- Has fireplace: No
- Fireplace features: None
Interior area
- Total structure area: 1,418
- Total interior livable area: 1,418 sqft
Property
Parking
- Total spaces: 2
- Parking features: Attached
- Attached garage spaces: 2
Accessibility
- Accessibility features: None
Features
- Patio & porch: Patio
- Exterior features: Landscaping
- Fencing: Chain Link,Fenced
Lot
- Size: 0.25 Acres
- Features: Cul-De-Sac, Subdivided
Details
- Parcel number: Unk
Construction
Type & style
- Home type: SingleFamily
- Architectural style: Traditional
- Property subtype: Single Family Residence
Materials
- Vinyl Siding
- Roof: Shingle
Condition
- Year built: 2023
Utilities & green energy
- Sewer: Other
- Water: City
Community & HOA
Community
- Subdivision: Windsor Park
Location
- Region: Franklin
Financial & listing details
- Price per square foot: $183/sqft
- Price range: $259.9K - $259.9K
- Date on market: 7/24/2026
Estimated market value
$258,800
$246,000 - $272,000
$1,957/mo
Price history
| Date | Event | Price |
|---|---|---|
| 7/24/2026 | Listed for sale | $259,900-3.7%$183/sqft |
Source:  RASK #RA20264414 Report a problem RASK #RA20264414 Report a problem | ||
| 7/21/2026 | Listing removed | $269,900$190/sqft |
Source: RASK #RA20261070 Report a problem | ||
| 5/9/2026 | Price change | $269,900-3.6%$190/sqft |
Source: RASK #RA20261070 Report a problem | ||
| 4/15/2026 | Price change | $279,900-3.4%$197/sqft |
Source: RASK #RA20261070 Report a problem | ||
| 2/27/2026 | Listed for sale | $289,900+13.3%$204/sqft |
Source: RASK #RA20261070 Report a problem | ||
| 7/21/2023 | Listing removed | -- |
Source:  NextHome Report a problem NextHome Report a problem | ||
| 6/14/2023 | Pending sale | $255,900$180/sqft |
Source: RASK #RA20230761 Report a problem | ||
| 2/21/2023 | Listed for sale | $255,900$180/sqft |
Source: RASK #RA20230761 Report a problem | ||
Public tax history
Tax history is unavailable.
Monthly payment
Est. payment
Payment breakdown
Explore the cost of this home by adjusting the details. Changes won't be saved.Climate risks
Neighborhood: 42134
Nearby schools
GreatSchools rating
- 5/10Lincoln Elementary SchoolGrades: 4-5Distance: 2.5 mi
- 6/10Franklin-Simpson Middle SchoolGrades: 6-8Distance: 3.4 mi
- 7/10Franklin-Simpson High SchoolGrades: 9-12Distance: 3.4 mi
Schools provided by the listing agent
- Elementary: Franklin
- Middle: Franklin Simpson
- High: Franklin Simpson
Source: RASK. This data may not be complete. We recommend contacting the local school district to confirm school assignments for this home.
- $295,4004 bd2 ba1.5k sqft1007 Osborne Ct, Franklin, KY 42134Off Market
- $310,0004 bd2 ba1.5k sqft1007 Osbourn Ct, Franklin, KY 42134Sold

- $273,0004 bd2 ba1.5k sqft1009 Osborne Ct, Franklin, KY 42134Sold
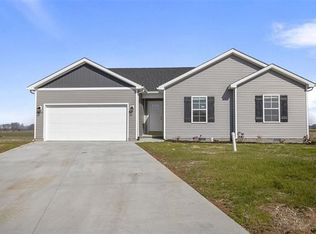
- $273,0004 bd2 ba1.5k sqft1009 Osbourn Ct, Franklin, KY 42134Sold

- $275,0004 bd2 ba1.6k sqft504 Saint George Way LOT 192, Franklin, KY 42134Sold
- $2,5004 bd2 ba-- sqft504 Saint George Way, Franklin, KY 42134For Rent
- $284,9004 bd2 ba1.5k sqft601 Saint George Way, Franklin, KY 42134For Sale
- $--3 bd2 ba1.4k sqft603 Saint George Way #603, Franklin, KY 42134Off Market
A local agent can set up tours, give advice and negotiate with sellers.
A local lender can help you make sure your offer is ready when you are.
Similar homes
- $300,0003 bd2 ba1.5k sqft801 Victoria Way, Franklin, KY 42134For Sale
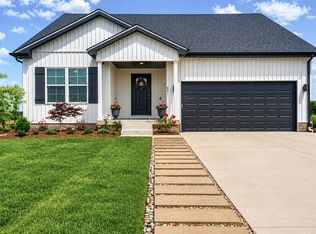
 MLS ID #RA20263175, Debbie L Johnson, Keller Williams First Choice R. RASK
 - $289,9004 bd2 ba1.5k sqft609 Victoria Way, Franklin, KY 42134New Construction
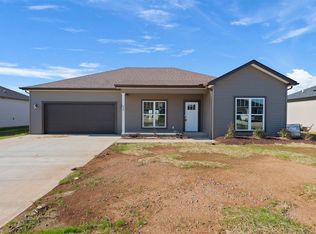 MLS ID #RA20263494, Amanda Harris-Keel, Crye-Leike Executive Realty. RASK
 - $265,0003 bd3 ba1.4k sqft1101 Brook Ct, Franklin, KY 42134New Construction
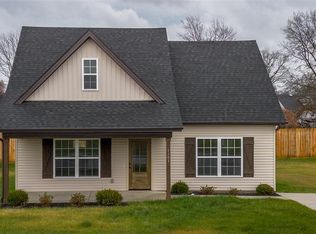 MLS ID #RA20262501, Lee Stinson, Sixonefive Real Estate Advisors. RASK
 - $274,9003 bd2 ba1.3k sqft614 Lockeland Way, Franklin, KY 42134For Sale
 MLS ID #RA20261615, Joy Smith, Trademark Realty LLC. RASK
 - $329,9003 bd2 ba1.3k sqft403 Retreat Way, Franklin, KY 42134For SaleMLS ID #RA20262166, Stacy House, Crye-Leike Executive Realty. RASK
- $299,9003 bd2 ba1.5k sqft300 Goldenrod St Lot 10, Franklin, KY 42134For SaleMLS ID #RA20262092, Joy Smith, Trademark Realty LLC. RASK
- $319,9003 bd2 ba1.5k sqft210 Claiborne Cir, Franklin, KY 42134For SaleMLS ID #RA20263164, Barry Richards, EXIT Prime Realty. RASK
- $195,9002 bd2 ba1.1k sqft225 S Railroad St, Franklin, KY 42134For SaleMLS ID #RA20262683, Calvin Tooley, Keller Williams First Choice R. RASK
- $299,9004 bd2 ba1.6k sqft1200 Andover Dr, Franklin, KY 42134New ConstructionMLS ID #RA20262525, Nicholas C Gunn, Premier Properties of South Ce. RASK
- $260,0003 bd2 ba1.4k sqft1301 Chicory Way, Bowling Green, KY 42104For SaleMLS ID #RA20264231, Tony M Huynh, Keller Williams First Choice R. RASK
- $225,0003 bd3 ba1.4k sqft1126 Aubrey Meadows Pl, Franklin, KY 42134For SaleMLS ID #RA20262627, Megan B Uvanni, Keller Williams First Choice R. RASK
- $364,9003 bd2 ba1.9k sqft1211 Fredricksburg St, Franklin, KY 42134For SaleMLS ID #RA20261720, Ashlee B Gary, Trademark Realty LLC. RASK
- $329,9004 bd2 ba1.5k sqft120 Magnolia Cir, Franklin, KY 42134New ConstructionMLS ID #RA20260564, Morgan Robertson, Coldwell Banker Legacy Group. RASK
- $267,0003 bd2 ba1.3k sqft1220 Shallowford St, Bowling Green, KY 42104For SaleMLS ID #RA20263612, Kristy Amann, NextHome Realty Experts. RASK
- $225,0003 bd2 ba1.1k sqft1599 Browning Rd, Auburn, KY 42206For SaleMLS ID #RA20263978, Austin A Bagby, Haley Auctions and Realty. RASK
- $382,9003 bd2 ba1.7k sqft1010 River Birch Ln, Franklin, KY 42134New ConstructionMLS ID #RA20263963, Joy Smith, Trademark Realty LLC. RASK
- $368,9004 bd2 ba1.7k sqft121 Magnolia Cir, Franklin, KY 42134New ConstructionMLS ID #RA20260959, Stacy House, Crye-Leike Executive Realty. RASK
- $286,5003 bd2 ba1.5k sqft214 Wesley Way, Bowling Green, KY 42104For SaleMLS ID #RA20261211, Christine A Siegle, Keller Williams First Choice R. RASK
- $299,0003 bd2 ba1.5k sqft108 Willow Hill Ct, Auburn, KY 42206For SaleMLS ID #RA20263898, Morgan Robertson, Coldwell Banker Legacy Group. RASK
- $284,9993 bd2 ba1.5k sqft327 Maple Hill St, Bowling Green, KY 42101For SaleMLS ID #RA20261855, Gabe D Graves, Keller Williams First Choice R. RASK
