Welcome home to this beautiful 3-bedroom, 2-bath home tucked away in a quiet cul-de-sac, just a short walk to Auburn Community Park! This home features an open floor plan with vaulted ceilings in the living room, tray ceilings in the spacious primary suite, and thoughtful upgrades throughout. The kitchen offers granite countertops, subway tile backsplash, a large island, and an impressive 6' x 5'4" walk-in pantry with newly added counter space. Enjoy abundant storage, walk-in closets, and a beautifully finished primary bath with subway tile. Outside, relax on the covered front or back porch, entertain on the extended patio beneath the pergola, or gather around the fire pit. The partially fenced backyard also includes a matching 10' x 16' storage building, while the extended driveway provides plenty of additional parking. This move-in-ready home truly has it all!
For sale
$299,000
108 Willow Hill Ct, Auburn, KY 42206
3beds
1,592sqft
:
Get pre-qualified$1,933/mo
Single Family Residence
Built in 2022
0.45 Acres Lot
$294,000 Zestimate®
$188/sqft
$-- HOA
What's special
Subway tile backsplashAbundant storageQuiet cul-de-sacOpen floor planGranite countertopsPartially fenced backyardLarge island
- 41 days |
- 152 |
- 9 |
Zillow last checked:
Listing updated:
Listed by:
Morgan Robertson 270-253-2980,
Coldwell Banker Legacy Group
Source: RASK,MLS#: RA20263898
Facts & features
Interior
Bedrooms & bathrooms
- Bedrooms: 3
- Bathrooms: 2
- Full bathrooms: 2
- Main level bathrooms: 2
- Main level bedrooms: 3
Rooms
- Room types: Attic
Primary bedroom
- Level: Main
- Area: 162
- Dimensions: 12 x 13.5
Bedroom 2
- Level: Main
- Area: 133.17
- Dimensions: 11.75 x 11.33
Bedroom 3
- Level: Main
- Area: 136.88
- Dimensions: 11.25 x 12.17
Primary bathroom
- Level: Main
- Area: 83.25
- Dimensions: 9 x 9.25
Bathroom
- Features: Double Vanity, Granite Counters, Tub/Shower Combo, Walk-In Closet(s)
Kitchen
- Features: Eat-in Kitchen, Granite Counters, Pantry
- Level: Main
- Area: 188.33
- Dimensions: 18.83 x 10
Living room
- Level: Main
- Area: 335.94
- Dimensions: 17.92 x 18.75
Heating
- Heat Pump, Electric
Cooling
- Central Electric, Central Gas
Appliances
- Included: Dishwasher, Microwave, Range/Oven, Electric Range, Refrigerator, Electric Water Heater
- Laundry: Laundry Room
Features
- Ceiling Fan(s), Closet Light(s), Tray Ceiling(s), Vaulted Ceiling(s), Walk-In Closet(s), Walls (Dry Wall), Eat-in Kitchen, Kitchen/Dining Combo, Living/Dining Combo
- Flooring: Vinyl
- Doors: Insulated Doors
- Windows: Thermo Pane Windows, Vinyl Frame
- Basement: None
- Attic: Storage
- Has fireplace: No
- Fireplace features: None
Interior area
- Total structure area: 1,592
- Total interior livable area: 1,592 sqft
Property
Parking
- Total spaces: 2
- Parking features: Attached, Front Entry, Garage Door Opener
- Attached garage spaces: 2
Accessibility
- Accessibility features: 1st Floor Bathroom, Level Drive, Level Lot, Walk in Shower
Features
- Patio & porch: Covered Front Porch, Covered Patio, Patio
- Exterior features: Concrete Walks, Landscaping
- Fencing: Partial
- Body of water: None
Lot
- Size: 0.45 Acres
- Features: Cul-De-Sac, Subdivided
Details
- Additional structures: Storage
- Parcel number: 145050000500
Construction
Type & style
- Home type: SingleFamily
- Architectural style: Contemporary,Farm House
- Property subtype: Single Family Residence
Materials
- Fiber Cement
- Foundation: Slab
- Roof: Dimensional,Shingle
Condition
- New Construction
- New construction: No
- Year built: 2022
Utilities & green energy
- Sewer: City
- Water: City
- Utilities for property: Electricity Available, Internet DSL, Sewer Available
Community & HOA
Community
- Features: Sidewalks
- Security: Smoke Detector(s)
- Subdivision: N/A
HOA
- Amenities included: None
Location
- Region: Auburn
Financial & listing details
- Price per square foot: $188/sqft
- Tax assessed value: $286,000
- Annual tax amount: $2,359
- Price range: $299K - $299K
- Date on market: 7/1/2026
- Road surface type: Concrete
Estimated market value
$294,000
$279,000 - $309,000
$1,766/mo
Price history
| Date | Event | Price |
|---|---|---|
| 7/1/2026 | Listed for sale | $299,000+4.5%$188/sqft |
Source:  RASK #RA20263898 Report a problem RASK #RA20263898 Report a problem | ||
| 7/1/2024 | Sold | $286,000-1.3%$180/sqft |
Source: RASK #RA20242444 Report a problem | ||
| 5/28/2024 | Pending sale | $289,900$182/sqft |
Source: RASK #RA20242444 Report a problem | ||
| 5/13/2024 | Listed for sale | $289,900$182/sqft |
Source: RASK #RA20242444 Report a problem | ||
| 5/2/2024 | Listing removed | $289,900$182/sqft |
Source: RASK #RA20241941 Report a problem | ||
| 4/29/2024 | Price change | $289,900-1.7%$182/sqft |
Source: RASK #RA20241941 Report a problem | ||
| 4/15/2024 | Price change | $294,900+9.3%$185/sqft |
Source: RASK #RA20241941 Report a problem | ||
| 4/29/2022 | Pending sale | $269,900$170/sqft |
Source: RASK #RA20221347 Report a problem | ||
| 4/4/2022 | Listed for sale | $269,900$170/sqft |
Source: RASK #RA20221347 Report a problem | ||
Public tax history
| Year | Property taxes | Tax assessment |
|---|---|---|
| 2024 | $2,359 +785.5% | $286,000 +6% |
| 2023 | $266 | $269,900 |
| 2022 | $266 | $269,900 |
Find assessor info on the county website
Monthly payment
Est. payment
Payment breakdown
Explore the cost of this home by adjusting the details. Changes won't be saved.Climate risks
Neighborhood: 42206
Nearby schools
GreatSchools rating
- 6/10Auburn Elementary SchoolGrades: PK-8Distance: 0.7 mi
- 8/10Logan County High SchoolGrades: 9-12Distance: 8.3 mi
Schools provided by the listing agent
- Elementary: Auburn
- Middle: Auburn
- High: Logan County
Source: RASK. This data may not be complete. We recommend contacting the local school district to confirm school assignments for this home.
- $259,9003 bd2 ba1.5k sqft112 Willow Hill Ct, Auburn, KY 42206Sold
- $274,0003 bd2 ba1.6k sqft113 Willow Hill Ct, Auburn, KY 42206Sold

- $250,0003 bd2 ba1.4k sqft109 Willow Hill Ct, Auburn, KY 42206Sold

- $287,0003 bd2 ba1.4k sqft107 Willow Hill Ct, Auburn, KY 42206Off Market

- $279,9003 bd2 ba1.5k sqft111 Willow Hill Ct, Auburn, KY 42206For Sale
- $285,0004 bd2 ba1.7k sqft104 Willow Hill Ct, Auburn, KY 42206Sold
- $261,0003 bd2 ba1.3k sqft105 Cross Breeze Ct, Auburn, KY 42206Off Market
- $280,0003 bd2 ba1.8k sqft108 Cross Breeze Ct, Auburn, KY 42206Sold
A local agent can set up tours, give advice and negotiate with sellers.
A local lender can help you make sure your offer is ready when you are.
Similar homes
- $279,9003 bd2 ba1.5k sqft111 Willow Hill Ct, Auburn, KY 42206For Sale
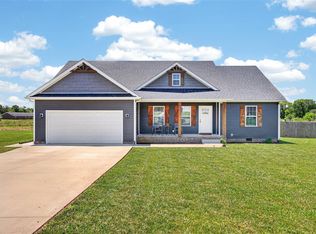
 MLS ID #RA20263569, Caleb Bruner, Haley Auctions and Realty. RASK
 - $289,9003 bd2 ba1.5k sqft131 McCutchen Ct, Auburn, KY 42206New Construction
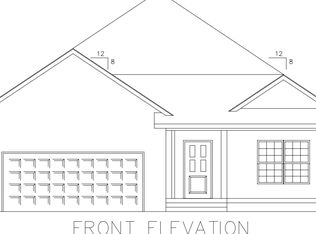 H&S Homes
 - $274,9003 bd2 ba1.5k sqft108 Skylar Dr, Auburn, KY 42206New Construction
 MLS ID #RA20260214, Crystal Cavanah, Keller Williams First Choice R. RASK
 - $230,0003 bd2 ba1.3k sqft204 Wilson Ave, Auburn, KY 42206For Sale
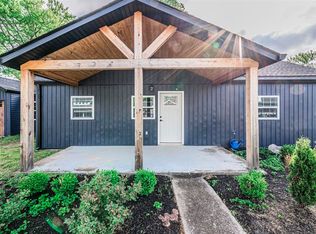 MLS ID #RA20252518, Bobbi Schetrompf, RE/MAX Real Estate Executives. RASK
 - $314,9004 bd2 ba1.6k sqft175 Carter Rd, Auburn, KY 42206New ConstructionMLS ID #RA20264656, Caleb Bruner, Haley Auctions and Realty. RASK
- $289,9003 bd2 ba1.4k sqft2871 Dennis Corinth Rd, Auburn, KY 42206New ConstructionMLS ID #RA20263100, Caleb Bruner, Haley Auctions and Realty. RASK
- $289,9003 bd2 ba1.4k sqft2849 Dennis Corinth Rd, Auburn, KY 42206New ConstructionMLS ID #RA20263060, Caleb Bruner, Haley Auctions and Realty. RASK
- $352,5003 bd2 ba1.6k sqft52 Miller Rd, Auburn, KY 42206SoldMLS ID #RA20262205, Whitney R Dossett, Haley Auctions and Realty. RASK
- $291,9003 bd2 ba1.6k sqft122 Head Ln, Russellville, KY 42276New ConstructionMLS ID #RA20263876, Caleb Bruner, Haley Auctions and Realty. RASK
- $325,0003 bd2 ba1.8k sqft115 Early Morning Dr, Russellville, KY 42276For SaleMLS ID #RA20262815, Amber Johns, Benchmark Realty, LLC. RASK
- $294,9004 bd2 ba1.5k sqft264 Pinewood Ct, Bowling Green, KY 42101For SaleMLS ID #RA20263399, Britney G Smith, RE/MAX Creative Realty. RASK
- $284,9003 bd2 ba1.4k sqft68 Head Ln, Russellville, KY 42276New ConstructionMLS ID #RA20263503, Caleb Bruner, Haley Auctions and Realty. RASK
- $299,9003 bd2 ba1.3k sqft403 Retreat Way, Franklin, KY 42134For SaleMLS ID #RA20262166, Stacy House, Crye-Leike Executive Realty. RASK
- $314,9004 bd2 ba1.6k sqft835 China Tree Way, Bowling Green, KY 42101For SaleMLS ID #RA20263026, Mirela Smajlovic, Coldwell Banker Legacy Group. RASK
- $299,9003 bd3 ba1.6k sqft3239 Clover Field Ct, Bowling Green, KY 42101For SaleMLS ID #RA20256919, Brad T Martens, RE/MAX Real Estate Executives. RASK
- $269,9003 bd2 ba1.5k sqft100 Head Ln, Russellville, KY 42276New ConstructionMLS ID #RA20263670, Caleb Bruner, Haley Auctions and Realty. RASK
- $280,0004 bd2 ba1.6k sqft200 Victoria Way, Franklin, KY 42134For SaleMLS ID #RA20264483, Lee L Ervin, Keller Williams First Choice R. RASK
- $289,9003 bd2 ba1.6k sqft520 Red Maple St, Bowling Green, KY 42101For SaleMLS ID #RA20262966, Gabe D Graves, Keller Williams First Choice R. RASK
- $319,9003 bd2 ba1.5k sqft210 Claiborne Cir, Franklin, KY 42134For SaleMLS ID #RA20263164, Barry Richards, EXIT Prime Realty. RASK
- $339,9003 bd2 ba1.7k sqft804 Pleasant Meadow Ln, Bowling Green, KY 42101For SaleMLS ID #RA20264569, Gemonee Brown, RE/MAX Real Estate Executives. RASK
