Looking for a modern and move-in-ready home in Auburn, KY? Look no further - built in 2022, this 3 bedroom and 2 bathroom home, sits on a spacious 0.58 +/-acre lot in a new and active neighborhood. Inside, the home features newer appliances, blinds, and modern fixtures, creating a fresh and inviting atmosphere. Custom cabinets and granite countertops can be found in the kitchen, while the open layout seamlessly connects the living room, kitchen, and dining area, making it ideal for entertaining. However, the split bedroom floor plan ensures privacy for family and guests! The main areas of the house showcase luxury vinyl plank flooring, providing both style and durability, while the bedrooms have carpet. The master bathroom is a haven of relaxation, with a modern subway tile walk-in shower, granite countertops, and a spacious walk-in closet. This home also features a 2-car attached garage, cozy front porch, and back patio with a black coated chain link fence around the backyard. You will also love the location of this home. It couldn’t be better - enjoy the convenience of nearby amenities, including parks, a library, and dining options. Plus, with easy access to larger cities like Bowling Green and Nashville, you'll have endless opportunities for exploring and entertainment. Don't miss this fantastic opportunity to make this beautifully designed and well-maintained home yours. Schedule a showing today and embrace the comfort and convenience that awaits you in Auburn, KY!
Sold for $274,000
Tax assessed value
$274,000
113 Willow Hill Ct, Auburn, KY 42206
3beds
1,616sqft
Single Family Residence
Built in 2021
0.58 Acres Lot
$309,000 Zestimate®
$170/sqft
$1,771 Estimated rent
Home value
$309,000
$294,000 - $324,000
$1,771/mo
Zestimate® history
Owner options
List your home for rent
$1,771/mo
Rent Zestimate®
Find your next renter with Zillow Rental Manager. Plus, with online applications, you can quickly screen prospective tenants – for free.
$1,771/mo
Rent Zestimate®
Refinance and save
$1,635/mo
Est. payment
Refinancing to a lower rate could help reduce your monthly payments and save thousands over the life of the loan.
$1,635/mo
Est. payment
Explore your selling options
Work with a Zillow partner agent
Leverage their expertise and Zillow's premium Showcase listings to get your home seen by more buyers.
Get startedList with your own agent
Get your home in front of millions of buyers by listing it on Zillow.
Learn how to do itSell it yourself
Take full control of how buyers see your home on Zillow by listing For Sale by Owner (FSBO).
List your homeWhat's special
Move-in-ready homeModern fixturesCozy front porchSpacious walk-in closetNewer appliancesCustom cabinetsBack patio
Zillow last checked:
Listing updated:
Listed by:
Adam R Haley 270-772-0528,
Haley Auctions and Realty
Bought with:
Whitley Young, 276819
Keller Williams First Choice R
Source: RASK,MLS#: RA20233249
Facts & features
Interior
Bedrooms & bathrooms
- Bedrooms: 3
- Bathrooms: 2
- Full bathrooms: 2
- Main level bathrooms: 2
- Main level bedrooms: 3
Primary bedroom
- Level: Main
- Area: 196.37
- Dimensions: 16.46 x 11.93
Bedroom 2
- Level: Main
- Area: 135.58
- Dimensions: 11.8 x 11.49
Bedroom 3
- Level: Main
- Area: 137.71
- Dimensions: 11.68 x 11.79
Primary bathroom
- Level: Main
- Area: 79.57
- Dimensions: 7.91 x 10.06
Bathroom
- Features: Double Vanity, Tub/Shower Combo
Kitchen
- Features: Eat-in Kitchen, Granite Counters
- Level: Main
- Area: 301.6
- Dimensions: 20 x 15.08
Living room
- Level: Main
- Area: 381.16
- Dimensions: 20.04 x 19.02
Heating
- Forced Air, Electric
Cooling
- Central Electric
Appliances
- Included: Dishwasher, Microwave, Electric Range, Refrigerator, Electric Water Heater
- Laundry: Laundry Room
Features
- Ceiling Fan(s), Closet Light(s), Split Bedroom Floor Plan, Vaulted Ceiling(s), Walk-In Closet(s), Walls (Dry Wall), Eat-in Kitchen, Kitchen/Dining Combo
- Flooring: Carpet, Vinyl
- Doors: Insulated Doors
- Windows: Thermo Pane Windows
- Basement: None,Crawl Space
- Attic: Storage
- Has fireplace: No
- Fireplace features: None
Interior area
- Total structure area: 1,616
- Total interior livable area: 1,616 sqft
Property
Parking
- Total spaces: 2
- Parking features: Attached
- Attached garage spaces: 2
Accessibility
- Accessibility features: 1st Floor Bathroom
Features
- Patio & porch: Covered Front Porch, Covered Patio, Porch
- Exterior features: Landscaping, Outdoor Lighting
- Fencing: Perimeter,Back Yard,Chain Link
- Body of water: None
Lot
- Size: 0.58 Acres
- Features: Adjacent to Park, City Lot, Subdivided
Details
- Parcel number: 145050000800
Construction
Type & style
- Home type: SingleFamily
- Architectural style: Traditional
- Property subtype: Single Family Residence
Materials
- Vinyl Siding
- Roof: Dimensional
Condition
- New Construction
- New construction: No
- Year built: 2021
Utilities & green energy
- Sewer: City
- Water: City
- Utilities for property: Electricity Available
Community & HOA
Community
- Security: Fire Alarm
- Subdivision: Strattons Grove
HOA
- Amenities included: None
Location
- Region: Auburn
Financial & listing details
- Price per square foot: $170/sqft
- Tax assessed value: $274,000
- Annual tax amount: $2,395
- Price range: $284.9K - $274K
- Date on market: 7/19/2023
- Road surface type: Concrete
Price history
| Date | Event | Price |
|---|---|---|
| 9/7/2023 | Sold | $274,000-3.8%$170/sqft |
Source:  RASK #RA20233249 Report a problem RASK #RA20233249 Report a problem | ||
| 8/8/2023 | Pending sale | $284,900$176/sqft |
Source: RASK #RA20233249 Report a problem | ||
| 7/20/2023 | Listed for sale | $284,900$176/sqft |
Source: RASK #RA20233249 Report a problem | ||
Public tax history
| Year | Property taxes | Tax assessment |
|---|---|---|
| 2024 | $2,395 +7.9% | $274,000 |
| 2023 | $2,220 | $274,000 +9.6% |
| 2022 | $2,220 | $250,000 |
Find assessor info on the county website
Neighborhood: 42206
Nearby homes
- $279,9003 bd2 ba1.5k sqft111 Willow Hill Ct, Auburn, KY 42206For Sale
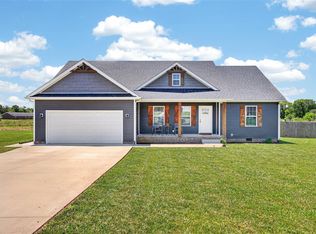
- $250,0003 bd2 ba1.4k sqft109 Willow Hill Ct, Auburn, KY 42206Sold

- $259,9003 bd2 ba1.5k sqft112 Willow Hill Ct, Auburn, KY 42206Sold
- $299,0003 bd2 ba1.5k sqft108 Willow Hill Ct, Auburn, KY 42206For Sale

- $287,0003 bd2 ba1.4k sqft107 Willow Hill Ct, Auburn, KY 42206Off Market
- $285,0004 bd2 ba1.7k sqft104 Willow Hill Ct, Auburn, KY 42206Sold
- $190,700-- bd-- ba1.5k sqft405 E Main St, Auburn, KY 42206Off Market
- $261,0003 bd2 ba1.3k sqft105 Cross Breeze Ct, Auburn, KY 42206Off Market
Nearby schools
GreatSchools rating
- 6/10Auburn Elementary SchoolGrades: PK-8Distance: 0.7 mi
- 8/10Logan County High SchoolGrades: 9-12Distance: 8.2 mi
Schools provided by the listing agent
- Elementary: Auburn
- Middle: Auburn
- High: Logan County
Source: RASK. This data may not be complete. We recommend contacting the local school district to confirm school assignments for this home.


Get pre-qualified for a loan
At Zillow Home Loans, we can pre-qualify you in as little as 5 minutes with no impact to your credit score.An equal housing lender. NMLS #10287.
Sell for more on Zillow
Get a Zillow Showcase℠ listing at no additional cost and you could sell for .
$309,000
2% more
+$6,180
With Zillow Showcase(estimated)
$315,180
- Kentucky
- Logan County
- Auburn
- 42206
- 113 Willow Hill Ct
Nearby cities
Nearby zip codes
Other Auburn Topics
