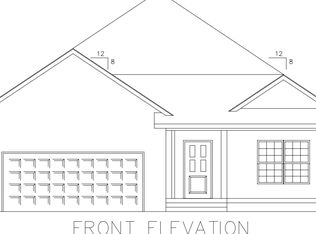
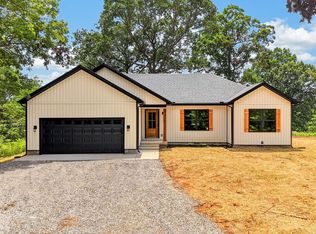
Looking for a recently built home with modern style and a great backyard? 111 Willow Hill Ct checks all the boxes! This newer 3-bedroom, 2-bath home features a spacious open floor plan that's perfect for hosting family and friends or simply enjoying everyday life. The bright and inviting living spaces flow effortlessly into the kitchen and dining area, creating the heart of the home. The primary suite offers a private retreat with a spacious walk-in shower, while the fully fenced backyard provides plenty of room for pets, play, and outdoor gatherings. 3 Bedrooms 2 Bathrooms Open Concept Layout Fenced Backyard with wooden deck Spacious Walk-In Shower Auburn, KY Homes like this don't stay on the market long! Schedule your private showing today and see why 111 Willow Hill Ct could be your next home.
For sale
$279,900
111 Willow Hill Ct, Auburn, KY 42206
3beds
1,550sqft
:
Get pre-qualified$1,792/mo
Single Family Residence
Built in 2022
0.47 Acres Lot
$274,900 Zestimate®
$181/sqft
$-- HOA
What's special
Spacious walk-in showerSpacious open floor planFully fenced backyardGreat backyard
- 49 days |
- 322 |
- 21 |
Likely to sell faster than
Zillow last checked:
Listing updated:
Listed by:
Caleb Bruner 270-893-2362,
Haley Auctions and Realty
Source: RASK,MLS#: RA20263569
Facts & features
Interior
Bedrooms & bathrooms
- Bedrooms: 3
- Bathrooms: 2
- Full bathrooms: 2
- Main level bathrooms: 2
- Main level bedrooms: 3
Primary bedroom
- Level: Main
- Area: 192
- Dimensions: 15 x 12.8
Bedroom 2
- Level: Main
- Area: 138
- Dimensions: 12 x 11.5
Bedroom 3
- Level: Main
- Area: 132
- Dimensions: 12 x 11
Primary bathroom
- Level: Main
- Area: 76.8
- Dimensions: 12.8 x 6
Bathroom
- Features: Double Vanity, Granite Counters, Tub/Shower Combo, Walk-In Closet(s)
Dining room
- Level: Main
- Area: 109
- Dimensions: 10.9 x 10
Kitchen
- Features: Eat-in Kitchen
- Level: Main
- Area: 180
- Dimensions: 12 x 15
Living room
- Level: Main
- Area: 260
- Dimensions: 20 x 13
Heating
- Forced Air, Electric
Cooling
- Central Electric
Appliances
- Included: Dishwasher, Electric Range, Refrigerator, Electric Water Heater
- Laundry: Laundry Room
Features
- Ceiling Fan(s), Split Bedroom Floor Plan, Tray Ceiling(s), Vaulted Ceiling(s), Walk-In Closet(s), Walls (Dry Wall), Kitchen/Dining Combo
- Flooring: Carpet, Vinyl
- Doors: Insulated Doors
- Windows: Vinyl Frame
- Basement: None,Crawl Space
- Has fireplace: No
- Fireplace features: None
Interior area
- Total structure area: 1,550
- Total interior livable area: 1,550 sqft
Property
Parking
- Total spaces: 2
- Parking features: Attached
- Attached garage spaces: 2
Accessibility
- Accessibility features: 1st Floor Bathroom
Features
- Patio & porch: Covered Front Porch, Covered Deck, Porch
- Exterior features: Lighting
- Fencing: Back Yard,Fenced,Rail
- Body of water: None
Lot
- Size: 0.47 Acres
- Features: Cul-De-Sac, Subdivided
Details
- Parcel number: 145050000900
Construction
Type & style
- Home type: SingleFamily
- Architectural style: Traditional
- Property subtype: Single Family Residence
Materials
- Vinyl Siding
- Roof: Dimensional,Shingle
Condition
- New Construction
- New construction: No
- Year built: 2022
Utilities & green energy
- Sewer: City
- Water: City
Community & HOA
Community
- Subdivision: Other
HOA
- Amenities included: None
Location
- Region: Auburn
Financial & listing details
- Price per square foot: $181/sqft
- Tax assessed value: $261,000
- Annual tax amount: $2,281
- Price range: $279.9K - $279.9K
- Date on market: 6/17/2026
- Road surface type: Concrete
Estimated market value
$274,900
$261,000 - $289,000
$1,961/mo
Price history
| Date | Event | Price |
|---|---|---|
| 6/17/2026 | Listed for sale | $279,900$181/sqft |
Source:  RASK #RA20263569 Report a problem RASK #RA20263569 Report a problem | ||
Public tax history
| Year | Property taxes | Tax assessment |
|---|---|---|
| 2024 | $2,281 -1.6% | $261,000 |
| 2023 | $2,318 | $261,000 |
| 2022 | $2,318 | $261,000 |
Find assessor info on the county website
Monthly payment
Est. payment
Payment breakdown
Explore the cost of this home by adjusting the details. Changes won't be saved.Climate risks
Neighborhood: 42206
Nearby schools
GreatSchools rating
- 6/10Auburn Elementary SchoolGrades: PK-8Distance: 0.7 mi
- 8/10Logan County High SchoolGrades: 9-12Distance: 8.2 mi
Schools provided by the listing agent
- Elementary: Auburn
- Middle: Auburn
- High: Logan County
Source: RASK. This data may not be complete. We recommend contacting the local school district to confirm school assignments for this home.
- $274,0003 bd2 ba1.6k sqft113 Willow Hill Ct, Auburn, KY 42206Sold

- $250,0003 bd2 ba1.4k sqft109 Willow Hill Ct, Auburn, KY 42206Sold

- $287,0003 bd2 ba1.4k sqft107 Willow Hill Ct, Auburn, KY 42206Off Market

- $259,9003 bd2 ba1.5k sqft112 Willow Hill Ct, Auburn, KY 42206Sold
- $299,0003 bd2 ba1.5k sqft108 Willow Hill Ct, Auburn, KY 42206For Sale
- $285,0004 bd2 ba1.7k sqft104 Willow Hill Ct, Auburn, KY 42206Sold
- $189,600-- bd-- ba1.5k sqft405 E Main St, Auburn, KY 42206Off Market
- $277,0003 bd2 ba1.5k sqft101 Willow Hill Ct, Auburn, KY 42206Sold
A local agent can set up tours, give advice and negotiate with sellers.
A local lender can help you make sure your offer is ready when you are.
Similar homes
- $299,0003 bd2 ba1.5k sqft108 Willow Hill Ct, Auburn, KY 42206For Sale

 MLS ID #RA20263898, Morgan Robertson, Coldwell Banker Legacy Group. RASK
 - $289,9003 bd2 ba1.5k sqft131 McCutchen Ct, Auburn, KY 42206New Construction
 H&S Homes
 - $274,9003 bd2 ba1.5k sqft108 Skylar Dr, Auburn, KY 42206New Construction
 MLS ID #RA20260214, Crystal Cavanah, Keller Williams First Choice R. RASK
 - $314,9004 bd2 ba1.6k sqft175 Carter Rd, Auburn, KY 42206New Construction
 MLS ID #RA20264656, Caleb Bruner, Haley Auctions and Realty. RASK
 - $289,9003 bd2 ba1.4k sqft2871 Dennis Corinth Rd, Auburn, KY 42206New ConstructionMLS ID #RA20263100, Caleb Bruner, Haley Auctions and Realty. RASK
- $289,9003 bd2 ba1.4k sqft2849 Dennis Corinth Rd, Auburn, KY 42206New ConstructionMLS ID #RA20263060, Caleb Bruner, Haley Auctions and Realty. RASK
- $326,0003 bd3 ba1.9k sqft1035 Echo Valley Rd, Auburn, KY 42206For SaleMLS ID #RA20262977, Adam R Haley, Haley Auctions and Realty. RASK
- $279,9004 bd2 ba1.5k sqft636 Red Maple St, Bowling Green, KY 42101For SaleMLS ID #RA20264655, Tony M Huynh, Keller Williams First Choice R. RASK
- $299,9003 bd2 ba2.2k sqft150 W Bogle Rd, Rockfield, KY 42274For SaleMLS ID #RA20264111, Josh Keehan, Haley Auctions and Realty. RASK
- $249,9003 bd2 ba1.2k sqft515 Willow Ln, Franklin, KY 42134For SaleMLS ID #RA20264591, Morgan Robertson, Coldwell Banker Legacy Group. RASK
- $284,9003 bd2 ba1.4k sqft68 Head Ln, Russellville, KY 42276New ConstructionMLS ID #RA20263503, Caleb Bruner, Haley Auctions and Realty. RASK
- $280,0004 bd2 ba1.6k sqft200 Victoria Way, Franklin, KY 42134For SaleMLS ID #RA20264483, Lee L Ervin, Keller Williams First Choice R. RASK
- $289,9004 bd2 ba1.5k sqft222 Claiborne Cir, Franklin, KY 42134For SaleMLS ID #RA20264550, Morgan Robertson, Coldwell Banker Legacy Group. RASK
- $264,9003 bd2 ba1.5k sqft101 Creekwood Dr, Russellville, KY 42276For SaleMLS ID #RA20264296, Carla E Anderson, Keller Williams First Choice R. RASK
- $269,9003 bd2 ba1.5k sqft100 Head Ln, Russellville, KY 42276New ConstructionMLS ID #RA20263670, Caleb Bruner, Haley Auctions and Realty. RASK
- $291,9003 bd2 ba1.6k sqft122 Head Ln, Russellville, KY 42276New ConstructionMLS ID #RA20263876, Caleb Bruner, Haley Auctions and Realty. RASK
- $299,9003 bd3 ba1.6k sqft310 Old Union Church Rd, Bowling Green, KY 42104For SaleMLS ID #RA20263910, Jennifer Cole, Benchmark Realty, LLC. RASK
- $284,9993 bd2 ba1.5k sqft327 Maple Hill St, Bowling Green, KY 42101For SaleMLS ID #RA20261855, Gabe D Graves, Keller Williams First Choice R. RASK
- $259,9003 bd2 ba1.8k sqft903 Wren Rd, Bowling Green, KY 42101For SaleMLS ID #RA20263327, Hank M Wilson, EXP Realty, LLC. RASK
- $274,9993 bd2 ba1.4k sqft7183 Seagraves Ct, Bowling Green, KY 42101For SaleMLS ID #RA20263412, Lisa O Fox, Crye-Leike Executive Realty. RASK
