Welcome to 100 Head Ln, where modern design meets small-town charm! This beautiful new construction home features 3 bedrooms, 2 bathrooms, and an open-concept layout designed for comfortable everyday living and effortless entertaining. From the moment you arrive, you'll love the inviting front porch—the perfect spot to enjoy your morning coffee or unwind at the end of the day. Inside, the bright and spacious floor plan creates a seamless flow between the living, dining, and kitchen areas. Situated on a large yard, there's plenty of room for outdoor activities, gardening, pets, or future additions. New Construction 3 Bedrooms 2 Bathrooms Open Floor Plan Charming Front Porch Large Yard White Vinyl Siding Don't miss your chance to own this beautiful new home! Schedule your private showing today and see all that 100 Head Ln has to offer.
New construction
$274,900
100 Head Ln, Russellville, KY 42276
3beds
1,515sqft
:
Get pre-qualified$1,844/mo
Single Family Residence
Built in 2026
1.04 Acres Lot
$274,300 Zestimate®
$181/sqft
$-- HOA
What's special
Inviting front porchWhite vinyl sidingOpen-concept layoutLarge yard
- 32 days |
- 414 |
- 25 |
Likely to sell faster than
Zillow last checked:
Listing updated:
Listed by:
Caleb Bruner 270-893-2362,
Haley Auctions and Realty
Source: RASK,MLS#: RA20263670
Facts & features
Interior
Bedrooms & bathrooms
- Bedrooms: 3
- Bathrooms: 2
- Full bathrooms: 2
- Main level bathrooms: 2
- Main level bedrooms: 3
Primary bedroom
- Level: Main
Bedroom 2
- Level: Main
Bedroom 3
- Level: Main
Primary bathroom
- Level: Main
Bathroom
- Features: Double Vanity, Tub/Shower Combo
Kitchen
- Features: Granite Counters
Heating
- Forced Air, Electric
Cooling
- Central Electric
Appliances
- Included: Dishwasher, Microwave, Range/Oven, Electric Water Heater
- Laundry: Laundry Room
Features
- Ceiling Fan(s), Chandelier, Closet Light(s), Vaulted Ceiling(s), Walk-In Closet(s), Walls (Dry Wall), Eat-in Kitchen, Kitchen/Dining Combo
- Flooring: Vinyl
- Windows: Vinyl Frame
- Basement: None,Crawl Space
- Attic: Storage
- Has fireplace: No
- Fireplace features: None
Interior area
- Total structure area: 1,515
- Total interior livable area: 1,515 sqft
Property
Parking
- Parking features: None
Accessibility
- Accessibility features: 1st Floor Bathroom
Features
- Patio & porch: Covered Front Porch
- Exterior features: Landscaping
- Fencing: None
- Body of water: None
Lot
- Size: 1.04 Acres
- Features: City Lot
Details
- Parcel number: 082000007627
Construction
Type & style
- Home type: SingleFamily
- Architectural style: Traditional
- Property subtype: Single Family Residence
Materials
- Vinyl Siding
- Roof: Dimensional,Shingle
Condition
- New construction: Yes
- Year built: 2026
Utilities & green energy
- Sewer: Septic System
- Water: County
Community & HOA
Community
- Security: Smoke Detector(s)
- Subdivision: Minor
HOA
- Amenities included: None
Location
- Region: Russellville
Financial & listing details
- Price per square foot: $181/sqft
- Price range: $274.9K - $274.9K
- Date on market: 6/22/2026
- Road surface type: Gravel
Estimated market value
$274,300
$261,000 - $288,000
$1,927/mo
Price history
| Date | Event | Price |
|---|---|---|
| 6/22/2026 | Listed for sale | $274,900$181/sqft |
Source:  RASK #RA20263670 Report a problem RASK #RA20263670 Report a problem | ||
Public tax history
Tax history is unavailable.
Monthly payment
Est. payment
Payment breakdown
Explore the cost of this home by adjusting the details. Changes won't be saved.Climate risks
Neighborhood: 42276
Nearby schools
GreatSchools rating
- 3/10R E Stevenson Elementary SchoolGrades: K-5Distance: 2.1 mi
- 5/10Russellville Middle SchoolGrades: 6-8Distance: 2.9 mi
- 4/10Russellville Junior/Senior High SchoolGrades: 9-12Distance: 2.9 mi
Schools provided by the listing agent
- Elementary: Auburn
- Middle: Auburn
- High: Logan County
Source: RASK. This data may not be complete. We recommend contacting the local school district to confirm school assignments for this home.
- $299,9004 bd2 ba1.6k sqft54 Head Ln, Russellville, KY 42276Pending

- $284,9003 bd2 ba1.4k sqft68 Head Ln, Russellville, KY 42276New Construction

- $294,9003 bd2 ba1.6k sqft122 Head Ln, Russellville, KY 42276New Construction
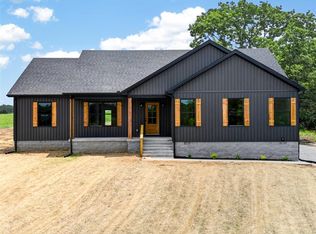
- $111,600-- bd-- ba-- sqftHead Ln, Russellville, KY 42276Off Market
- $259,8003 bd2 ba1.6k sqft100 Dakota Ln, Russellville, KY 42276Off Market
- $114,9001 bd1 ba975 sqft1175 Stevenson Mill Rd, Russellville, KY 42276Off Market
- $34,3201.04 Acres0 Stevenson Mill Rd TRACT 3, Russellville, KY 42276Sold
- $30,8001 Acres0 Stevenson Mill Rd TRACT 1, Russellville, KY 42276Sold
A local agent can set up tours, give advice and negotiate with sellers.
A local lender can help you make sure your offer is ready when you are.
Similar homes
- $284,9003 bd2 ba1.4k sqft68 Head Ln, Russellville, KY 42276New Construction
 MLS ID #RA20263503, Caleb Bruner, Haley Auctions and Realty. RASK
 - $294,9003 bd2 ba1.6k sqft122 Head Ln, Russellville, KY 42276New ConstructionMLS ID #RA20263876, Caleb Bruner, Haley Auctions and Realty. RASK
- $264,9003 bd2 ba1.5k sqft101 Creekwood Dr, Russellville, KY 42276For Sale
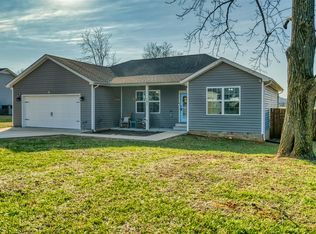 MLS ID #RA20264296, Carla E Anderson, Keller Williams First Choice R. RASK
 - $320,0003 bd2 ba2.1k sqft204 E 10th St, Russellville, KY 42276For Sale
 MLS ID #RA20264363, Josh Keehan, Haley Auctions and Realty. RASK
 - $259,9003 bd2 ba1.3k sqft506 Hunters Cir, Russellville, KY 42276For SaleMLS ID #RA20261887, Alecia Lee, Coldwell Banker Legacy Group. RASK
- $274,9003 bd2 ba1.4k sqft108 Madeline Ct, Russellville, KY 42276New ConstructionMLS ID #RA20263056, Matthew T Tabor, Keller Williams First Choice R. RASK
- $329,9003 bd3 ba2k sqft127 Daleview Cir, Russellville, KY 42276For SaleMLS ID #RA20263797, Josh Keehan, Haley Auctions and Realty. RASK
- $279,9003 bd3 ba1.4k sqft101 Madeline Ct, Russellville, KY 42276New ConstructionMLS ID #RA20260783, Matthew T Tabor, Keller Williams First Choice R. RASK
- $269,5003 bd2 ba1.4k sqft924 Sunset Ln, Russellville, KY 42276New ConstructionMLS ID #RA20262511, Adam R Haley, Haley Auctions and Realty. RASK
- $220,0003 bd2 ba1.4k sqft716 W 7th St, Russellville, KY 42276For SaleMLS ID #RA20263811, Tracey Shifflett, Keller Williams First Choice R. RASK
- $264,9003 bd2 ba1.3k sqft8319 Highland Lick Rd, Lewisburg, KY 42256For SaleMLS ID #RA20264397, Leah N Hardin, Benchmark Realty, LLC. RASK
- $274,9003 bd2 ba1.5k sqft4688 Lewisburg Rd, Russellville, KY 42276For Sale By Owner
- $294,9003 bd2 ba1.4k sqft123 Madeline Ct, Russellville, KY 42276For SaleMLS ID #RA20262922, Darrell Lewis, DIYFlatFee.com. RASK
- $239,9003 bd2 ba1.3k sqft128 Sprig St, Russellville, KY 42276New ConstructionRASK
- $224,9003 bd2 ba1.3k sqft512 Hopkinsville St, Russellville, KY 42276For SaleMLS ID #RA20262973, Lisa Masson, Keller Williams First Choice R. RASK
- $319,9004 bd2 ba2k sqft1227 W 9th St, Russellville, KY 42276For SaleMLS ID #RA20262911, Adam R Haley, Haley Auctions and Realty. RASK
- $205,0002 bd2 ba1.7k sqft102 N Oak St, Russellville, KY 42276For SaleMLS ID #RA20262823, Caleb Bruner, Haley Auctions and Realty. RASK
- $292,9003 bd2 ba1.4k sqft2871 Dennis Corinth Rd, Auburn, KY 42206New ConstructionMLS ID #RA20263100, Caleb Bruner, Haley Auctions and Realty. RASK
- $369,0003 bd2 ba1.8k sqft115 Early Morning Dr, Russellville, KY 42276For SaleMLS ID #RA20262815, Amber Johns, Benchmark Realty, LLC. RASK
- $279,9003 bd2 ba1.5k sqft111 Willow Hill Ct, Auburn, KY 42206For SaleMLS ID #RA20263569, Caleb Bruner, Haley Auctions and Realty. RASK
