Just Completed & Ready for Its First Owners! 68 Head Lane offers the perfect combination of modern design and warm, welcoming finishes. This beautiful new construction features 3 bedrooms, 2 bathrooms, and a layout designed to fit today's lifestyle. The heart of the home is the stunning kitchen, featuring bright white cabinetry paired with a gorgeous wood-toned island that adds character and contrast to the space. With plenty of room for meal prep, entertaining, and everyday gatherings, this kitchen is sure to be a favorite spot in the home. The open-concept design creates a seamless flow between the kitchen, dining, and living areas, making the home feel spacious and inviting. The primary suite provides a comfortable retreat, while the additional bedrooms offer flexibility for family, guests, or a home office. Highlights Include: • New Construction • 3 Bedrooms | 2 Bathrooms • Open-Concept Living Area • White Shaker-Style Cabinets • Beautiful Wood Accent Island • Modern Fixtures and Finishes • Spacious Primary Suite • Low-Maintenance Living • Move-In Ready Whether you're purchasing your first home, downsizing, or simply looking for a fresh start in a brand-new space, 68 Head Lane is ready to welcome you home.
New construction
Price cut: $900 (8/31)
$284,000
68 Head Ln, Russellville, KY 42276
3beds
1,458sqft
Single Family Residence
Built in 2026
1.04 Acres Lot
$283,700 Zestimate®
$195/sqft
$-- HOA
What's special
Modern fixtures and finishesGorgeous wood-toned islandStunning kitchenBright white cabinetryOpen-concept designSpacious primary suite
- 79 days
- 165
- 11
Zillow last checked:
Listing updated:
Listed by:
Caleb Bruner 270-893-2362,
Haley Auctions and Realty
Source: RASK,MLS#: RA20263503
Facts & features
Interior
Bedrooms & bathrooms
- Bedrooms: 3
- Bathrooms: 2
- Full bathrooms: 2
- Main level bathrooms: 2
- Main level bedrooms: 3
Primary bedroom
- Level: Main
- Area: 191.1
- Dimensions: 14.7 x 13
Bedroom 2
- Level: Main
- Area: 134.2
- Dimensions: 12.2 x 11
Bedroom 3
- Level: Main
- Area: 141.6
- Dimensions: 12 x 11.8
Primary bathroom
- Level: Main
- Area: 64
- Dimensions: 8 x 8
Bathroom
- Features: Double Vanity, Tub/Shower Combo
Dining room
- Level: Main
- Area: 156
- Dimensions: 13 x 12
Living room
- Level: Main
- Area: 210
- Dimensions: 21 x 10
Heating
- Central, Electric
Cooling
- Central Electric
Appliances
- Included: Dishwasher, Microwave, Range/Oven, Electric Water Heater
- Laundry: Laundry Room
Features
- Tray Ceiling(s), Vaulted Ceiling(s), Walls (Dry Wall), Eat-in Kitchen, Kitchen/Dining Combo
- Flooring: Tile, Vinyl
- Windows: Vinyl Frame
- Basement: None,Crawl Space
- Has fireplace: No
- Fireplace features: None
Interior area
- Total structure area: 1,458
- Total interior livable area: 1,458 sqft
Property
Parking
- Total spaces: 2
- Parking features: Attached
- Attached garage spaces: 2
Accessibility
- Accessibility features: None
Features
- Patio & porch: Covered Patio, Porch
- Exterior features: Concrete Walks, Landscaping
- Fencing: None
- Body of water: None
Lot
- Size: 1.04 Acres
Details
- Parcel number: 082000007625
Construction
Type & style
- Home type: SingleFamily
- Architectural style: Traditional
- Property subtype: Single Family Residence
Materials
- Vinyl Siding
- Foundation: Block
- Roof: Dimensional,Shingle
Condition
- New construction: Yes
- Year built: 2026
Utilities & green energy
- Sewer: Septic Tank
- Water: County
Community & HOA
Community
- Security: Smoke Detector(s)
- Subdivision: N/A
HOA
- Amenities included: None
Location
- Region: Russellville
Financial & listing details
- Price per square foot: $195/sqft
- Price range: $284K - $284K
- Date on market: 6/15/2026
- Road surface type: Gravel
Estimated market value
$283,700
$270,000 - $298,000
$1,721/mo
Price history
| Date | Event | Price |
|---|---|---|
| 8/31/2026 | Price change | $284,000-0.3%$195/sqft |
Source:  RASK #RA20263503 Report a problem RASK #RA20263503 Report a problem | ||
| 8/24/2026 | Pending sale | $284,900$195/sqft |
Source: RASK #RA20263503 Report a problem | ||
| 6/15/2026 | Listed for sale | $284,900$195/sqft |
Source: RASK #RA20263503 Report a problem | ||
Public tax history
Tax history is unavailable.
Monthly payment
Est. payment
Payment breakdown
Explore the cost of this home by adjusting the details. Changes won't be saved.Climate risks
Neighborhood: 42276
Nearby schools
Schools provided by the listing agent
- Elementary: Auburn
- Middle: Auburn
- High: Logan County
Source: RASK. This data may not be complete. We recommend contacting the local school district to confirm school assignments for this home.

Similar homes
- $284,9003 bd2 ba1.6k sqft122 Head Ln, Russellville, KY 42276New Construction
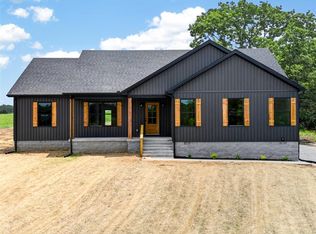
 MLS ID #RA20263876, Caleb Bruner, Haley Auctions and Realty. RASK
 - $259,0003 bd2 ba1.5k sqft100 Head Ln, Russellville, KY 42276New Construction
 MLS ID #RA20263670, Caleb Bruner, Haley Auctions and Realty. RASK
 - $257,0003 bd2 ba1.3k sqft506 Hunters Cir, Russellville, KY 42276For Sale
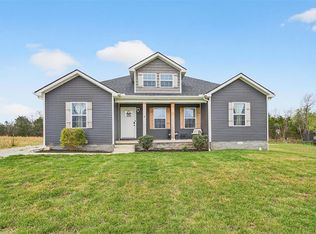 MLS ID #RA20261887, Alecia Lee, Coldwell Banker Legacy Group. RASK
 - $299,9003 bd2 ba2.1k sqft204 E 10th St, Russellville, KY 42276For Sale
 MLS ID #RA20264363, Josh Keehan, Haley Auctions and Realty. RASK
 - $264,9003 bd2 ba1.5k sqft101 Creekwood Dr, Russellville, KY 42276For SaleMLS ID #RA20264296, Carla E Anderson, Keller Williams First Choice R. RASK
- $274,9003 bd2 ba1.4k sqft108 Madeline Ct, Russellville, KY 42276New ConstructionMLS ID #RA20263056, Matthew T Tabor, Keller Williams First Choice R. RASK
- $279,9003 bd3 ba1.4k sqft101 Madeline Ct, Russellville, KY 42276New ConstructionMLS ID #RA20260783, Matthew T Tabor, Keller Williams First Choice R. RASK
- $229,9003 bd2 ba1.3k sqft105 Hunters Cir, Russellville, KY 42276For SaleMLS ID #RA20265009, Cris Baker, Benchmark Realty, LLC. RASK
- $319,9004 bd2 ba2k sqft1227 W 9th St, Russellville, KY 42276For SaleMLS ID #RA20262911, Adam R Haley, Haley Auctions and Realty. RASK
- $228,9003 bd2 ba1.3k sqft1064 N Main St, Russellville, KY 42276For SaleMLS ID #RA20264925, Mark A Douglas, Coldwell Banker Legacy Group. RASK
- $279,9003 bd2 ba1.4k sqft2871 Dennis Corinth Rd, Auburn, KY 42206New ConstructionMLS ID #RA20263100, Caleb Bruner, Haley Auctions and Realty. RASK
- $189,9003 bd1 ba1.1k sqft3559 Lewisburg Rd, Russellville, KY 42276For SaleMLS ID #RA20265207, Jennifer Smotherman, Haley Auctions and Realty. RASK
- $277,9003 bd2 ba1.4k sqft2849 Dennis Corinth Rd, Auburn, KY 42206New ConstructionMLS ID #RA20263060, Caleb Bruner, Haley Auctions and Realty. RASK
- $219,9003 bd2 ba1.5k sqft4702 Lewisburg Rd, Russellville, KY 42276For SaleMLS ID #RA20264385, Donna Baugh, Benchmark Realty, LLC. RASK
- $274,9003 bd2 ba1.5k sqft108 Skylar Dr, Auburn, KY 42206New ConstructionMLS ID #RA20265027, Crystal Cavanah, Keller Williams First Choice R. RASK
- $279,9003 bd2 ba1.5k sqft108 Owen Martin Ln, Lewisburg, KY 42256New ConstructionMLS ID #RA20263590, Caleb Bruner, Haley Auctions and Realty. RASK
- $384,9004 bd2 ba2.1k sqft98 Country Club Blvd, Russellville, KY 42276New ConstructionMLS ID #RA20264733, Syndi S Norton, Cope & Associates Realty and A. RASK
- $319,9003 bd3 ba1.9k sqft1035 Echo Valley Rd, Auburn, KY 42206For SaleMLS ID #RA20262977, Adam R Haley, Haley Auctions and Realty. RASK
