Completely remodeled and move-in ready, this charming 3-bedroom, 2-bath bungalow offers the perfect blend of modern updates and classic appeal. Renovated down to the studs, this home features all new drywall, HVAC, plumbing, a new roof, new water heater, and approximately 90% new electrical. The kitchen was completely rebuilt with new subflooring and floor joists, providing a solid foundation for years to come. The spacious kitchen and dining combination is ideal for everyday living and entertaining, featuring new cabinetry, granite countertops, and a full suite of stainless steel appliances. Luxury vinyl plank flooring flows throughout the home, while both bathrooms have been updated with new vanities and fixtures. The exterior has been freshly painted and professionally landscaped, creating excellent curb appeal. Situated on a level lot with mature trees, the property also offers a freshly graveled driveway and a peaceful setting. Conveniently located near downtown Russellville, this home provides easy access to Bowling Green and Franklin, offering a variety of shopping, dining, and entertainment options. Don't miss this opportunity to own a like-new home with extensive renovations already completed. Owner/agent
For sale
$220,000
716 W 7th St, Russellville, KY 42276
3beds
1,405sqft
:
Get pre-qualified$1,476/mo
Single Family Residence
Built in 1950
0.25 Acres Lot
$217,500 Zestimate®
$157/sqft
$-- HOA
What's special
Excellent curb appealPeaceful settingNew cabinetryFreshly graveled drivewayGranite countertops
- 27 days |
- 642 |
- 40 |
Likely to sell faster than
Zillow last checked:
Listing updated:
Listed by:
Tracey Shifflett 270-847-5837,
Keller Williams First Choice R
Source: RASK,MLS#: RA20263811
Facts & features
Interior
Bedrooms & bathrooms
- Bedrooms: 3
- Bathrooms: 2
- Full bathrooms: 2
- Main level bathrooms: 2
- Main level bedrooms: 3
Rooms
- Room types: Attic, Family Room
Primary bedroom
- Level: Main
- Area: 260.36
- Dimensions: 15.17 x 17.17
Bedroom 2
- Level: Main
- Area: 125.61
- Dimensions: 11.33 x 11.08
Bedroom 3
- Level: Main
- Area: 119.15
- Dimensions: 11.08 x 10.75
Primary bathroom
- Area: 67.17
- Dimensions: 13 x 5.17
Bathroom
- Features: Granite Counters, Tub/Shower Combo
Kitchen
- Features: Granite Counters
- Level: Main
- Area: 140
- Dimensions: 10.5 x 13.33
Living room
- Level: Main
- Area: 240.13
- Dimensions: 19.08 x 12.58
Heating
- Central, Forced Air, Electric
Cooling
- Central Air, Central Electric
Appliances
- Included: Dishwasher, Microwave, Range/Oven, Electric Range, Refrigerator, Electric Water Heater
- Laundry: Laundry Room
Features
- Ceiling Fan(s), Closet Light(s), Split Bedroom Floor Plan, Walk-In Closet(s), Walls (Dry Wall), Living/Dining Combo
- Flooring: Vinyl
- Doors: Insulated Doors
- Windows: Metal Frame, Screens, Vinyl Frame
- Basement: None,Crawl Space
- Has fireplace: No
- Fireplace features: None
Interior area
- Total structure area: 1,405
- Total interior livable area: 1,405 sqft
Property
Parking
- Parking features: None
- Has uncovered spaces: Yes
Accessibility
- Accessibility features: 1st Floor Bathroom, Level Drive, Level Lot, Walk in Shower
Features
- Levels: One and One Half
- Exterior features: Landscaping, Mature Trees, Outdoor Lighting, Trees
- Fencing: None
- Body of water: None
Lot
- Size: 0.25 Acres
- Features: Cleared, Level, Trees, City Lot
Details
- Parcel number: 068021201700
Construction
Type & style
- Home type: SingleFamily
- Architectural style: Bungalow
- Property subtype: Single Family Residence
Materials
- Block, Brick, Vinyl Siding
- Foundation: Block, Brick/Mortar
- Roof: Dimensional,Shingle
Condition
- New Construction
- New construction: No
- Year built: 1950
Utilities & green energy
- Sewer: City, Public Sewer
- Water: City, Public
- Utilities for property: Electricity Available, Garbage-Public, Natural Gas Available, Street Lights, Sewer Available
Community & HOA
Community
- Security: Smoke Detector(s)
- Subdivision: N/A
HOA
- Amenities included: None
Location
- Region: Russellville
Financial & listing details
- Price per square foot: $157/sqft
- Tax assessed value: $60,000
- Annual tax amount: $172
- Price range: $220K - $220K
- Date on market: 6/26/2026
- Road surface type: Gravel
Estimated market value
$217,500
$207,000 - $228,000
$1,561/mo
Price history
| Date | Event | Price |
|---|---|---|
| 6/26/2026 | Listed for sale | $220,000+363.2%$157/sqft |
Source:  RASK #RA20263811 Report a problem RASK #RA20263811 Report a problem | ||
| 3/10/2026 | Sold | $47,500-20.8%$34/sqft |
Source: RASK #RA20261301 Report a problem | ||
| 1/16/2015 | Sold | $60,000-7.6%$43/sqft |
Source:  RASK #20143741 Report a problem RASK #20143741 Report a problem | ||
| 11/8/2014 | Listed for sale | $64,900+131.8%$46/sqft |
Source: Re/Max Realty Team #20143741 Report a problem | ||
| 5/2/2002 | Sold | $28,000$20/sqft |
Source: Agent Provided Report a problem | ||
Public tax history
| Year | Property taxes | Tax assessment |
|---|---|---|
| 2024 | $172 -29.9% | $60,000 |
| 2023 | $246 | $60,000 |
| 2022 | $246 -1.6% | $60,000 |
| 2021 | $250 -8.4% | $60,000 |
| 2020 | $273 +0.1% | $60,000 |
| 2019 | $272 -7.6% | $60,000 |
| 2018 | $295 +1.8% | $60,000 |
| 2017 | $290 -0.5% | $60,000 |
| 2016 | $291 +386.9% | $60,000 +53.8% |
| 2015 | $60 | $39,000 |
| 2012 | $60 | $39,000 |
| 2011 | -- | $39,000 |
| 2010 | -- | $39,000 |
Find assessor info on the county website
Monthly payment
Est. payment
Payment breakdown
Explore the cost of this home by adjusting the details. Changes won't be saved.Climate risks
Neighborhood: 42276
Nearby schools
GreatSchools rating
- 3/10R E Stevenson Elementary SchoolGrades: K-5Distance: 1.2 mi
- 5/10Russellville Middle SchoolGrades: 6-8Distance: 0.8 mi
- 4/10Russellville Junior/Senior High SchoolGrades: 9-12Distance: 0.8 mi
Schools provided by the listing agent
- Elementary: Stevenson
- Middle: Russellville
- High: Russellville
Source: RASK. This data may not be complete. We recommend contacting the local school district to confirm school assignments for this home.
- $138,4002 bd1 ba1.3k sqft718 W 7th St, Russellville, KY 42276Off Market
- $137,7003 bd1 ba1.1k sqft714 W 7th St, Russellville, KY 42276Off Market
- $193,1003 bd2 ba2k sqft422 Maple Ln, Russellville, KY 42276Off Market
- $118,6002 bd1 ba957 sqft712 W 7th St, Russellville, KY 42276Off Market
- $95,0002 bd1 ba822 sqft710 W 7th St, Russellville, KY 42276Sold
- $209,9004 bd3 ba2.2k sqft715 W 7th St, Russellville, KY 42276Off Market
- $229,9003 bd2 ba1.6k sqft424 Maple Ln, Russellville, KY 42276For Sale
- $102,0002 bd1 ba1.1k sqft426 Maple Ln, Russellville, KY 42276Sold
A local agent can set up tours, give advice and negotiate with sellers.
A local lender can help you make sure your offer is ready when you are.
Similar homes
- $224,9003 bd2 ba1.3k sqft512 Hopkinsville St, Russellville, KY 42276For Sale
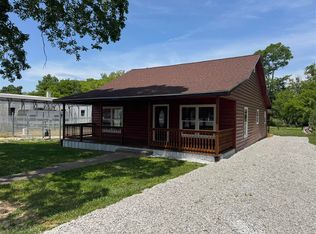
 MLS ID #RA20262973, Lisa Masson, Keller Williams First Choice R. RASK
 - $229,9003 bd2 ba1.6k sqft424 Maple Ln, Russellville, KY 42276For Sale
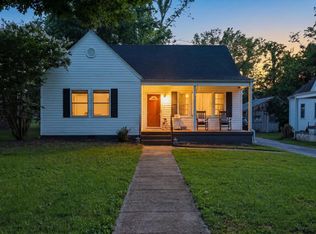 MLS ID #RA20263361, Lee L Ervin, Keller Williams First Choice R. RASK
 - $235,0003 bd2 ba1.6k sqft707 Peveler Dr, Russellville, KY 42276For Sale
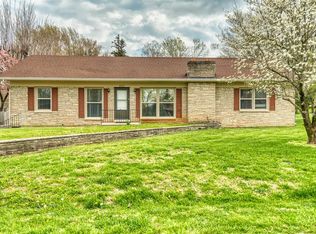 MLS ID #RA20261750, Crystal Cavanah, Keller Williams First Choice R. RASK
 - $219,0003 bd2 ba1.5k sqft720 Peveler Dr, Russellville, KY 42276For Sale
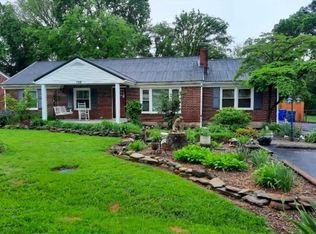 MLS ID #RA20260979, Connie Pearson, Whisler's Auction & Realty. RASK
 - $205,0002 bd2 ba1.7k sqft102 N Oak St, Russellville, KY 42276For SaleMLS ID #RA20262823, Caleb Bruner, Haley Auctions and Realty. RASK
- $264,9003 bd2 ba1.5k sqft101 Creekwood Dr, Russellville, KY 42276For SaleMLS ID #RA20264296, Carla E Anderson, Keller Williams First Choice R. RASK
- $199,9994 bd2 ba1.9k sqft1214 W 9th St, Russellville, KY 42276For SaleMLS ID #RA20252568, Lisa Masson, Keller Williams First Choice R. RASK
- $229,9003 bd2 ba1.5k sqft124 Cumberland Cir, Russellville, KY 42276For SaleMLS ID #RA20262658, Dewayne Whittaker, Whitz's Realty & Auction. RASK
- $199,9003 bd1 ba1.2k sqft1850 Dennis Corinth Rd, Auburn, KY 42206For SaleMLS ID #RA20264307, Cynthia Lengerich, Keller Williams First Choice R. RASK
- $169,9003 bd2 ba1.3k sqft1042 Highland Lick Rd, Russellville, KY 42276For SaleMLS ID #RA20262994, Crystal Cavanah, Keller Williams First Choice R. RASK
- $265,0003 bd2 ba2k sqft147 W 8th St, Russellville, KY 42276For SaleMLS ID #RA20262928, Crystal Cavanah, Keller Williams First Choice R. RASK
- $329,9003 bd3 ba2k sqft127 Daleview Cir, Russellville, KY 42276For SaleMLS ID #RA20263797, Josh Keehan, Haley Auctions and Realty. RASK
- $196,9992 bd2 ba1.2k sqft662 E 4th St, Russellville, KY 42276For SaleMLS ID #RA20260029, Lisa Masson, Keller Williams First Choice R. RASK
- $239,9003 bd2 ba1.3k sqft128 Sprig St, Russellville, KY 42276New ConstructionRASK
- $269,5003 bd2 ba1.4k sqft924 Sunset Ln, Russellville, KY 42276New ConstructionMLS ID #RA20262511, Adam R Haley, Haley Auctions and Realty. RASK
- $259,9003 bd2 ba1.3k sqft506 Hunters Cir, Russellville, KY 42276For SaleMLS ID #RA20261887, Alecia Lee, Coldwell Banker Legacy Group. RASK
- $274,9003 bd2 ba1.5k sqft100 Head Ln, Russellville, KY 42276New ConstructionMLS ID #RA20263670, Caleb Bruner, Haley Auctions and Realty. RASK
- $158,9993 bd1 ba1.1k sqft291 Highland Lick Rd, Russellville, KY 42276For SaleMLS ID #RA20260028, Lisa Masson, Keller Williams First Choice R. RASK
- $294,9003 bd2 ba1.6k sqft122 Head Ln, Russellville, KY 42276New ConstructionMLS ID #RA20263876, Caleb Bruner, Haley Auctions and Realty. RASK
- $234,9002 bd2 ba1k sqft3400 Lewisburg Rd, Russellville, KY 42276For SaleMLS ID #RA20260614, Austin A Bagby, Haley Auctions and Realty. RASK
