Discover charm, comfortable living, and room to grow in this 2-bedroom, 2-bath home in the heart of Russellville, KY. Offering nearly 1,700 square feet, the home features hardwood and tile flooring throughout, granite countertops in the kitchen and baths, soft-close cabinetry, a kitchen pantry, an apron-style farmhouse sink, and a cozy gas fireplace. Enjoy a spacious main living room plus a separate den/family room that offers flexibility as a potential third bedroom, guest space, home office, or second living area. A large unfinished attic provides ample storage and exciting potential to finish into an additional bedroom or expanded bonus space. The guest bath features a tile-surround shower, while the second bath includes a walk-in shower. Step outside to a large back deck overlooking a shaded backyard with mature trees—an inviting setting for relaxing or entertaining. A 10x12 storage shed adds convenient outdoor storage. With character throughout, versatile spaces, and future expansion potential, this home is conveniently located near everything Russellville has to offer!
For sale
Price cut: $10K (9/10)
$224,900
424 Maple Ln, Russellville, KY 42276
3beds
1,686sqft
Single Family Residence
Built in 1960
0.37 Acres Lot
$220,500 Zestimate®
$133/sqft
$-- HOA
What's special
Cozy gas fireplaceApron-style farmhouse sinkKitchen pantrySoft-close cabinetry
- 132 days
- 156
- 17
Zillow last checked:
Listing updated:
Listed by:
Lee L Ervin 270-305-6539,
Keller Williams First Choice R
Source: RASK,MLS#: RA20263361
Facts & features
Interior
Bedrooms & bathrooms
- Bedrooms: 3
- Bathrooms: 2
- Full bathrooms: 2
- Main level bathrooms: 2
- Main level bedrooms: 3
Rooms
- Room types: Attic, Den, Family Room
Primary bedroom
- Level: Main
- Area: 208
- Dimensions: 16 x 13
Bedroom 2
- Level: Main
- Area: 192
- Dimensions: 16 x 12
Bedroom 3
- Level: Main
Primary bathroom
- Level: Main
- Area: 45.69
- Dimensions: 10.75 x 4.25
Bathroom
- Features: Granite Counters, Separate Shower, Tub/Shower Combo
Family room
- Level: Main
- Area: 387.75
- Dimensions: 24.75 x 15.67
Kitchen
- Features: Eat-in Kitchen, Granite Counters, Pantry
- Level: Main
- Area: 190
- Dimensions: 15.83 x 12
Living room
- Level: Main
- Area: 272.22
- Dimensions: 18.67 x 14.58
Heating
- Central, Natural Gas
Cooling
- Central Electric
Appliances
- Included: Dishwasher, Range/Oven, Refrigerator, Gas Water Heater
- Laundry: Laundry Room
Features
- Ceiling Fan(s), Closet Light(s), Walls (Dry Wall)
- Flooring: Hardwood, Tile
- Windows: Replacement Windows, Drapes
- Basement: None,Crawl Space
- Attic: Storage
- Number of fireplaces: 1
- Fireplace features: 1, Gas Log-Natural, Ventless
Interior area
- Total structure area: 1,686
- Total interior livable area: 1,686 sqft
Property
Parking
- Total spaces: 1
- Parking features: Detached Carport
- Carport spaces: 1
- Has uncovered spaces: Yes
Accessibility
- Accessibility features: 1st Floor Bathroom, Level Drive, Level Lot, Walk in Shower
Features
- Patio & porch: Covered Front Porch, Deck, Porch
- Exterior features: Concrete Walks, Mature Trees, Trees
- Fencing: None
Lot
- Size: 0.37 Acres
- Features: Trees, City Lot
Details
- Additional structures: Shed(s)
- Parcel number: 68021201900
Construction
Type & style
- Home type: SingleFamily
- Architectural style: Traditional
- Property subtype: Single Family Residence
Materials
- Vinyl Siding
- Roof: Dimensional,Shingle
Condition
- New Construction
- New construction: No
- Year built: 1960
Utilities & green energy
- Sewer: City
- Water: City
- Utilities for property: Cable Connected, Electricity Available, Garbage-Public, Internet Cable, Natural Gas, Satellite Dish, Street Lights, Phone Available
Community & HOA
Community
- Security: Smoke Detector(s)
- Subdivision: N/A
Location
- Region: Russellville
Financial & listing details
- Price per square foot: $133/sqft
- Tax assessed value: $191,400
- Annual tax amount: $2,323
- Price range: $224.9K - $224.9K
- Date on market: 6/6/2026
- Road surface type: Asphalt
Estimated market value
$220,500
$209,000 - $232,000
$1,249/mo
Price history
| Date | Event | Price |
|---|---|---|
| 9/10/2026 | Price change | $224,900-4.3%$133/sqft |
Source:  RASK #RA20263361 Report a problem RASK #RA20263361 Report a problem | ||
| 8/28/2026 | Price change | $234,900+2.2%$139/sqft |
Source: RASK #RA20263361 Report a problem | ||
| 7/2/2026 | Price change | $229,900-2.1%$136/sqft |
Source: RASK #RA20263361 Report a problem | ||
| 6/8/2026 | Listed for sale | $234,900+22.7%$139/sqft |
Source: RASK #RA20263361 Report a problem | ||
| 8/21/2024 | Sold | $191,400$114/sqft |
Source: RASK #RA20244511 Report a problem | ||
Public tax history
| Year | Property taxes | Tax assessment |
|---|---|---|
| 2025 | $2,323 +678.5% | $191,400 |
| 2024 | $298 -19.7% | $191,400 +173.4% |
| 2023 | $372 | $70,000 |
| 2022 | $372 -1.6% | $70,000 |
| 2021 | $378 -6.6% | $70,000 |
| 2020 | $404 +64.4% | $70,000 +20.7% |
| 2019 | $246 -67.8% | $58,000 |
| 2018 | $763 +1.8% | $58,000 |
| 2017 | $750 +2.6% | $58,000 |
| 2016 | $731 +5.4% | $58,000 |
| 2015 | $693 | $58,000 |
| 2012 | $693 | $58,000 |
| 2011 | -- | $58,000 |
| 2010 | -- | $58,000 |
Find assessor info on the county website
Monthly payment
Est. payment
Payment breakdown
Explore the cost of this home by adjusting the details. Changes won't be saved.Climate risks
Neighborhood: 42276
Nearby schools
Schools provided by the listing agent
- Elementary: Stevenson
- Middle: Russellville
- High: Russellville
Source: RASK. This data may not be complete. We recommend contacting the local school district to confirm school assignments for this home.


Similar homes
- $229,9003 bd2 ba1.6k sqft707 Peveler Dr, Russellville, KY 42276For Sale
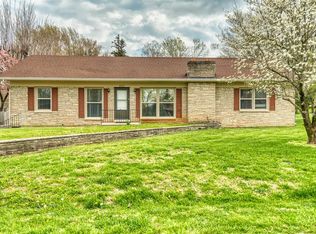
 MLS ID #RA20261750, Crystal Cavanah, Keller Williams First Choice R. RASK
 - $239,9004 bd1 ba2.1k sqft702 W 7th St, Russellville, KY 42276For Sale
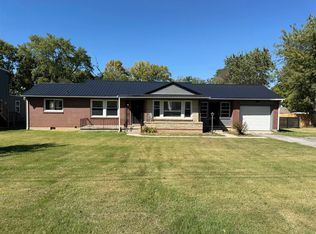 MLS ID #RA20266003, Samantha Duncan, Whitz's Realty & Auction. RASK
 - $315,0003 bd3 ba2.2k sqft804 Hillview Dr, Russellville, KY 42276For Sale
 MLS ID #HK2604323, Ryan Main, HOMEPAGE REALTY. HKMLS
 - $219,9003 bd2 ba1.3k sqft512 Hopkinsville St, Russellville, KY 42276For Sale
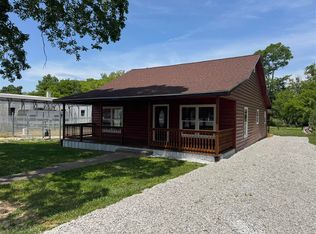 MLS ID #RA20262973, Lisa Masson, Keller Williams First Choice R. RASK
 - $239,0004 bd2 ba1.8k sqft1501 Orndorff Mill St, Russellville, KY 42276For SaleMLS ID #RA20265473, Jessica Gossom, Whitz's Realty & Auction. RASK
- $249,9003 bd2 ba2k sqft147 W 8th St, Russellville, KY 42276For SaleMLS ID #RA20262928, Crystal Cavanah, Keller Williams First Choice R. RASK
- $259,9003 bd2 ba1.6k sqft145 Shelton Ln, Russellville, KY 42276For SaleMLS ID #RA20264528, Lisa Masson, Keller Williams First Choice R. RASK
- $214,9003 bd2 ba1.5k sqft124 Cumberland Dr, Russellville, KY 42276For Sale
 MLS ID #3226139, Jessica Gossom. RealTracs MLS as distributed by MLS GRID
 - $195,0004 bd1 ba1.7k sqft618 Bonnie Dr, Russellville, KY 42276For SaleMLS ID #RA20265989, Aryn Prescott, Coldwell Banker Legacy Group. RASK
- $224,9003 bd2 ba1.3k sqft105 Hunters Cir, Russellville, KY 42276For SaleMLS ID #RA20265009, Cris Baker, Benchmark Realty, LLC. RASK
- $249,9003 bd2 ba1.4k sqft333 Karla Cir, Russellville, KY 42276For SaleMLS ID #RA20264959, Jennifer Smotherman, Haley Auctions and Realty. RASK
- $241,9004 bd2 ba2.2k sqft317 E 2nd St, Russellville, KY 42276For SaleMLS ID #RA20264689, Patricia Keen, Keller Williams First Choice R. RASK
- $199,9994 bd2 ba1.9k sqft1214 W 9th St, Russellville, KY 42276For SaleMLS ID #RA20252568, Lisa Masson, Keller Williams First Choice R. RASK
- $185,5002 bd2 ba1.7k sqft102 N Oak St, Russellville, KY 42276For SaleMLS ID #RA20262823, Caleb Bruner, Haley Auctions and Realty. RASK
- $214,9003 bd2 ba1.5k sqft124 Cumberland Cir, Russellville, KY 42276For SaleMLS ID #RA20262658, Dewayne Whittaker, Whitz's Realty & Auction. RASK
- $189,9003 bd1 ba1.1k sqft3559 Lewisburg Rd, Russellville, KY 42276For SaleMLS ID #RA20265207, Jennifer Smotherman, Haley Auctions and Realty. RASK
- $217,9003 bd2 ba1.3k sqft1064 N Main St, Russellville, KY 42276For SaleMLS ID #RA20264925, Mark A Douglas, Coldwell Banker Legacy Group. RASK
- $249,9993 bd2 ba1.3k sqft506 Hunters Cir, Russellville, KY 42276For SaleMLS ID #RA20261887, Alecia Lee, Coldwell Banker Legacy Group. RASK
- $234,9002 bd2 ba1k sqft3400 Lewisburg Rd, Russellville, KY 42276For SaleMLS ID #RA20265752, Austin A Bagby, Haley Auctions and Realty. RASK
- $174,9004 bd2 ba1.5k sqft150 Markham Ln, Russellville, KY 42276For SaleMLS ID #RA20265464, Lisa Masson, Keller Williams First Choice R. RASK
