Welcome home to this charming and updated home in the heart of Russellville! Offering 3 bedrooms plus two additional flexible living spaces, this property provides plenty of room to fit a variety of needs. The spacious utility room was previously used as a bedroom and includes a closet, while the enclosed breezeway/sunroom offers another versatile space that could be used as a home office, guest room, playroom, or additional sleeping area. Inside, you'll find an updated kitchen and bathroom along with numerous improvements throughout. Outside, enjoy your own backyard retreat with a huge fenced-in backyard and separate fenced area with an in-ground pool featuring a brand-new liner installed in 2026. A new HVAC system was also installed in 2025. Conveniently located near Russellville schools, shopping, dining, and local amenities, this well-maintained home offers flexible space both inside and out. Agent/Owner.
For sale
Price cut: $5K (10/26)
$234,900
702 W 7th St, Russellville, KY 42276
4beds
2,119sqft
Single Family Residence
Built in 1950
0.68 Acres Lot
$228,000 Zestimate®
$111/sqft
$-- HOA
What's special
Numerous improvements throughoutCharming and updated homeUpdated kitchenHuge fenced-in backyardBackyard retreat
- 35 days
- 280
- 31
Zillow last checked:
Listing updated:
Listed by:
Samantha Duncan 270-991-0771,
Whitz's Realty & Auction
Source: RASK,MLS#: RA20266003
Facts & features
Interior
Bedrooms & bathrooms
- Bedrooms: 4
- Bathrooms: 1
- Full bathrooms: 1
- Main level bathrooms: 1
- Main level bedrooms: 4
Rooms
- Room types: Sitting Room
Primary bedroom
- Level: Main
Bedroom 2
- Level: Main
Bedroom 3
- Level: Main
Bedroom 4
- Level: Main
Bathroom
- Features: Tub/Shower Combo
Kitchen
- Features: Eat-in Kitchen
Heating
- Central, Electric
Cooling
- Central Air, Central Electric
Appliances
- Included: Dishwasher, Range/Oven, Range Hood, Electric Water Heater
- Laundry: Bedroom, Laundry Room
Features
- Ceiling Fan(s), Closet Light(s), Formal Dining Room
- Flooring: Hardwood, Tile, Vinyl
- Basement: None,Crawl Space
- Has fireplace: Yes
- Fireplace features: Electric, No Working
Interior area
- Total structure area: 2,119
- Total interior livable area: 2,119 sqft
Property
Parking
- Total spaces: 1
- Parking features: Attached
- Attached garage spaces: 1
Accessibility
- Accessibility features: None
Features
- Patio & porch: Patio
- Pool features: In Ground
- Fencing: Chain Link
Lot
- Size: 0.68 Acres
- Features: City Lot
Details
- Additional structures: Outbuilding, Pool House
- Parcel number: 068021200900
Construction
Type & style
- Home type: SingleFamily
- Architectural style: Ranch
- Property subtype: Single Family Residence
Materials
- Brick
- Roof: Metal
Condition
- Year built: 1950
Utilities & green energy
- Sewer: City
- Water: City
Community & HOA
Community
- Security: Smoke Detector(s)
- Subdivision: N/A
Location
- Region: Russellville
Financial & listing details
- Price per square foot: $111/sqft
- Tax assessed value: $175,000
- Annual tax amount: $2,124
- Price range: $234.9K - $234.9K
- Date on market: 10/5/2026
Estimated market value
$228,000
$217,000 - $239,000
$1,280/mo
Price history
| Date | Event | Price |
|---|---|---|
| 10/26/2026 | Price change | $234,900-2.1%$111/sqft |
Source:  RASK #RA20266003 Report a problem | ||
| 10/5/2026 | Listed for sale | $239,900+2.1%$113/sqft |
Source: RASK #RA20266003 Report a problem | ||
| 10/10/2025 | Listing removed | $234,900$111/sqft |
Source: RASK #RA20253335 Report a problem | ||
| 7/9/2025 | Price change | $234,900-2.1%$111/sqft |
Source: RASK #RA20253335 Report a problem | ||
| 6/11/2025 | Listed for sale | $239,900+50.9%$113/sqft |
Source: RASK #RA20253335 Report a problem | ||
| 10/4/2021 | Listing removed | -- |
Source: RASK #20211611 Report a problem | ||
| 4/26/2021 | Listed for sale | $159,000$75/sqft |
Source:  RASK #20211611 Report a problem | ||
Public tax history
| Year | Property taxes | Tax assessment |
|---|---|---|
| 2025 | $2,124 -3.8% | $175,000 |
| 2024 | $2,208 +194.6% | $175,000 |
| 2023 | $749 | $175,000 +75% |
| 2022 | $749 -21.4% | $100,000 -13% |
| 2021 | $954 +309.1% | $115,000 +101.8% |
| 2020 | $233 +0.1% | $57,000 |
| 2019 | $233 -8.8% | $57,000 |
| 2018 | $255 +1.8% | $57,000 |
| 2017 | $251 -1% | $57,000 |
| 2016 | $253 -7.9% | $57,000 |
| 2015 | $275 | $57,000 |
| 2012 | $275 | $57,000 |
| 2011 | -- | $57,000 |
| 2010 | -- | $57,000 |
Find assessor info on the county website
Monthly payment
Est. payment
Payment breakdown
Explore the cost of this home by adjusting the details. Changes won't be saved.Climate risks
Neighborhood: 42276
Nearby schools
Schools provided by the listing agent
- Elementary: Stevenson
- Middle: Russellville
- High: Russellville
Source: RASK. This data may not be complete. We recommend contacting the local school district to confirm school assignments for this home.

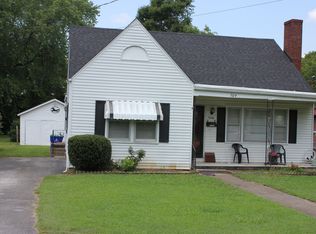

Similar homes
- $237,5003 bd2 ba2.2k sqft624 E 4th St, Russellville, KY 42276For Sale

 MLS ID #26030577, Charles G Thomas, Atlas Real Estate & Auction Services. Imagine MLS
- $229,9003 bd2 ba1.7k sqft715 Crittenden Cir, Russellville, KY 42276For Sale
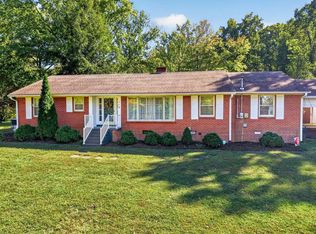
 MLS ID #RA20266254, Josh Keehan, Haley Auctions and Realty. RASK
- $239,0004 bd2 ba1.8k sqft1501 Orndorff Mill St, Russellville, KY 42276For Sale
 MLS ID #RA20265473, Jessica Gossom, Whitz's Realty & Auction. RASK
- $224,9003 bd2 ba1.6k sqft424 Maple Ln, Russellville, KY 42276For Sale
 MLS ID #RA20263361, Lee L Ervin, Keller Williams First Choice R. RASK
- $219,9003 bd2 ba1.3k sqft512 Hopkinsville St, Russellville, KY 42276For SaleMLS ID #RA20262973, Lisa Masson, Keller Williams First Choice R. RASK
- $249,9004 bd2 ba2.8k sqft293 W 5th St, Russellville, KY 42276For SaleMLS ID #RA20263882, Lisa Masson, Keller Williams First Choice R. RASK
- $259,9003 bd2 ba1.6k sqft145 Shelton Ln, Russellville, KY 42276For SaleMLS ID #RA20264528, Lisa Masson, Keller Williams First Choice R. RASK
- $234,9003 bd2 ba1.5k sqft107 Circle Dr, Russellville, KY 42276For SaleMLS ID #RA20266306, Crystal Cavanah, Keller Williams First Choice R. RASK
- $223,9003 bd2 ba1.6k sqft707 Peveler Dr, Russellville, KY 42276For SaleMLS ID #RA20261750, Crystal Cavanah, Keller Williams First Choice R. RASK
- $184,5003 bd1 ba2k sqft812 W 9th St, Russellville, KY 42276For SaleMLS ID #RA20266307, Cindy Taylor, Haley Auctions and Realty. RASK
- $249,9004 bd3 ba2.4k sqft2859 Morgantown Rd, Russellville, KY 42276For SaleMLS ID #RA20260787, Lisa Masson, Keller Williams First Choice R. RASK
- $249,9003 bd2 ba2k sqft147 W 8th St, Russellville, KY 42276For SaleMLS ID #RA20262928, Crystal Cavanah, Keller Williams First Choice R. RASK
- $199,9994 bd2 ba1.9k sqft1214 W 9th St, Russellville, KY 42276For SaleMLS ID #RA20252568, Lisa Masson, Keller Williams First Choice R. RASK
- $210,0003 bd2 ba1.3k sqft123 Emerson Bypass Rd, Russellville, KY 42276For SaleMLS ID #RA20266321, Tracey Shifflett, Keller Williams First Choice R. RASK
- $230,0003 bd2 ba1.5k sqft100 Northwood Dr, Russellville, KY 42276For SaleMLS ID #RA20266373, Josh Keehan, Haley Auctions and Realty. RASK
- $189,9004 bd1 ba1.7k sqft618 Bonnie Dr, Russellville, KY 42276For SaleMLS ID #RA20265989, Aryn Prescott, Coldwell Banker Legacy Group. RASK
- $219,9003 bd2 ba1.3k sqft105 Hunters Cir, Russellville, KY 42276For SaleMLS ID #RA20265009, Cris Baker, Benchmark Realty, LLC. RASK
- $209,9003 bd2 ba1.5k sqft124 Cumberland Dr, Russellville, KY 42276For Sale
 MLS ID #3226139, Jessica Gossom. RealTracs MLS as distributed by MLS GRID
- $195,0002 bd2 ba1.2k sqft1703 Newtown Rd, Russellville, KY 42276For SaleMLS ID #RA20266246, Will Gregory, Haley Auctions and Realty. RASK
- $325,0004 bd3 ba3k sqft207 Highland Lick Rd, Russellville, KY 42276For SaleMLS ID #RA20264454, Carla E Anderson, Keller Williams First Choice R. RASK
