Charming Brick Home on Nearly an Acre in Russellville City Limits Welcome to this well-maintained 3-bedroom, 1.5-bath brick home located within the city limits of Russellville KY. Situated on a large 0.85-acre lot, this property offers the perfect blend of city convenience and spacious outdoor living. Features a functional layout with comfortable living. Property is currently a Rental Property and could be a great investment property. Current lease is good until the end of February 2027.
For sale
$259,900
145 Shelton Ln, Russellville, KY 42276
3beds
1,613sqft
:
Get pre-qualified$1,728/mo
Single Family Residence
Built in 1960
0.85 Acres Lot
$256,700 Zestimate®
$161/sqft
$-- HOA
What's special
Brick home
- 12 days |
- 47 |
- 1 |
Zillow last checked:
Listing updated:
Listed by:
Lisa Masson 270-847-3450,
Keller Williams First Choice R
Source: RASK,MLS#: RA20264528
Facts & features
Interior
Bedrooms & bathrooms
- Bedrooms: 3
- Bathrooms: 2
- Full bathrooms: 1
- Partial bathrooms: 1
- Main level bathrooms: 2
- Main level bedrooms: 3
Primary bedroom
- Level: Main
- Area: 175.54
- Dimensions: 11.11 x 15.8
Bedroom 2
- Level: Main
- Area: 118.77
- Dimensions: 10.7 x 11.1
Bedroom 3
- Level: Main
- Area: 128.52
- Dimensions: 10.8 x 11.9
Primary bathroom
- Level: Main
Bathroom
- Features: Tub/Shower Combo
Family room
- Level: Main
- Area: 298.92
- Dimensions: 14.1 x 21.2
Kitchen
- Features: Eat-in Kitchen, Bar
- Level: Main
- Area: 228.06
- Dimensions: 12.6 x 18.1
Heating
- Central, Natural Gas
Cooling
- Central Air, Central Electric
Appliances
- Included: Cooktop, Range/Oven, Electric Water Heater
- Laundry: Laundry Room
Features
- Ceiling Fan(s), Closet Light(s), Walls (Dry Wall), Walls (Paneling), Eat-in Kitchen
- Flooring: Carpet, Hardwood, Laminate
- Windows: Replacement Windows, Screens
- Basement: None,Crawl Space
- Number of fireplaces: 1
- Fireplace features: 1, Flue, Wood Burning
Interior area
- Total structure area: 1,613
- Total interior livable area: 1,613 sqft
Property
Parking
- Total spaces: 1
- Parking features: Attached Carport, Front Entry
- Has carport: Yes
- Covered spaces: 1
Accessibility
- Accessibility features: 1st Floor Bathroom, Level Drive, Level Lot, Accessible Approach with Ramp
Features
- Patio & porch: Covered Front Porch
- Exterior features: Concrete Walks, Lighting, Landscaping, Mature Trees, Outdoor Lighting
- Fencing: None
- Has view: Yes
- View description: Commercial View
- Body of water: None
Lot
- Size: 0.85 Acres
- Features: City Lot
Details
- Additional structures: Shed(s)
- Parcel number: 053010006301
Construction
Type & style
- Home type: SingleFamily
- Architectural style: Ranch
- Property subtype: Single Family Residence
Materials
- Brick, Brick/Siding
- Foundation: Block
- Roof: Dimensional,Shingle
Condition
- New Construction
- New construction: No
- Year built: 1960
Utilities & green energy
- Sewer: City, Public Sewer
- Water: City
- Utilities for property: Cable Available, Electricity Available, Garbage-Private, Internet Cable, Natural Gas
Community & HOA
Community
- Security: Smoke Detector(s)
- Subdivision: N/A
HOA
- Amenities included: None
Location
- Region: Russellville
Financial & listing details
- Price per square foot: $161/sqft
- Tax assessed value: $170,000
- Annual tax amount: $934
- Price range: $259.9K - $259.9K
- Date on market: 7/24/2026
- Road surface type: Asphalt
Estimated market value
$256,700
$244,000 - $270,000
$1,650/mo
Price history
| Date | Event | Price |
|---|---|---|
| 7/29/2026 | Listed for sale | $259,900+6.1%$161/sqft |
Source:  RASK #RA20264528 Report a problem RASK #RA20264528 Report a problem | ||
| 3/3/2026 | Listing removed | $245,000$152/sqft |
Source: RASK #RA20260356 Report a problem | ||
| 1/16/2026 | Listed for sale | $245,000+44.1%$152/sqft |
Source: RASK #RA20260356 Report a problem | ||
| 2/23/2025 | Listing removed | $1,300$1/sqft |
Source: Zillow Rentals Report a problem | ||
| 2/19/2025 | Listed for rent | $1,300$1/sqft |
Source: Zillow Rentals Report a problem | ||
| 5/9/2024 | Sold | $170,000-5.5%$105/sqft |
Source: RASK #RA20235134 Report a problem | ||
| 3/27/2024 | Pending sale | $179,900$112/sqft |
Source: RASK #RA20235134 Report a problem | ||
| 2/9/2024 | Price change | $179,900-2.8%$112/sqft |
Source: RASK #RA20235134 Report a problem | ||
| 11/3/2023 | Listed for sale | $185,000+219%$115/sqft |
Source: RASK #RA20235134 Report a problem | ||
| 10/4/2012 | Sold | $58,000$36/sqft |
Source: Public Record Report a problem | ||
Public tax history
| Year | Property taxes | Tax assessment |
|---|---|---|
| 2024 | $934 +14% | $170,000 +161.5% |
| 2023 | $819 | $65,000 |
| 2022 | $819 -1.6% | $65,000 |
| 2021 | $832 -2.8% | $65,000 |
| 2020 | $856 +0.1% | $65,000 |
| 2019 | $855 +0% | $65,000 |
| 2018 | $855 +1.8% | $65,000 |
| 2017 | $840 +2.6% | $65,000 |
| 2016 | $819 +185.5% | $65,000 +12.1% |
| 2015 | $287 | $58,000 |
| 2012 | $287 | $58,000 |
| 2011 | -- | $58,000 |
| 2010 | -- | $58,000 |
Find assessor info on the county website
Monthly payment
Est. payment
Payment breakdown
Explore the cost of this home by adjusting the details. Changes won't be saved.Climate risks
Neighborhood: 42276
Nearby schools
GreatSchools rating
- 3/10R E Stevenson Elementary SchoolGrades: K-5Distance: 1 mi
- 5/10Russellville Middle SchoolGrades: 6-8Distance: 1.1 mi
- 4/10Russellville Junior/Senior High SchoolGrades: 9-12Distance: 1.1 mi
Schools provided by the listing agent
- Elementary: Stevenson
- Middle: Russellville
- High: Russellville
Source: RASK. This data may not be complete. We recommend contacting the local school district to confirm school assignments for this home.
- $204,0003 bd2 ba1.4k sqft151 Shelton Ln, Russellville, KY 42276Sold

- $257,6004 bd3 ba2.1k sqft127 Shelton Ln, Russellville, KY 42276Off Market
- $160,06010 Acres0 Shelton Ln, Russellville, KY 42276Sold

- $391,2005 bd5 ba5.2k sqft191 Shelton Ln, Russellville, KY 42276Sold
- $264,9003 bd3 ba2.2k sqft451 Hopkinsville Rd, Russellville, KY 42276For Sale
- $182,7003 bd2 ba1.2k sqft898 Mimosa Ln, Russellville, KY 42276Off Market
- $179,5002 bd1 ba1.1k sqft902 Mimosa Ln, Russellville, KY 42276Off Market
- $218,3003 bd1 ba2k sqft117 Herndon St, Russellville, KY 42276Off Market
A local agent can set up tours, give advice and negotiate with sellers.
A local lender can help you make sure your offer is ready when you are.
Similar homes
- $264,9003 bd3 ba2.2k sqft451 Hopkinsville Rd, Russellville, KY 42276For Sale
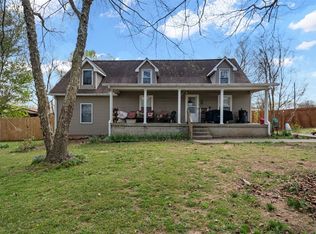
 MLS ID #RA20261773, Gabe D Graves, Keller Williams First Choice R. RASK
 - $229,9003 bd2 ba1.6k sqft424 Maple Ln, Russellville, KY 42276For Sale
 MLS ID #RA20263361, Lee L Ervin, Keller Williams First Choice R. RASK
 - $246,9004 bd2 ba2.2k sqft317 E 2nd St, Russellville, KY 42276For Sale
 MLS ID #RA20264689, Patricia Keen, Keller Williams First Choice R. RASK
 - $265,0003 bd2 ba2k sqft147 W 8th St, Russellville, KY 42276For Sale
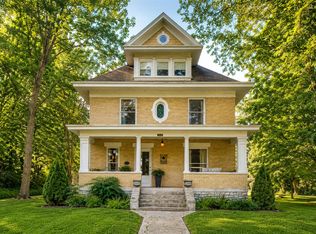 MLS ID #RA20262928, Crystal Cavanah, Keller Williams First Choice R. RASK
 - $229,9003 bd2 ba1.6k sqft707 Peveler Dr, Russellville, KY 42276For SaleMLS ID #RA20261750, Crystal Cavanah, Keller Williams First Choice R. RASK
- $264,9003 bd2 ba1.5k sqft101 Creekwood Dr, Russellville, KY 42276For SaleMLS ID #RA20264296, Carla E Anderson, Keller Williams First Choice R. RASK
- $224,9003 bd2 ba1.3k sqft512 Hopkinsville St, Russellville, KY 42276For SaleMLS ID #RA20262973, Lisa Masson, Keller Williams First Choice R. RASK
- $189,9003 bd2 ba1.3k sqft921 Oak Ln, Russellville, KY 42276For SaleMLS ID #RA20264422, Kristy J Miller, Keller Williams First Choice R. RASK
- $259,9003 bd2 ba1.3k sqft506 Hunters Cir, Russellville, KY 42276For SaleMLS ID #RA20261887, Alecia Lee, Coldwell Banker Legacy Group. RASK
- $220,0003 bd2 ba1.4k sqft716 W 7th St, Russellville, KY 42276For SaleMLS ID #RA20263811, Tracey Shifflett, Keller Williams First Choice R. RASK
- $229,9003 bd2 ba1.5k sqft124 Cumberland Dr, Russellville, KY 42276For Sale
 MLS ID #3226139, Jessica Gossom. RealTracs MLS as distributed by MLS GRID
 - $229,9003 bd2 ba1.5k sqft4702 Lewisburg Rd, Russellville, KY 42276For SaleMLS ID #RA20264385, Donna Baugh, Benchmark Realty, LLC. RASK
- $319,9003 bd3 ba2.2k sqft804 Hillview Dr, Russellville, KY 42276For SaleMLS ID #HK2602700, Ryan Main, HOMEPAGE REALTY. HKMLS
- $219,0003 bd2 ba1.5k sqft720 Peveler Dr, Russellville, KY 42276For SaleMLS ID #RA20260979, Connie Pearson, Whisler's Auction & Realty. RASK
- $259,9004 bd3 ba2.4k sqft2859 Morgantown Rd, Russellville, KY 42276For SaleMLS ID #RA20260787, Lisa Masson, Keller Williams First Choice R. RASK
- $320,0003 bd2 ba2.1k sqft204 E 10th St, Russellville, KY 42276For SaleMLS ID #RA20264363, Josh Keehan, Haley Auctions and Realty. RASK
- $269,5003 bd2 ba1.4k sqft924 Sunset Ln, Russellville, KY 42276New ConstructionMLS ID #RA20262511, Adam R Haley, Haley Auctions and Realty. RASK
- $319,9003 bd3 ba2k sqft127 Daleview Cir, Russellville, KY 42276For SaleMLS ID #RA20263797, Josh Keehan, Haley Auctions and Realty. RASK
- $205,0002 bd2 ba1.7k sqft102 N Oak St, Russellville, KY 42276For SaleMLS ID #RA20262823, Caleb Bruner, Haley Auctions and Realty. RASK
- $269,9003 bd2 ba1.5k sqft100 Head Ln, Russellville, KY 42276New ConstructionMLS ID #RA20263670, Caleb Bruner, Haley Auctions and Realty. RASK
