Welcome to 4702 Lewisburg Road in Russellville, KY! This charming 3-bedroom, 2-bath brick home has so much to offer and is the perfect place to call home. There’s a lot to love about this home! From the moment you step inside, you’ll be greeted by a warm, welcoming atmosphere that makes you feel right at home. Outside, you’ll love the fully fenced backyard featuring a covered patio that’s perfect for relaxing or entertaining, along with a storage shed for added convenience. Located just outside the city limits of Russellville, you’ll enjoy the peaceful country setting while still being just minutes from local shopping, dining, schools, and other amenities. This one checks all the boxes. Don’t miss your opportunity to make this adorable home yours—schedule your private showing today before it’s gone!
For sale
Price cut: $24.9K (9/23)
$195,000
4702 Lewisburg Rd, Russellville, KY 42276
3beds
1,545sqft
Single Family Residence
Built in 1976
0.46 Acres Lot
$191,700 Zestimate®
$126/sqft
$-- HOA
What's special
Storage shedCovered patioWarm welcoming atmosphereFully fenced backyard
- 68 days
- 526
- 37
Zillow last checked:
Listing updated:
Listed by:
Donna Baugh 270-893-8161,
Benchmark Realty, LLC
Source: RASK,MLS#: RA20264385
Facts & features
Interior
Bedrooms & bathrooms
- Bedrooms: 3
- Bathrooms: 2
- Full bathrooms: 2
- Main level bathrooms: 2
- Main level bedrooms: 3
Rooms
- Room types: Family Room
Primary bedroom
- Level: Main
- Area: 151.42
- Dimensions: 13.17 x 11.5
Bedroom 2
- Level: Main
- Area: 134.11
- Dimensions: 11.83 x 11.33
Bedroom 3
- Level: Main
- Area: 136.05
- Dimensions: 11.92 x 11.42
Primary bathroom
- Level: Main
- Area: 86.25
- Dimensions: 11.5 x 7.5
Bathroom
- Features: Double Vanity, Tub/Shower Combo
Dining room
- Level: Main
Family room
- Level: Main
Kitchen
- Features: Eat-in Kitchen, Solid Surface Counter Top
- Level: Main
Living room
- Level: Main
Heating
- Central, Electric
Cooling
- Central Air, Central Electric
Appliances
- Included: Dishwasher, Electric Range, Electric Water Heater
- Laundry: Laundry Room
Features
- Ceiling Fan(s), Eat-in Kitchen
- Flooring: Carpet, Tile, Vinyl
- Basement: None,Crawl Space
- Has fireplace: No
- Fireplace features: None
Interior area
- Total structure area: 1,545
- Total interior livable area: 1,545 sqft
Property
Parking
- Total spaces: 2
- Parking features: Attached Carport
- Carport spaces: 2
Accessibility
- Accessibility features: 1st Floor Bathroom
Features
- Patio & porch: Covered Deck, Covered Patio, Deck
- Exterior features: Lighting, Garden, Landscaping, Mature Trees, Outdoor Lighting
- Fencing: Perimeter,Back Yard
Lot
- Size: 0.46 Acres
- Features: County, Out of City Limits
Details
- Additional structures: Outbuilding, Storage
- Parcel number: 051020000600
Construction
Type & style
- Home type: SingleFamily
- Architectural style: Ranch
- Property subtype: Single Family Residence
Materials
- Brick/Siding
- Roof: Shingle
Condition
- Year built: 1976
Utilities & green energy
- Sewer: Septic Tank
- Water: County
Community & HOA
Community
- Subdivision: N/A
Location
- Region: Russellville
Financial & listing details
- Price per square foot: $126/sqft
- Tax assessed value: $179,900
- Annual tax amount: $1,584
- Price range: $195K - $195K
- Date on market: 7/22/2026
Estimated market value
$191,700
$182,000 - $201,000
$1,401/mo
Price history
| Date | Event | Price |
|---|---|---|
| 9/23/2026 | Price change | $195,000-11.3%$126/sqft |
Source:  RASK #RA20264385 Report a problem RASK #RA20264385 Report a problem | ||
| 8/29/2026 | Price change | $219,900-2.2%$142/sqft |
Source: RASK #RA20264385 Report a problem | ||
| 8/17/2026 | Price change | $224,900-2.2%$146/sqft |
Source: RASK #RA20264385 Report a problem | ||
| 7/22/2026 | Price change | $229,900+27.8%$149/sqft |
Source: RASK #RA20264385 Report a problem | ||
| 8/15/2022 | Pending sale | $179,900$116/sqft |
Source: RASK #RA20223682 Report a problem | ||
| 8/9/2022 | Listed for sale | $179,900+28.6%$116/sqft |
Source: RASK #RA20223682 Report a problem | ||
| 11/19/2020 | Sold | $139,900$91/sqft |
Source: Public Record Report a problem | ||
| 10/12/2020 | Pending sale | $139,900$91/sqft |
Source: Haley Auctions and Realty #20204019 Report a problem | ||
| 10/9/2020 | Listed for sale | $139,900+59.1%$91/sqft |
Source: Haley Auctions and Realty #20204019 Report a problem | ||
| 7/5/2018 | Sold | $87,915+99.8%$57/sqft |
Source: Public Record Report a problem | ||
| 8/25/2009 | Sold | $44,000$28/sqft |
Source: Public Record Report a problem | ||
Public tax history
| Year | Property taxes | Tax assessment |
|---|---|---|
| 2025 | $1,584 -0.8% | $179,900 |
| 2024 | $1,597 +26.6% | $179,900 |
| 2023 | $1,261 | $179,900 +28.6% |
| 2022 | $1,261 -0.3% | $139,900 |
| 2021 | $1,265 +56.7% | $139,900 +59.1% |
| 2020 | $807 +0.3% | $87,916 |
| 2019 | $805 +3.3% | $87,916 +2.2% |
| 2018 | $780 +1.5% | $86,000 |
| 2017 | $769 +1.1% | $86,000 |
| 2016 | $760 +65.4% | $86,000 +50.9% |
| 2015 | $460 | $57,000 |
| 2012 | $460 | $57,000 |
| 2011 | -- | $57,000 |
| 2010 | -- | $57,000 |
Find assessor info on the county website
Monthly payment
Est. payment
Payment breakdown
Explore the cost of this home by adjusting the details. Changes won't be saved.Climate risks
Neighborhood: 42276
Nearby schools
Schools provided by the listing agent
- Elementary: Lewisburg
- Middle: Lewisburg
- High: Logan County
Source: RASK. This data may not be complete. We recommend contacting the local school district to confirm school assignments for this home.
Similar homes
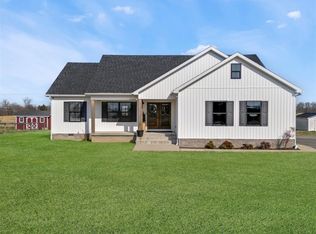
- $189,9003 bd1 ba1.1k sqft3559 Lewisburg Rd, Russellville, KY 42276For Sale

 MLS ID #RA20265207, Jennifer Smotherman, Haley Auctions and Realty. RASK
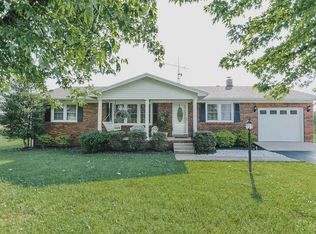
 - $169,0003 bd2 ba1.2k sqft2237 Morgantown Rd, Russellville, KY 42276For Sale
 MLS ID #RA20265546, Blake Wood, Haley Auctions and Realty. RASK
 - $185,5002 bd2 ba1.7k sqft102 N Oak St, Russellville, KY 42276For Sale
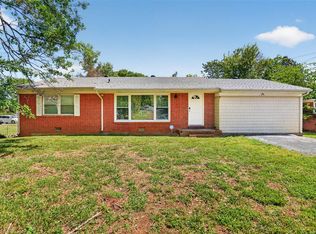 MLS ID #RA20262823, Caleb Bruner, Haley Auctions and Realty. RASK
 - $174,9004 bd2 ba1.5k sqft150 Markham Ln, Russellville, KY 42276For Sale
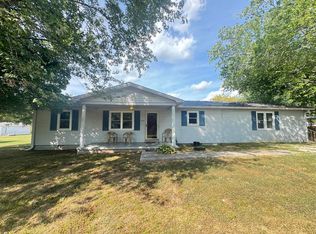 MLS ID #RA20265464, Lisa Masson, Keller Williams First Choice R. RASK
 - $234,9002 bd2 ba1k sqft3400 Lewisburg Rd, Russellville, KY 42276For SaleMLS ID #RA20265752, Austin A Bagby, Haley Auctions and Realty. RASK
- $214,9003 bd2 ba1.5k sqft124 Cumberland Dr, Russellville, KY 42276For Sale
 MLS ID #3226139, Jessica Gossom. RealTracs MLS as distributed by MLS GRID
 - $199,9994 bd2 ba1.9k sqft1214 W 9th St, Russellville, KY 42276For SaleMLS ID #RA20252568, Lisa Masson, Keller Williams First Choice R. RASK
- $229,9003 bd2 ba1.3k sqft105 Hunters Cir, Russellville, KY 42276For SaleMLS ID #RA20265009, Cris Baker, Benchmark Realty, LLC. RASK
- $224,9003 bd2 ba1.6k sqft424 Maple Ln, Russellville, KY 42276For SaleMLS ID #RA20263361, Lee L Ervin, Keller Williams First Choice R. RASK
- $169,9005 bd2 ba1.9k sqft112 Hunters Cir, Russellville, KY 42276For SaleMLS ID #RA20255472, Lisa Masson, Keller Williams First Choice R. RASK
- $164,9003 bd2 ba2.2k sqft749 N Main St, Russellville, KY 42276For SaleMLS ID #RA20263322, Amber Johns, Benchmark Realty, LLC. RASK
- $219,9003 bd2 ba1.3k sqft512 Hopkinsville St, Russellville, KY 42276For SaleMLS ID #RA20262973, Lisa Masson, Keller Williams First Choice R. RASK
- $229,9003 bd2 ba1.6k sqft707 Peveler Dr, Russellville, KY 42276For SaleMLS ID #RA20261750, Crystal Cavanah, Keller Williams First Choice R. RASK
- $214,9003 bd2 ba1.5k sqft124 Cumberland Cir, Russellville, KY 42276For SaleMLS ID #RA20262658, Dewayne Whittaker, Whitz's Realty & Auction. RASK
- $222,9003 bd2 ba1.3k sqft1064 N Main St, Russellville, KY 42276For SaleMLS ID #RA20264925, Mark A Douglas, Coldwell Banker Legacy Group. RASK
- $239,0004 bd2 ba1.8k sqft1501 Orndorff Mill St, Russellville, KY 42276For SaleMLS ID #RA20265473, Jessica Gossom, Whitz's Realty & Auction. RASK
- $259,9003 bd2 ba1.6k sqft145 Shelton Ln, Russellville, KY 42276For SaleMLS ID #RA20264528, Lisa Masson, Keller Williams First Choice R. RASK
- $249,9003 bd2 ba1.4k sqft333 Karla Cir, Russellville, KY 42276For SaleMLS ID #RA20264959, Jennifer Smotherman, Haley Auctions and Realty. RASK
- $196,9992 bd2 ba1.2k sqft662 E 4th St, Russellville, KY 42276For SaleMLS ID #RA20260029, Lisa Masson, Keller Williams First Choice R. RASK
- $249,9003 bd2 ba1.3k sqft506 Hunters Cir, Russellville, KY 42276For SaleMLS ID #RA20261887, Alecia Lee, Coldwell Banker Legacy Group. RASK
