This home is a great opportunity for first-time home buyers or investors looking for space and potential. The property features large rooms with plenty of space to personalize. Outside, you’ll find a big lot with a storage shed, giving you extra room for tools, hobbies, storage, or outdoor projects. With its spacious layout and generous lot, this property has a lot to offer whether you’re looking for a place to call home or an investment with potential.
For sale
$169,000
2237 Morgantown Rd, Russellville, KY 42276
3beds
1,238sqft
Single Family Residence
Built in 1979
1.53 Acres Lot
$163,500 Zestimate®
$137/sqft
$-- HOA
What's special
Storage shedSpacious layoutBig lotGenerous lot
- 17 days
- 1,182
- 124
Likely to sell faster than
Zillow last checked:
Listing updated:
Listed by:
Blake Wood 270-893-5915,
Haley Auctions and Realty
Source: RASK,MLS#: RA20265546
Facts & features
Interior
Bedrooms & bathrooms
- Bedrooms: 3
- Bathrooms: 2
- Full bathrooms: 1
- Partial bathrooms: 1
- Main level bathrooms: 2
- Main level bedrooms: 3
Rooms
- Room types: Attic
Primary bedroom
- Level: Main
- Area: 135.13
- Dimensions: 11.5 x 11.75
Bedroom 2
- Level: Main
- Area: 128.78
- Dimensions: 12.67 x 10.17
Bedroom 3
- Level: Main
- Area: 138.28
- Dimensions: 12.67 x 10.92
Primary bathroom
- Level: Main
- Area: 49.38
- Dimensions: 7.5 x 6.58
Bathroom
- Features: Tub/Shower Combo
Dining room
- Level: Main
- Area: 116.32
- Dimensions: 10.42 x 11.17
Family room
- Level: Main
- Area: 135.13
- Dimensions: 11.5 x 11.75
Kitchen
- Features: Eat-in Kitchen
- Level: Main
- Area: 44.71
- Dimensions: 7.25 x 6.17
Living room
- Level: Main
- Area: 208.56
- Dimensions: 17.75 x 11.75
Heating
- Baseboard, Ceiling, Wall(s), Electric
Cooling
- Window Unit(s)
Appliances
- Included: Electric Range, Refrigerator, Self Cleaning Oven, Dryer, Washer, Electric Water Heater
- Laundry: Laundry Closet
Features
- Ceiling Fan(s), Walls (Dry Wall), Eat-in Kitchen
- Flooring: Carpet, Laminate, Vinyl
- Doors: Storm Door(s)
- Windows: Metal Frame, Storm Window(s), Blinds
- Basement: None,Crawl Space
- Attic: Access Only
- Has fireplace: No
- Fireplace features: None
Interior area
- Total structure area: 1,238
- Total interior livable area: 1,238 sqft
Property
Parking
- Parking features: None
Accessibility
- Accessibility features: 1st Floor Bathroom, Level Drive, Level Lot, Low Pile Carpet, Accessible Entrance, Accessible Approach with Ramp
Features
- Patio & porch: Covered Front Porch
- Exterior features: Concrete Walks, Lighting, Garden, Mature Trees
- Fencing: None
- Body of water: None
Lot
- Size: 1.53 Acres
- Features: Level, County, Out of City Limits
Details
- Additional structures: Outbuilding, Shed(s)
- Parcel number: 081000001419
Construction
Type & style
- Home type: SingleFamily
- Architectural style: Ranch
- Property subtype: Single Family Residence
Materials
- Brick
- Roof: Shingle
Condition
- New Construction
- New construction: No
- Year built: 1979
Utilities & green energy
- Sewer: Other
- Water: County
- Utilities for property: Cable Available, Cable Connected, Electricity Available, Garbage-Public, Satellite Dish, Phone Available
Community & HOA
Community
- Subdivision: N/A
HOA
- Amenities included: None
Location
- Region: Russellville
Financial & listing details
- Price per square foot: $137/sqft
- Tax assessed value: $64,500
- Annual tax amount: $136
- Price range: $169K - $169K
- Date on market: 9/11/2026
- Road surface type: Gravel
Estimated market value
$163,500
$155,000 - $172,000
$1,251/mo
Price history
| Date | Event | Price |
|---|---|---|
| 9/11/2026 | Listed for sale | $169,000$137/sqft |
Source:  RASK #RA20265546 Report a problem RASK #RA20265546 Report a problem | ||
Public tax history
| Year | Property taxes | Tax assessment |
|---|---|---|
| 2025 | $136 -15.8% | $64,500 |
| 2024 | $161 -25.6% | $64,500 |
| 2023 | $216 | $64,500 |
| 2022 | $216 -0.3% | $64,500 |
| 2021 | $217 +50.6% | $64,500 +17.3% |
| 2020 | $144 +0.3% | $55,000 |
| 2019 | $144 -8.9% | $55,000 |
| 2018 | $158 +1.4% | $55,000 |
| 2017 | $156 +188.3% | $55,000 +27.9% |
| 2016 | $54 -25.7% | $43,000 |
| 2015 | $73 | $43,000 |
| 2012 | $73 | $43,000 |
| 2011 | -- | $43,000 |
| 2010 | -- | $43,000 |
Find assessor info on the county website
Monthly payment
Est. payment
Payment breakdown
Explore the cost of this home by adjusting the details. Changes won't be saved.Climate risks
Neighborhood: 42276
Nearby schools
Schools provided by the listing agent
- Elementary: Chandlers
- Middle: Chandlers
- High: Logan County
Source: RASK. This data may not be complete. We recommend contacting the local school district to confirm school assignments for this home.
- $165,8003 bd1 ba1.4k sqft2177 Morgantown Rd, Russellville, KY 42276Off Market
- $189,3003 bd2 ba1.3k sqft2197 Morgantown Rd, Russellville, KY 42276Off Market
- $167,0002 bd2 ba1.1k sqft2170 Morgantown Rd, Russellville, KY 42276Off Market
- $10,000-- bd-- ba-- sqft2170 Morgantown Rd, Russellville, KY 42276Off Market
Similar homes
- $189,9003 bd1 ba1.1k sqft3559 Lewisburg Rd, Russellville, KY 42276For Sale

 MLS ID #RA20265207, Jennifer Smotherman, Haley Auctions and Realty. RASK
 - $174,9004 bd2 ba1.5k sqft150 Markham Ln, Russellville, KY 42276For Sale
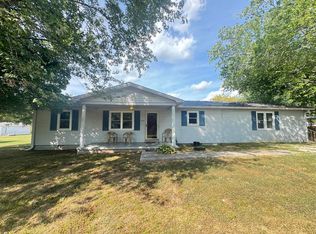 MLS ID #RA20265464, Lisa Masson, Keller Williams First Choice R. RASK
 - $168,9003 bd1 ba1.3k sqft108 Clinton St, Russellville, KY 42276For Sale
 MLS ID #RA20265175, Patricia Keen, Keller Williams First Choice R. RASK
 - $195,0003 bd2 ba1.5k sqft4702 Lewisburg Rd, Russellville, KY 42276For Sale
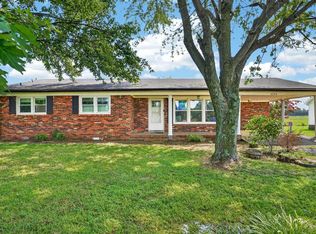 MLS ID #RA20264385, Donna Baugh, Benchmark Realty, LLC. RASK
 - $185,5002 bd2 ba1.7k sqft102 N Oak St, Russellville, KY 42276For SaleMLS ID #RA20262823, Caleb Bruner, Haley Auctions and Realty. RASK
- $169,9003 bd1 ba1.2k sqft1850 Dennis Corinth Rd, Auburn, KY 42206For SaleMLS ID #RA20265367, Cynthia Lengerich, Trueblood Real Estate KY LLC. RASK
- $249,9003 bd2 ba1.4k sqft333 Karla Cir, Russellville, KY 42276For SaleMLS ID #RA20264959, Jennifer Smotherman, Haley Auctions and Realty. RASK
- $129,9003 bd2 ba927 sqft112 Clinton St, Russellville, KY 42276For SaleMLS ID #RA20264947, Jessica Gossom, Whitz's Realty & Auction. RASK
- $158,9993 bd1 ba1.1k sqft291 Highland Lick Rd, Russellville, KY 42276For SaleMLS ID #RA20260028, Lisa Masson, Keller Williams First Choice R. RASK
- $122,9002 bd1 ba1k sqft901 N Main St, Russellville, KY 42276For SaleMLS ID #RA20264905, Austin A Bagby, Haley Auctions and Realty. RASK
- $196,9992 bd2 ba1.2k sqft662 E 4th St, Russellville, KY 42276For SaleMLS ID #RA20260029, Lisa Masson, Keller Williams First Choice R. RASK
- $214,9003 bd2 ba1.5k sqft124 Cumberland Dr, Russellville, KY 42276For Sale
 MLS ID #3226139, Jessica Gossom. RealTracs MLS as distributed by MLS GRID
 - $239,0004 bd2 ba1.8k sqft1501 Orndorff Mill St, Russellville, KY 42276For SaleMLS ID #RA20265473, Jessica Gossom, Whitz's Realty & Auction. RASK
- $219,9003 bd2 ba1.3k sqft512 Hopkinsville St, Russellville, KY 42276For SaleMLS ID #RA20262973, Lisa Masson, Keller Williams First Choice R. RASK
- $234,9002 bd2 ba1k sqft3400 Lewisburg Rd, Russellville, KY 42276For SaleMLS ID #RA20265752, Austin A Bagby, Haley Auctions and Realty. RASK
- $229,9003 bd2 ba1.6k sqft707 Peveler Dr, Russellville, KY 42276For SaleMLS ID #RA20261750, Crystal Cavanah, Keller Williams First Choice R. RASK
- $175,0003 bd1 ba1.3k sqft158 Stacker St, Lewisburg, KY 42256For SaleMLS ID #RA20265586, Daniel Ward, Coldwell Banker Legacy Group. RASK
- $229,9003 bd2 ba1.3k sqft105 Hunters Cir, Russellville, KY 42276For SaleMLS ID #RA20265009, Cris Baker, Benchmark Realty, LLC. RASK
- $134,9004 bd2 ba1.6k sqft5531 Franklin Rd, Russellville, KY 42276For SaleMLS ID #RA20264128, Carla E Anderson, Keller Williams First Choice R. RASK
