Welcome home to this beautifully updated 3-bedroom, 2-bath property featuring extensive improvements inside and out! Major updates include completely new plumbing, including the main water line to the street, all-new electrical, and an upgraded 200-amp electrical service. Enjoy added comfort and efficiency with R-13 wall insulation, R-38 attic insulation, and a new HVAC system. Additional improvements include new windows, new gutters and downspouts, a new asphalt driveway, and new subflooring in approximately 40% of the home. Inside, you'll love the fresh interior paint and brand-new 30-mil LVT flooring throughout. The kitchen features new stainless steel appliances that remain with the home, making this space ready for your everyday needs. The primary bedroom offers a private en-suite bathroom with a walk-in shower and closet, while the second full bathroom features a metal bathtub with a tile surround and shower. Fresh exterior paint, new landscaping, and a fenced backyard add to the home's curb appeal and outdoor enjoyment. Conveniently located near downtown Russellville, this home offers easy access to local shops, dining, and everyday amenities, with larger nearby cities providing even more options for shopping, restaurants, and entertainment. With extensive updates to major systems, fresh finishes, and inviting outdoor spaces, this home is ready for its next owner to move in and make it their own.
For sale
$210,000
123 Emerson Bypass Rd, Russellville, KY 42276
3beds
1,350sqft
Single Family Residence
Built in 1995
0.37 Acres Lot
$205,600 Zestimate®
$156/sqft
$-- HOA
What's special
New windowsNew landscapingFresh interior paintFresh exterior paintNew asphalt drivewayNew hvac systemNew gutters and downspouts
- 6 days
- 273
- 39
Likely to sell faster than
Zillow last checked:
Listing updated:
Listed by:
Tracey Shifflett 270-847-5837,
Keller Williams First Choice R
Source: RASK,MLS#: RA20266321
Facts & features
Interior
Bedrooms & bathrooms
- Bedrooms: 3
- Bathrooms: 2
- Full bathrooms: 2
- Main level bathrooms: 2
- Main level bedrooms: 3
Primary bedroom
- Level: Main
- Area: 210.98
- Dimensions: 13.7 x 15.4
Bedroom 2
- Level: Main
- Area: 145.8
- Dimensions: 10.8 x 13.5
Bedroom 3
- Level: Main
- Area: 150.96
- Dimensions: 13.6 x 11.1
Primary bathroom
- Level: Main
- Area: 59.52
- Dimensions: 6.4 x 9.3
Bathroom
- Features: Granite Counters, Separate Shower, Walk-In Closet(s)
Kitchen
- Features: Eat-in Kitchen, Granite Counters
- Level: Main
- Area: 140.14
- Dimensions: 14.3 x 9.8
Living room
- Level: Main
- Area: 145.8
- Dimensions: 10.8 x 13.5
Heating
- Central, Electric
Cooling
- Central Air, Central Electric
Appliances
- Included: Dishwasher, Microwave, Range/Oven, Electric Range, Refrigerator, Self Cleaning Oven, Smooth Top Range, Electric Water Heater
- Laundry: Laundry Room
Features
- Closet Light(s), Walk-In Closet(s), Walls (Dry Wall), Eat-in Kitchen, Formal Dining Room
- Flooring: Tile
- Windows: Replacement Windows, Thermo Pane Windows, Tilt
- Basement: None
- Attic: Storage
- Has fireplace: No
- Fireplace features: None
Interior area
- Total structure area: 1,350
- Total interior livable area: 1,350 sqft
Property
Parking
- Total spaces: 1
- Parking features: Attached Carport
- Carport spaces: 1
- Has uncovered spaces: Yes
Accessibility
- Accessibility features: 1st Floor Bathroom, Level Lot
Features
- Patio & porch: Covered Front Porch, Porch
- Exterior features: Lighting, Landscaping, Outdoor Lighting
- Fencing: Back Yard,Privacy
- Body of water: None
Lot
- Size: 0.37 Acres
- Features: Level, City Lot
Details
- Parcel number: 053010002701
Construction
Type & style
- Home type: SingleFamily
- Architectural style: Ranch
- Property subtype: Single Family Residence
Materials
- Brick
- Foundation: Brick/Mortar
- Roof: Dimensional,Shingle
Condition
- New Construction
- New construction: No
- Year built: 1995
Utilities & green energy
- Sewer: City
- Water: City, Public
- Utilities for property: Electricity Available, Garbage-Public, Internet DSL, Sewer Available
Community & HOA
Community
- Security: Smoke Detector(s)
- Subdivision: N/A
HOA
- Amenities included: None
Location
- Region: Russellville
Financial & listing details
- Price per square foot: $156/sqft
- Tax assessed value: $36,200
- Price range: $210K - $210K
- Date on market: 10/23/2026
Estimated market value
$205,600
$195,000 - $216,000
$1,356/mo
Price history
| Date | Event | Price |
|---|---|---|
| 10/29/2026 | Listed for sale | $210,000$156/sqft |
Source:  RASK #RA20266321 Report a problem | ||
| 10/28/2026 | Listed for rent | $1,500$1/sqft |
Source: RASK #RA20266426 Report a problem | ||
| 10/28/2026 | Pending sale | $210,000$156/sqft |
Source: RASK #RA20266321 Report a problem | ||
| 10/23/2026 | Listed for sale | $210,000+394.1%$156/sqft |
Source: RASK #RA20266321 Report a problem | ||
| 6/5/2026 | Sold | $42,500-34.6%$31/sqft |
Source: RASK #RA20263008 Report a problem | ||
| 6/1/2026 | Pending sale | $65,000$48/sqft |
Source: RASK #RA20263008 Report a problem | ||
| 5/28/2026 | Price change | $65,000-13.3%$48/sqft |
Source: RASK #RA20263008 Report a problem | ||
| 5/22/2026 | Listed for sale | $75,000$56/sqft |
Source: RASK #RA20263008 Report a problem | ||
Public tax history
| Year | Property taxes | Tax assessment |
|---|---|---|
| 2025 | -- | $36,200 |
| 2024 | -- | $36,200 +13.1% |
| 2023 | $403 | $32,000 |
| 2022 | $403 -1.6% | $32,000 |
| 2021 | $410 -2.8% | $32,000 |
| 2020 | $422 +0.1% | $32,000 |
| 2019 | $421 +0% | $32,000 |
| 2018 | $421 +1.8% | $32,000 |
| 2017 | $414 +2.6% | $32,000 |
| 2016 | $403 +14.3% | $32,000 +8.5% |
| 2015 | $353 | $29,500 |
| 2012 | $353 | $29,500 |
| 2011 | -- | $29,500 |
| 2010 | -- | $29,500 |
Find assessor info on the county website
Monthly payment
Est. payment
Payment breakdown
Explore the cost of this home by adjusting the details. Changes won't be saved.Climate risks
Neighborhood: 42276
Nearby schools
Schools provided by the listing agent
- Elementary: Stevenson
- Middle: Russellville
- High: Russellville
Source: RASK. This data may not be complete. We recommend contacting the local school district to confirm school assignments for this home.
- $460,400-- bd-- ba1.3k sqftEmerson By Pass, Russellville, KY 42276Off Market
- $8,000-- bd-- ba-- sqftEmerson By Pass, Russellville, KY 42276Off Market
- $268,4003 bd2 ba-- sqft127 Emerson Bypass Rd #B, Russellville, KY 42276Off Market

- $205,0006 bd4 ba2.3k sqft127 Emerson Bypass Rd, Russellville, KY 42276Sold

Similar homes
- $234,9003 bd2 ba1.5k sqft107 Circle Dr, Russellville, KY 42276For Sale
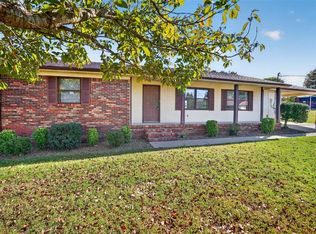
 MLS ID #RA20266306, Crystal Cavanah, Keller Williams First Choice R. RASK
- $214,9003 bd2 ba1.5k sqft124 Cumberland Dr, Russellville, KY 42276For Sale

 MLS ID #3226139, Jessica Gossom. RealTracs MLS as distributed by MLS GRID
- $195,0002 bd2 ba1.2k sqft1703 Newtown Rd, Russellville, KY 42276For Sale
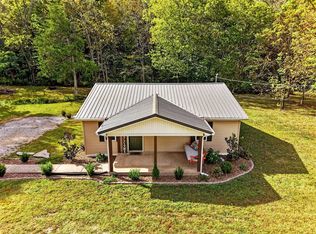 MLS ID #RA20266246, Will Gregory, Haley Auctions and Realty. RASK
- $230,0003 bd2 ba1.5k sqft100 Northwood Dr, Russellville, KY 42276For Sale
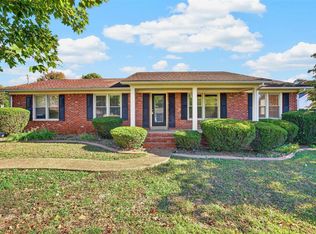 MLS ID #RA20266373, Josh Keehan, Haley Auctions and Realty. RASK
- $184,5003 bd1 ba2k sqft812 W 9th St, Russellville, KY 42276For SaleMLS ID #RA20266307, Cindy Taylor, Haley Auctions and Realty. RASK
- $219,9003 bd2 ba1.3k sqft512 Hopkinsville St, Russellville, KY 42276For SaleMLS ID #RA20262973, Lisa Masson, Keller Williams First Choice R. RASK
- $222,9003 bd2 ba1.3k sqft105 Hunters Cir, Russellville, KY 42276For SaleMLS ID #RA20265009, Cris Baker, Benchmark Realty, LLC. RASK
- $224,9003 bd2 ba1.6k sqft424 Maple Ln, Russellville, KY 42276For SaleMLS ID #RA20263361, Lee L Ervin, Keller Williams First Choice R. RASK
- $223,9003 bd2 ba1.6k sqft707 Peveler Dr, Russellville, KY 42276For SaleMLS ID #RA20261750, Crystal Cavanah, Keller Williams First Choice R. RASK
- $189,9003 bd1 ba1.1k sqft3559 Lewisburg Rd, Russellville, KY 42276For SaleMLS ID #RA20265207, Jennifer Smotherman, Haley Auctions and Realty. RASK
- $199,9994 bd2 ba1.9k sqft1214 W 9th St, Russellville, KY 42276For SaleMLS ID #RA20252568, Lisa Masson, Keller Williams First Choice R. RASK
- $214,9003 bd2 ba1.3k sqft106 Garland Way, Russellville, KY 42276For SaleMLS ID #RA20265665, Darrell Lewis, DIYFlatFee.com. RASK
- $189,9004 bd1 ba1.7k sqft618 Bonnie Dr, Russellville, KY 42276For SaleMLS ID #RA20265989, Aryn Prescott, Coldwell Banker Legacy Group. RASK
- $185,5002 bd2 ba1.7k sqft102 N Oak St, Russellville, KY 42276For SaleMLS ID #RA20262823, Caleb Bruner, Haley Auctions and Realty. RASK
- $214,9003 bd2 ba1.5k sqft124 Cumberland Cir, Russellville, KY 42276For SaleMLS ID #RA20262658, Dewayne Whittaker, Whitz's Realty & Auction. RASK
- $239,0004 bd2 ba1.8k sqft1501 Orndorff Mill St, Russellville, KY 42276For SaleMLS ID #RA20265473, Jessica Gossom, Whitz's Realty & Auction. RASK
- $196,9992 bd2 ba1.2k sqft662 E 4th St, Russellville, KY 42276For SaleMLS ID #RA20260029, Lisa Masson, Keller Williams First Choice R. RASK
- $259,9003 bd2 ba1.6k sqft145 Shelton Ln, Russellville, KY 42276For SaleMLS ID #RA20264528, Lisa Masson, Keller Williams First Choice R. RASK
- $158,9993 bd1 ba1.1k sqft291 Highland Lick Rd, Russellville, KY 42276For SaleMLS ID #RA20260028, Lisa Masson, Keller Williams First Choice R. RASK
