Like new 3BR 2BA home on a little over an acre! The primary bedroom has a roomy walk in closet and the primary bath has a double vanity. The 2 other bedrooms have nice sized double closets. The owners have added a nifty cup washer to the kitchen sink and all kitchen appliances stay with the home. The owners have added smart home features like Kasa lights, Eufy door and Govee outdoor lights. Outside there is a convenient patio and a rasberry bush for fresh rasberries. Have pets, want chickens or want to put up a building? The huge back yard has plenty of space for whatever you have dreamed of. Call to set an appointment to see this move in ready home!
For sale
Price cut: $4.9K (10/10)
$224,900
105 Hunters Cir, Russellville, KY 42276
3beds
1,320sqft
Single Family Residence
Built in 2022
1.01 Acres Lot
$223,600 Zestimate®
$170/sqft
$-- HOA
What's special
Convenient patio
- 59 days
- 350
- 44
Zillow last checked:
Listing updated:
Listed by:
Cris Baker 270-202-5507,
Benchmark Realty, LLC
Source: RASK,MLS#: RA20265009
Facts & features
Interior
Bedrooms & bathrooms
- Bedrooms: 3
- Bathrooms: 2
- Full bathrooms: 2
- Main level bathrooms: 2
- Main level bedrooms: 3
Primary bedroom
- Level: Main
- Area: 182
- Dimensions: 14 x 13
Bedroom 2
- Level: Main
- Area: 143.44
- Dimensions: 12.75 x 11.25
Bedroom 3
- Level: Main
- Area: 143.44
- Dimensions: 12.75 x 11.25
Primary bathroom
- Level: Main
- Area: 66
- Dimensions: 11 x 6
Bathroom
- Features: Double Vanity, Tub/Shower Combo
Kitchen
- Features: Bar
- Level: Main
- Area: 264
- Dimensions: 22 x 12
Living room
- Level: Main
- Area: 261.25
- Dimensions: 17.42 x 15
Heating
- Heat Pump, Electric
Cooling
- Central Air
Appliances
- Included: Dishwasher, Microwave, Range/Oven, Refrigerator, Electric Water Heater
- Laundry: Laundry Room
Features
- Ceiling Fan(s), Closet Light(s), Split Bedroom Floor Plan, Vaulted Ceiling(s), Walk-In Closet(s), Walls (Dry Wall), Kitchen/Dining Combo
- Flooring: Vinyl
- Doors: Insulated Doors
- Windows: Thermo Pane Windows, Window Treatments
- Basement: None,Crawl Space
- Has fireplace: No
- Fireplace features: None
Interior area
- Total structure area: 1,320
- Total interior livable area: 1,320 sqft
Property
Parking
- Parking features: None
Accessibility
- Accessibility features: 1st Floor Bathroom, Level Lot
Features
- Patio & porch: Covered Front Porch, Patio
- Exterior features: Concrete Walks, Lighting
- Fencing: None
- Body of water: None
Lot
- Size: 1.01 Acres
- Features: Out of City Limits
Details
- Parcel number: 000
Construction
Type & style
- Home type: SingleFamily
- Architectural style: Ranch
- Property subtype: Single Family Residence
Materials
- Vinyl Siding
- Roof: Shingle
Condition
- Year built: 2022
Utilities & green energy
- Sewer: Septic System
- Water: County
Community & HOA
Community
- Security: Smoke Detector(s)
- Subdivision: Hunters Ridge Estates
HOA
- Amenities included: None
Location
- Region: Russellville
Financial & listing details
- Price per square foot: $170/sqft
- Tax assessed value: $214,900
- Annual tax amount: $1,892
- Price range: $224.9K - $224.9K
- Date on market: 8/18/2026
- Road surface type: Gravel
Estimated market value
$223,600
$212,000 - $235,000
$1,528/mo
Price history
| Date | Event | Price |
|---|---|---|
| 10/10/2026 | Price change | $224,900-2.1%$170/sqft |
Source:  RASK #RA20265009 Report a problem RASK #RA20265009 Report a problem | ||
| 10/2/2026 | Price change | $229,8000%$174/sqft |
Source: RASK #RA20265009 Report a problem | ||
| 8/19/2026 | Listed for sale | $229,900+7%$174/sqft |
Source: RASK #RA20265009 Report a problem | ||
| 5/24/2022 | Pending sale | $214,900$163/sqft |
Source: RASK #RA20222042 Report a problem | ||
| 5/16/2022 | Listed for sale | $214,900$163/sqft |
Source: RASK #RA20222042 Report a problem | ||
Public tax history
| Year | Property taxes | Tax assessment |
|---|---|---|
| 2025 | $1,892 -0.8% | $214,900 |
| 2024 | $1,907 | $214,900 |
| 2023 | -- | $214,900 |
Find assessor info on the county website
Monthly payment
Est. payment
Payment breakdown
Explore the cost of this home by adjusting the details. Changes won't be saved.Climate risks
Neighborhood: 42276
Nearby schools
Schools provided by the listing agent
- Elementary: Olmstead
- Middle: Olmstead
- High: Logan County
Source: RASK. This data may not be complete. We recommend contacting the local school district to confirm school assignments for this home.
Similar homes
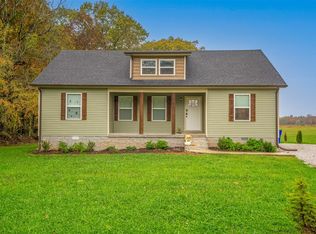
- $249,9993 bd2 ba1.3k sqft506 Hunters Cir, Russellville, KY 42276For Sale
 MLS ID #RA20261887, Alecia Lee, Coldwell Banker Legacy Group. RASK
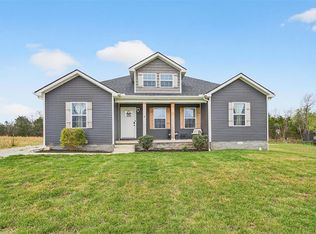
 - $217,9003 bd2 ba1.3k sqft1064 N Main St, Russellville, KY 42276For Sale
 MLS ID #RA20264925, Mark A Douglas, Coldwell Banker Legacy Group. RASK
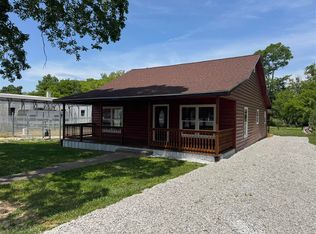
 - $219,9003 bd2 ba1.3k sqft512 Hopkinsville St, Russellville, KY 42276For Sale
 MLS ID #RA20262973, Lisa Masson, Keller Williams First Choice R. RASK
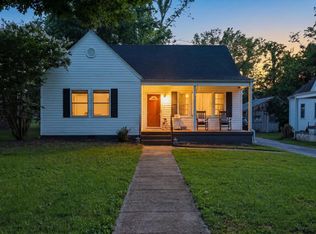
 - $224,9003 bd2 ba1.6k sqft424 Maple Ln, Russellville, KY 42276For Sale
 MLS ID #RA20263361, Lee L Ervin, Keller Williams First Choice R. RASK
 - $229,9003 bd2 ba1.6k sqft707 Peveler Dr, Russellville, KY 42276For SaleMLS ID #RA20261750, Crystal Cavanah, Keller Williams First Choice R. RASK
- $214,9003 bd2 ba1.5k sqft124 Cumberland Dr, Russellville, KY 42276For Sale
 MLS ID #3226139, Jessica Gossom. RealTracs MLS as distributed by MLS GRID
 - $174,9004 bd2 ba1.5k sqft150 Markham Ln, Russellville, KY 42276For SaleMLS ID #RA20265464, Lisa Masson, Keller Williams First Choice R. RASK
- $234,9002 bd2 ba1k sqft3400 Lewisburg Rd, Russellville, KY 42276For SaleMLS ID #RA20265752, Austin A Bagby, Haley Auctions and Realty. RASK
- $249,9003 bd2 ba1.4k sqft333 Karla Cir, Russellville, KY 42276For SaleMLS ID #RA20264959, Jennifer Smotherman, Haley Auctions and Realty. RASK
- $239,0004 bd2 ba1.8k sqft1501 Orndorff Mill St, Russellville, KY 42276For SaleMLS ID #RA20265473, Jessica Gossom, Whitz's Realty & Auction. RASK
- $189,9003 bd1 ba1.1k sqft3559 Lewisburg Rd, Russellville, KY 42276For SaleMLS ID #RA20265207, Jennifer Smotherman, Haley Auctions and Realty. RASK
- $259,9003 bd2 ba1.6k sqft145 Shelton Ln, Russellville, KY 42276For SaleMLS ID #RA20264528, Lisa Masson, Keller Williams First Choice R. RASK
- $195,0004 bd1 ba1.7k sqft618 Bonnie Dr, Russellville, KY 42276For SaleMLS ID #RA20265989, Aryn Prescott, Coldwell Banker Legacy Group. RASK
- $159,9005 bd2 ba1.9k sqft112 Hunters Cir, Russellville, KY 42276For SaleMLS ID #RA20255472, Lisa Masson, Keller Williams First Choice R. RASK
- $199,9994 bd2 ba1.9k sqft1214 W 9th St, Russellville, KY 42276For SaleMLS ID #RA20252568, Lisa Masson, Keller Williams First Choice R. RASK
- $214,9003 bd2 ba1.3k sqft106 Garland Way, Russellville, KY 42276For SaleMLS ID #RA20265665, Darrell Lewis, DIYFlatFee.com. RASK
- $214,9003 bd2 ba1.5k sqft124 Cumberland Cir, Russellville, KY 42276For SaleMLS ID #RA20262658, Dewayne Whittaker, Whitz's Realty & Auction. RASK
- $185,5002 bd2 ba1.7k sqft102 N Oak St, Russellville, KY 42276For SaleMLS ID #RA20262823, Caleb Bruner, Haley Auctions and Realty. RASK
- $196,9992 bd2 ba1.2k sqft662 E 4th St, Russellville, KY 42276For SaleMLS ID #RA20260029, Lisa Masson, Keller Williams First Choice R. RASK
- $159,0003 bd2 ba1.2k sqft2237 Morgantown Rd, Russellville, KY 42276For SaleMLS ID #RA20265546, Blake Wood, Haley Auctions and Realty. RASK
