Charming 3-bedroom home offering approximately 1,500 square feet of living space. This property features a spacious layout with comfortable bedrooms, plenty of natural light, and room for the whole family. Great opportunity for homeowners or investors alike!Conveniently located and ready for its next owner. All kitchen appliances included.
Active
Price cut: $10.9K (8/7)
$219,000
124 Cumberland Dr, Russellville, KY 42276
3beds
1,500sqft
Single Family Residence, Residential
Built in 1980
0.6 Acres Lot
$-- Zestimate®
$146/sqft
$-- HOA
What's special
Spacious layoutAll kitchen appliances includedPlenty of natural lightComfortable bedrooms
- 89 days
- 209
- 21
Zillow last checked:
Listing updated:
Listed by:
Jessica Gossom 270-772-4128,
Whitz's Realty & Auction
Source: RealTracs MLS as distributed by MLS GRID,MLS#: 3226139
Facts & features
Interior
Bedrooms & bathrooms
- Bedrooms: 3
- Bathrooms: 2
- Full bathrooms: 2
- Main level bedrooms: 3
Heating
- Central, Forced Air
Cooling
- Central Air
Appliances
- Included: Electric Oven, Electric Range, Dishwasher, Refrigerator
Features
- Flooring: Laminate
- Basement: None
Interior area
- Total structure area: 1,500
- Total interior livable area: 1,500 sqft
- Finished area above ground: 1,500
Property
Features
- Levels: One
- Stories: 1
Lot
- Size: 0.6 Acres
Details
- Parcel number: 069010003700
- Special conditions: Standard
Construction
Type & style
- Home type: SingleFamily
- Property subtype: Single Family Residence, Residential
Materials
- Stone, Wood Siding
Condition
- New construction: No
- Year built: 1980
Utilities & green energy
- Sewer: Septic Tank
- Water: Private
- Utilities for property: Water Available
Community & HOA
Community
- Subdivision: Manshart Subd
HOA
- Has HOA: No
Location
- Region: Russellville
Financial & listing details
- Price per square foot: $146/sqft
- Tax assessed value: $94,750
- Annual tax amount: $402
- Date on market: 6/1/2026
Estimated market value
Not available
Estimated sales range
Not available
Not available
Price history
| Date | Event | Price |
|---|---|---|
| 8/7/2026 | Price change | $219,000-4.7%$146/sqft |
Source:  RealTracs MLS as distributed by MLS GRID #3226139 Report a problem RealTracs MLS as distributed by MLS GRID #3226139 Report a problem | ||
| 6/16/2026 | Price change | $229,900-4.2%$153/sqft |
Source: RealTracs MLS as distributed by MLS GRID #3226139 Report a problem | ||
| 5/12/2026 | Price change | $239,900+11.6%$160/sqft |
Source: RealTracs MLS as distributed by MLS GRID #3208085 Report a problem | ||
| 4/13/2026 | Listed for sale | $215,000+186.7%$143/sqft |
Source: Owner Report a problem | ||
| 12/10/2009 | Sold | $75,000$50/sqft |
Source: Public Record Report a problem | ||
Public tax history
| Year | Property taxes | Tax assessment |
|---|---|---|
| 2025 | $402 +21.9% | $94,750 +13.5% |
| 2024 | $330 -56.2% | $83,500 |
| 2023 | $753 | $83,500 |
| 2022 | $753 -0.3% | $83,500 |
| 2021 | $755 -1.5% | $83,500 |
| 2020 | $767 +0.3% | $83,500 |
| 2019 | $765 +12.4% | $83,500 +22.8% |
| 2018 | $680 +1.5% | $68,000 |
| 2017 | $670 +1.1% | $68,000 -9.3% |
| 2016 | $663 | $75,000 +10.3% |
| 2015 | -- | $68,000 |
| 2012 | -- | $68,000 |
| 2011 | -- | $68,000 |
| 2010 | -- | $68,000 |
Find assessor info on the county website
Monthly payment
Est. payment
Payment breakdown
Explore the cost of this home by adjusting the details. Changes won't be saved.Climate risks
Neighborhood: 42276
Nearby schools
Schools provided by the listing agent
- Elementary: Olmstead Elementary School
- Middle: Olmstead Elementary School
- High: Logan County High School
Source: RealTracs MLS as distributed by MLS GRID. This data may not be complete. We recommend contacting the local school district to confirm school assignments for this home.
Similar homes
- $219,0003 bd2 ba1.5k sqft124 Cumberland Cir, Russellville, KY 42276For Sale
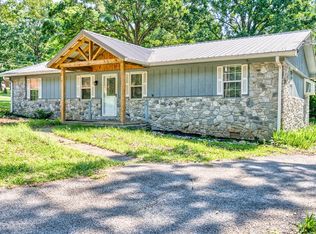
 MLS ID #RA20262658, Dewayne Whittaker, Whitz's Realty & Auction. RASK
 - $229,9003 bd2 ba1.3k sqft105 Hunters Cir, Russellville, KY 42276For Sale
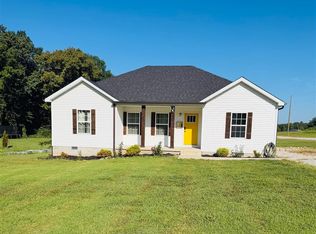 MLS ID #RA20265009, Cris Baker, Benchmark Realty, LLC. RASK
 - $224,9003 bd2 ba1.3k sqft512 Hopkinsville St, Russellville, KY 42276For Sale
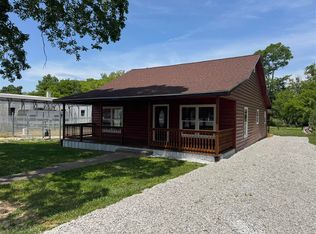 MLS ID #RA20262973, Lisa Masson, Keller Williams First Choice R. RASK
 - $249,9003 bd2 ba1.4k sqft333 Karla Cir, Russellville, KY 42276For Sale
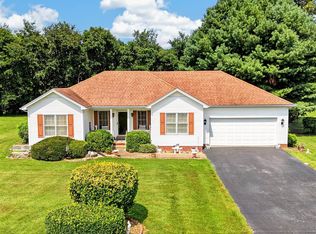 MLS ID #RA20264959, Jennifer Smotherman, Haley Auctions and Realty. RASK
 - $234,9003 bd2 ba1.6k sqft424 Maple Ln, Russellville, KY 42276For SaleMLS ID #RA20263361, Lee L Ervin, Keller Williams First Choice R. RASK
- $189,9003 bd2 ba1.3k sqft921 Oak Ln, Russellville, KY 42276For SaleMLS ID #RA20264422, Kristy J Miller, Keller Williams First Choice R. RASK
- $219,9003 bd2 ba1.5k sqft4702 Lewisburg Rd, Russellville, KY 42276For SaleMLS ID #RA20264385, Donna Baugh, Benchmark Realty, LLC. RASK
- $259,9003 bd2 ba1.6k sqft145 Shelton Ln, Russellville, KY 42276For SaleMLS ID #RA20264528, Lisa Masson, Keller Williams First Choice R. RASK
- $259,9003 bd2 ba2k sqft147 W 8th St, Russellville, KY 42276For SaleMLS ID #RA20262928, Crystal Cavanah, Keller Williams First Choice R. RASK
- $168,9003 bd1 ba1.3k sqft108 Clinton St, Russellville, KY 42276For SaleMLS ID #RA20265175, Patricia Keen, Keller Williams First Choice R. RASK
- $199,9994 bd2 ba1.9k sqft1214 W 9th St, Russellville, KY 42276For SaleMLS ID #RA20252568, Lisa Masson, Keller Williams First Choice R. RASK
- $246,9004 bd2 ba2.2k sqft317 E 2nd St, Russellville, KY 42276For SaleMLS ID #RA20264689, Patricia Keen, Keller Williams First Choice R. RASK
- $179,9003 bd2 ba1.1k sqft257-D Moore Dr #D, Russellville, KY 42276For SaleMLS ID #RA20264805, Adam R Haley, Haley Auctions and Realty. RASK
- $228,9003 bd2 ba1.3k sqft1064 N Main St, Russellville, KY 42276For SaleMLS ID #RA20264925, Mark A Douglas, Coldwell Banker Legacy Group. RASK
- $196,9992 bd2 ba1.2k sqft662 E 4th St, Russellville, KY 42276For SaleMLS ID #RA20260029, Lisa Masson, Keller Williams First Choice R. RASK
- $150,0003 bd2 ba1.5k sqft537 Corinth Oakville Rd, Russellville, KY 42276For SaleMLS ID #RA20264198, Cathy L Mcguffey, Coldwell Banker Legacy Group. RASK
- $274,9003 bd2 ba1.4k sqft108 Madeline Ct, Russellville, KY 42276New ConstructionMLS ID #RA20263056, Matthew T Tabor, Keller Williams First Choice R. RASK
- $164,9003 bd2 ba2.2k sqft749 N Main St, Russellville, KY 42276For SaleMLS ID #RA20263322, Amber Johns, Benchmark Realty, LLC. RASK
- $234,9002 bd2 ba1k sqft3400 Lewisburg Rd, Russellville, KY 42276For SaleMLS ID #RA20260614, Austin A Bagby, Haley Auctions and Realty. RASK
- $158,9993 bd1 ba1.1k sqft291 Highland Lick Rd, Russellville, KY 42276For SaleMLS ID #RA20260028, Lisa Masson, Keller Williams First Choice R. RASK
