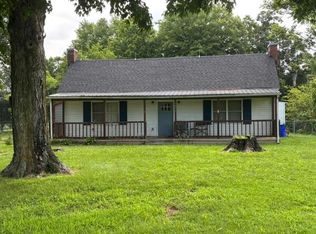
Less traffic, more space, and a place to call your own. This 3-bedroom, 2-bath home is tucked away at the end of a dead-end road on 0.88 +/- acres, giving you a peaceful setting with plenty of room to enjoy. Inside, you’ll find 1,144 +/- sq. ft. of living space, including a nice kitchen and comfortable layout. Outside, there’s a detached carport and storage building for added convenience. Located in the Olmstead School District and offered at $179,900, this one is worth seeing in person. Take a look, schedule your showing, and see if this could be the place you’ve been looking for!
Under contract
$179,900
257-D Moore Dr #D, Russellville, KY 42276
3beds
1,144sqft
Single Family Residence
Built in 1991
0.88 Acres Lot
$-- Zestimate®
$157/sqft
$-- HOA
What's special
Detached carportNice kitchenStorage buildingComfortable layout
- 9 days |
- 141 |
- 16 |
Zillow last checked:
Listing updated:
Listed by:
Adam R Haley 270-772-0528,
Haley Auctions and Realty
Source: RASK,MLS#: RA20264805
Facts & features
Interior
Bedrooms & bathrooms
- Bedrooms: 3
- Bathrooms: 2
- Full bathrooms: 2
- Main level bathrooms: 2
- Main level bedrooms: 3
Primary bedroom
- Level: Main
- Area: 161
- Dimensions: 14 x 11.5
Bedroom 2
- Level: Main
- Area: 149.5
- Dimensions: 11.5 x 13
Bedroom 3
- Level: Main
- Area: 105
- Dimensions: 10 x 10.5
Primary bathroom
- Level: Main
- Area: 30
- Dimensions: 6 x 5
Bathroom
- Features: Tub/Shower Combo
Dining room
- Level: Main
- Area: 92
- Dimensions: 8 x 11.5
Kitchen
- Features: Eat-in Kitchen
- Level: Main
- Area: 103.5
- Dimensions: 9 x 11.5
Living room
- Level: Main
- Area: 234
- Dimensions: 13 x 18
Heating
- Central, Dual Fuel
Cooling
- Central Air, Central Electric, Attic Fan
Appliances
- Included: Built In Wall Oven, Cooktop, Dishwasher, Microwave, Electric Range, Refrigerator, Smooth Top Range, Dryer, Washer, Electric Water Heater
- Laundry: Laundry Room
Features
- Ceiling Fan(s), Walk-In Closet(s), Walls (Dry Wall), Eat-in Kitchen
- Flooring: Carpet, Vinyl
- Doors: Insulated Doors
- Windows: Replacement Windows, Partial Window Treatments
- Basement: None,Crawl Space
- Attic: Storage
- Has fireplace: No
- Fireplace features: None
Interior area
- Total structure area: 1,144
- Total interior livable area: 1,144 sqft
Property
Parking
- Parking features: Detached Carport
- Has carport: Yes
- Has uncovered spaces: Yes
Accessibility
- Accessibility features: 1st Floor Bathroom, Level Drive, Level Lot, Walk in Shower
Features
- Patio & porch: Covered Front Porch, Deck, Porch
- Exterior features: Lighting, Garden, Landscaping, Mature Trees, Trees
- Fencing: None
- Body of water: None
Lot
- Size: 0.88 Acres
- Features: Level, County, Dead End, Farm, Out of City Limits
Details
- Additional structures: Outbuilding, Storage, Shed(s)
- Parcel number: 054000001812
Construction
Type & style
- Home type: SingleFamily
- Architectural style: Traditional
- Property subtype: Single Family Residence
Materials
- Vinyl Siding
- Roof: Dimensional,Shingle
Condition
- Year built: 1991
Utilities & green energy
- Sewer: Septic Tank
- Water: County
- Utilities for property: Electricity Available
Community & HOA
Community
- Security: Security System
- Subdivision: N/A
HOA
- Amenities included: None
Location
- Region: Russellville
Financial & listing details
- Price per square foot: $157/sqft
- Price range: $179.9K - $179.9K
- Date on market: 8/10/2026
Estimated market value
Not available
Estimated sales range
Not available
Not available
Price history
| Date | Event | Price |
|---|---|---|
| 8/11/2026 | Pending sale | $179,900$157/sqft |
Source:  RASK #RA20264805 Report a problem RASK #RA20264805 Report a problem | ||
| 8/10/2026 | Listed for sale | $179,900$157/sqft |
Source: RASK #RA20264805 Report a problem | ||
Public tax history
Tax history is unavailable.
Monthly payment
Est. payment
Payment breakdown
Explore the cost of this home by adjusting the details. Changes won't be saved.Climate risks
Neighborhood: 42276
Nearby schools
GreatSchools rating
- 6/10Olmstead Elementary SchoolGrades: PK-8Distance: 6.2 mi
- 8/10Logan County High SchoolGrades: 9-12Distance: 4.9 mi
Schools provided by the listing agent
- Elementary: Olmstead
- Middle: Olmstead
- High: Logan County
Source: RASK. This data may not be complete. We recommend contacting the local school district to confirm school assignments for this home.
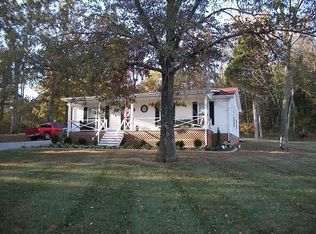
- $189,9003 bd2 ba1.1k sqft257 W Dorris Moore Dr, Russellville, KY 42276Off Market
- $312,2003 bd2 ba1.7k sqft203 W Dorris Moore Dr, Russellville, KY 42276Off Market

- $475,0003 bd3 ba3.9k sqft80 Donald Ln, Russellville, KY 42276Sold
- $272,0003 bd2 ba1.4k sqft160 W Dorris Moore, Russellville, KY 42276Off Market
- $273,3003 bd2 ba1.5k sqft246 W Dorris Moore Dr, Russellville, KY 42276Off Market
- $320,2003 bd2 ba1.6k sqft214 W Dorris Moore Dr, Russellville, KY 42276Off Market
- $45,000-- bd-- ba1.2k sqft185 Donald Ln, Russellville, KY 42276Off Market
- $18,250-- bd-- ba560 sqft64 Donald Ln, Russellville, KY 42276Off Market
A local agent can set up tours, give advice and negotiate with sellers.
A local lender can help you make sure your offer is ready when you are.
Similar homes
- $189,9003 bd2 ba1.3k sqft921 Oak Ln, Russellville, KY 42276For Sale
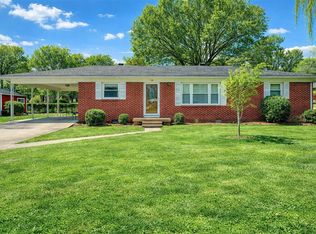
 MLS ID #RA20264422, Kristy J Miller, Keller Williams First Choice R. RASK
 - $134,9002 bd1 ba1k sqft901 N Main St, Russellville, KY 42276For Sale
 MLS ID #RA20264905, Austin A Bagby, Haley Auctions and Realty. RASK
 - $149,9003 bd2 ba927 sqft112 Clinton St, Russellville, KY 42276For Sale
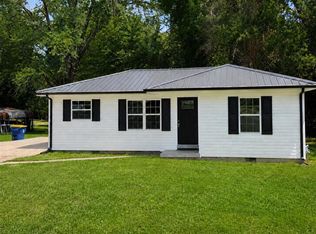 MLS ID #RA20264947, Jessica Gossom, Whitz's Realty & Auction. RASK
 - $179,9003 bd1 ba1.2k sqft1850 Dennis Corinth Rd, Auburn, KY 42206For Sale
 MLS ID #RA20264307, Cynthia Lengerich, Keller Williams First Choice R. RASK
 - $159,9003 bd2 ba1.3k sqft1042 Highland Lick Rd, Russellville, KY 42276For SaleMLS ID #RA20262994, Crystal Cavanah, Keller Williams First Choice R. RASK
- $228,9003 bd2 ba1.3k sqft1064 N Main St, Russellville, KY 42276For SaleMLS ID #RA20264925, Mark A Douglas, Coldwell Banker Legacy Group. RASK
- $224,9003 bd2 ba1.5k sqft4702 Lewisburg Rd, Russellville, KY 42276For SaleMLS ID #RA20264385, Donna Baugh, Benchmark Realty, LLC. RASK
- $229,9003 bd2 ba1.6k sqft424 Maple Ln, Russellville, KY 42276For SaleMLS ID #RA20263361, Lee L Ervin, Keller Williams First Choice R. RASK
- $158,9993 bd1 ba1.1k sqft291 Highland Lick Rd, Russellville, KY 42276For SaleMLS ID #RA20260028, Lisa Masson, Keller Williams First Choice R. RASK
- $219,0003 bd2 ba1.5k sqft124 Cumberland Dr, Russellville, KY 42276For Sale
 MLS ID #3226139, Jessica Gossom. RealTracs MLS as distributed by MLS GRID
 - $224,9003 bd2 ba1.3k sqft512 Hopkinsville St, Russellville, KY 42276For SaleMLS ID #RA20262973, Lisa Masson, Keller Williams First Choice R. RASK
- $199,9003 bd2 ba1.3k sqft380 Deer Lick Rd, Lewisburg, KY 42256For SaleMLS ID #RA20264941, Tracey Shifflett, Keller Williams First Choice R. RASK
- $196,9992 bd2 ba1.2k sqft662 E 4th St, Russellville, KY 42276For SaleMLS ID #RA20260029, Lisa Masson, Keller Williams First Choice R. RASK
- $219,0003 bd2 ba1.5k sqft124 Cumberland Cir, Russellville, KY 42276For SaleMLS ID #RA20262658, Dewayne Whittaker, Whitz's Realty & Auction. RASK
- $219,0003 bd2 ba1.5k sqft720 Peveler Dr, Russellville, KY 42276For SaleMLS ID #RA20260979, Connie Pearson, Whisler's Auction & Realty. RASK
- $259,9003 bd2 ba1.6k sqft145 Shelton Ln, Russellville, KY 42276For SaleMLS ID #RA20264528, Lisa Masson, Keller Williams First Choice R. RASK
- $150,0002 bd2 ba1k sqft171 Cropper Rd, Woodburn, KY 42170For SaleMLS ID #RA20264847, Leah N Hardin, Benchmark Realty, LLC. RASK
- $257,0003 bd2 ba1.3k sqft506 Hunters Cir, Russellville, KY 42276For SaleMLS ID #RA20261887, Alecia Lee, Coldwell Banker Legacy Group. RASK
- $99,0003 bd1 ba1.4k sqft726 E 2nd St, Russellville, KY 42276For SaleMLS ID #RA20264879, Jason C Humble, Keller Williams First Choice R. RASK
- $152,9993 bd2 ba1.6k sqft650 W 8th St, Russellville, KY 42276For Sale By Owner
