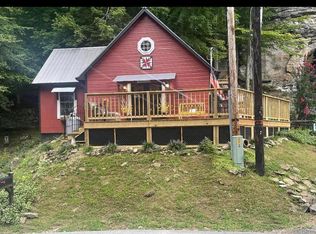
Move-in ready and beautifully updated, this newly remodeled three-bedroom, two-bath home sits on a level lot within Lewisburg city limits. The updated kitchen features new appliances, including a stove and refrigerator, while shiplap walls and ceilings add character and warmth to the kitchen and primary bath/laundry area. Barn doors provide a stylish touch to the bathrooms and primary bedroom. The main bathroom offers a convenient walk-in shower, and the home is equipped with gas heat and a gas tankless water heater. The propane tank is owned and conveys with the property. Enjoy outdoor living from the covered front porch or back deck overlooking the fenced backyard. Mature trees and privacy fencing create a peaceful, private setting. The property also offers excellent utility space, including a heated workshop, garage space with built-in shelving, and an exterior lean-to. A circular gravel driveway provides convenient parking. With thoughtful updates, desirable amenities, and plenty of indoor and outdoor space, this Lewisburg home is ready for its new owners!
For sale
Price cut: $10K (9/11)
$189,900
380 Deer Lick Rd, Lewisburg, KY 42256
3beds
1,309sqft
Single Family Residence
Built in 1920
0.95 Acres Lot
$183,400 Zestimate®
$145/sqft
$-- HOA
What's special
- 55 days
- 932
- 129
Zillow last checked:
Listing updated:
Listed by:
Tracey Shifflett 270-847-5837,
Keller Williams First Choice R
Source: RASK,MLS#: RA20264941
Facts & features
Interior
Bedrooms & bathrooms
- Bedrooms: 3
- Bathrooms: 2
- Full bathrooms: 2
- Main level bathrooms: 2
- Main level bedrooms: 3
Rooms
- Room types: Family Room, Workshop
Primary bedroom
- Level: Main
- Area: 229.52
- Dimensions: 15.1 x 15.2
Bedroom 2
- Level: Main
- Area: 298.76
- Dimensions: 15.4 x 19.4
Bedroom 3
- Level: Main
- Area: 154
- Dimensions: 11 x 14
Primary bathroom
- Level: Main
- Area: 70.15
- Dimensions: 6.1 x 11.5
Bathroom
- Features: Separate Shower, Tub/Shower Combo
Kitchen
- Features: Solid Surface Counter Top
- Level: Main
- Area: 224
- Dimensions: 16 x 14
Living room
- Level: Main
Heating
- Central, Forced Air, Gas
Cooling
- Central Air, Central Electric
Appliances
- Included: Electric Range, Refrigerator, Dryer, Washer, Propane Water Heater, Tankless Water Heater
- Laundry: In Bathroom
Features
- Ceiling Fan(s), Walls (Dry Wall), Walls (Shiplap), Country Kitchen, Kitchen/Dining Combo
- Flooring: Hardwood
- Windows: Replacement Windows, Thermo Pane Windows, Tilt, Vinyl Frame
- Basement: None,Crawl Space
- Has fireplace: No
- Fireplace features: None
Interior area
- Total structure area: 1,309
- Total interior livable area: 1,309 sqft
Property
Parking
- Total spaces: 2
- Parking features: Detached, Heated Garage
- Garage spaces: 2
- Has uncovered spaces: Yes
Accessibility
- Accessibility features: 1st Floor Bathroom, Level Lot, Walk in Shower
Features
- Levels: One and One Half
- Patio & porch: Covered Front Porch, Deck, Porch
- Exterior features: Lighting, Garden, Landscaping, Mature Trees, Outdoor Lighting, Trees
- Fencing: Back Yard,Privacy
- Body of water: None
Lot
- Size: 0.95 Acres
- Features: Level, Rural Property, Trees, Farm, City Lot, Out of City Limits
Details
- Additional structures: Workshop
- Parcel number: 033000003701
Construction
Type & style
- Home type: SingleFamily
- Architectural style: Farm House
- Property subtype: Single Family Residence
Materials
- Aluminum Siding, Vinyl Siding
- Roof: Metal
Condition
- New Construction
- New construction: No
- Year built: 1920
Utilities & green energy
- Sewer: City, Public Sewer
- Water: City, Public
- Utilities for property: Electricity Available, Garbage-Public, Internet DSL, Propane Tank-Owner, Sewer Available
Community & HOA
Community
- Security: Smoke Detector(s)
- Subdivision: N/A
HOA
- Amenities included: None
Location
- Region: Lewisburg
Financial & listing details
- Price per square foot: $145/sqft
- Tax assessed value: $46,000
- Annual tax amount: $405
- Price range: $189.9K - $189.9K
- Date on market: 8/11/2026
Estimated market value
$183,400
$174,000 - $193,000
$1,466/mo
Price history
| Date | Event | Price |
|---|---|---|
| 9/11/2026 | Price change | $189,900-5%$145/sqft |
Source:  RASK #RA20264941 Report a problem RASK #RA20264941 Report a problem | ||
| 8/14/2026 | Listed for sale | $199,900+156.3%$153/sqft |
Source: RASK #RA20264941 Report a problem | ||
| 11/17/2025 | Sold | $78,000+136.4%$60/sqft |
Source: RASK #RA20256645 Report a problem | ||
| 9/15/2017 | Sold | $33,000-5.7%$25/sqft |
Source:  RASK #20172435 Report a problem RASK #20172435 Report a problem | ||
| 7/19/2011 | Sold | $35,000+150%$27/sqft |
Source: Public Record Report a problem | ||
| 9/28/2010 | Sold | $14,000$11/sqft |
Source: Public Record Report a problem | ||
Public tax history
| Year | Property taxes | Tax assessment |
|---|---|---|
| 2025 | $405 -0.8% | $46,000 |
| 2024 | $408 +25.8% | $46,000 +27.8% |
| 2023 | $325 | $36,000 |
| 2022 | $325 -0.3% | $36,000 |
| 2021 | $326 -1.5% | $36,000 |
| 2020 | $331 +0.3% | $36,000 |
| 2019 | $330 +10.2% | $36,000 +9.1% |
| 2018 | $299 -4.3% | $33,000 -5.7% |
| 2017 | $313 +1.1% | $35,000 |
| 2016 | $310 +174.1% | $35,000 |
| 2015 | $113 | $35,000 |
| 2012 | $113 | $35,000 +150% |
| 2011 | -- | $14,000 |
| 2010 | -- | $14,000 |
Find assessor info on the county website
Monthly payment
Est. payment
Payment breakdown
Explore the cost of this home by adjusting the details. Changes won't be saved.Climate risks
Neighborhood: 42256
Nearby schools
Schools provided by the listing agent
- Elementary: Lewisburg
- Middle: Lewisburg
- High: Logan County
Source: RASK. This data may not be complete. We recommend contacting the local school district to confirm school assignments for this home.
Similar homes
- $175,0003 bd1 ba1.3k sqft158 Stacker St, Lewisburg, KY 42256For Sale

 MLS ID #RA20265586, Daniel Ward, Coldwell Banker Legacy Group. RASK
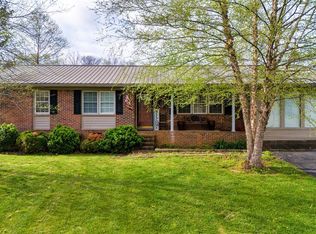
 - $214,9003 bd2 ba1.6k sqft246 Industrial Dr, Lewisburg, KY 42256For Sale
 MLS ID #RA20261771, Crystal Cavanah, Keller Williams First Choice R. RASK
 - $169,9003 bd1 ba900 sqft247 Shady Cliff Rd, Lewisburg, KY 42256For Sale
 MLS ID #26027477, Tammy Sisco, Cornerstone Real Estate & Auction. Imagine MLS
 - $179,9003 bd2 ba1.1k sqft152 Rocky Acres Rd, Lewisburg, KY 42256For Sale

 MLS ID #3270551, Kenny Foote. RealTracs MLS as distributed by MLS GRID
 - $195,0004 bd1 ba1.7k sqft618 Bonnie Dr, Russellville, KY 42276For SaleMLS ID #RA20265989, Aryn Prescott, Coldwell Banker Legacy Group. RASK
- $189,9003 bd1 ba1.1k sqft3559 Lewisburg Rd, Russellville, KY 42276For SaleMLS ID #RA20265207, Jennifer Smotherman, Haley Auctions and Realty. RASK
- $169,0003 bd2 ba1.2k sqft2237 Morgantown Rd, Russellville, KY 42276For SaleMLS ID #RA20265546, Blake Wood, Haley Auctions and Realty. RASK
- $169,9003 bd1 ba1.2k sqft1850 Dennis Corinth Rd, Auburn, KY 42206For SaleMLS ID #RA20265367, Cynthia Lengerich, Trueblood Real Estate KY LLC. RASK
- $169,9003 bd1 ba1k sqft924 Harris Rd, Belton, KY 42324For SaleMLS ID #RA20265608, Jessica Gossom, Whitz's Realty & Auction. RASK
- $215,0003 bd2 ba1.1k sqft1599 Browning Rd, Auburn, KY 42206For SaleMLS ID #RA20263978, Austin A Bagby, Haley Auctions and Realty. RASK
- $153,9002 bd1 ba952 sqft1795 R Whittaker Rd, Lewisburg, KY 42256For SaleMLS ID #RA20261332, Patrick Hisel, BHG Realty. RASK
- $225,0003 bd2 ba1.2k sqft392 Scott Rd, Sharon Grove, KY 42280For SaleMLS ID #3167191, Wendy Meyers. RealTracs MLS as distributed by MLS GRID
- $185,5002 bd2 ba1.7k sqft102 N Oak St, Russellville, KY 42276For SaleMLS ID #RA20262823, Caleb Bruner, Haley Auctions and Realty. RASK
- $99,5003 bd1 ba1.4k sqft755 Berrys Lick Rd, Quality, KY 42256For SaleMLS ID #RA20262315, Natasha Givens, Keller Williams First Choice R. RASK
- $229,8003 bd2 ba1.3k sqft105 Hunters Cir, Russellville, KY 42276For SaleMLS ID #RA20265009, Cris Baker, Benchmark Realty, LLC. RASK
