Rare private retreat on 7.09 acres featuring a main residence, a 2-bedroom guest house, and a professional-grade workshop. The primary 2,286 sq. ft. home has been beautifully updated with new hickory flooring and all-new name-brand windows. The show-stopping kitchen, remodeled within the last three years, offers a massive central island with stone countertops, dual-fuel range with electric ovens and a propane cooktop, and new appliances. Outdoor living is ideal for entertaining with a sprawling wrap-around deck, plus a dedicated firepit and grilling area. The independent 1,700 sq. ft. guest house includes a full kitchen and spacious living area, making it perfect for guests, multi-generational living, or rental income. For the serious hobbyist or professional, the impressive 42x72 workshop is fully climate-controlled and equipped with high ceilings, a large garage door, and a chain hoist (block and tackle) for heavy engines or vehicle lifts. This space also includes its own bathroom, dedicated office, additional bedroom, and a tankless water heater. This unique property offers exceptional privacy at the end of a private road—schedule your showing today.
Sold for $475,000
$475,000
80 Donald Ln, Russellville, KY 42276
3beds
3,986sqft
Residential Farm
Built in 2008
7.09 Acres Lot
$475,200 Zestimate®
$119/sqft
$2,735 Estimated rent
Home value
$475,200
Estimated sales range
Not available
$2,735/mo
Zestimate® history
Owner options
List your home for rent
$2,735/mo
Rent Zestimate®
Find your next renter with Zillow Rental Manager. Plus, with online applications, you can quickly screen prospective tenants – for free.
$2,735/mo
Rent Zestimate®
Refinance and save
$2,822/mo
Est. payment
Refinancing to a lower rate could help reduce your monthly payments and save thousands over the life of the loan.
$2,822/mo
Est. payment
Explore your selling options
Work with a Zillow partner agent
Leverage their expertise and Zillow's premium Showcase listings to get your home seen by more buyers.
Get startedList with your own agent
Get your home in front of millions of buyers by listing it on Zillow.
Learn how to do itSell it yourself
Take full control of how buyers see your home on Zillow by listing For Sale by Owner (FSBO).
List your homeWhat's special
Show-stopping kitchenNew appliancesSprawling wrap-around deckTankless water heaterAll-new name-brand windows
Zillow last checked:
Listing updated:
Listed by:
Austin Hunt 270-796-7014,
Keller Williams First Choice R,
Keena Smart Mccoy 270-202-0252,
Keller Williams First Choice R
Bought with:
Greg Dunn, 270964
Crye-Leike Executive Realty
Source: RASK,MLS#: RA20260151
Facts & features
Interior
Bedrooms & bathrooms
- Bedrooms: 3
- Bathrooms: 3
- Full bathrooms: 3
- Main level bathrooms: 2
- Main level bedrooms: 1
Rooms
- Room types: Attic, Workshop
Primary bedroom
- Level: Main
Bedroom 2
- Level: Upper
Bedroom 3
- Level: Upper
Bathroom
- Features: Tub, Tub/Shower Combo
Dining room
- Level: Main
Kitchen
- Features: Eat-in Kitchen, Bar, Solid Surface Counter Top, Other
- Level: Main
Living room
- Level: Main
Heating
- Ductless, Electric, Gas
Cooling
- Ductless
Appliances
- Included: Dishwasher, Double Oven, Grill Range, Microwave, Electric Range, Gas Range, Range Hood, Refrigerator, Self Cleaning Oven, Dryer, Washer, Electric Water Heater, Tankless Water Heater
- Laundry: Laundry Closet
Features
- Ceiling Fan(s), Closet Light(s), Tray Ceiling(s), Walk-In Closet(s), Walls (Dry Wall), Eat-in Kitchen, Living/Dining Combo
- Flooring: Hardwood, Tile
- Doors: Insulated Doors, Storm Door(s)
- Windows: Thermo Pane Windows, Tilt, Window Treatments
- Basement: None,Crawl Space
- Attic: Storage
- Number of fireplaces: 3
- Fireplace features: 3, Decorative, Propane, Ventless
Interior area
- Total structure area: 3,986
- Total interior livable area: 3,986 sqft
Property
Parking
- Total spaces: 2
- Parking features: Detached, Auto Door Opener, Front Entry, Garage Door Opener, Multiple Garages, Garage Faces Rear, Garage Faces Side
- Garage spaces: 2
- Has uncovered spaces: Yes
Accessibility
- Accessibility features: 1st Floor Bathroom
Features
- Levels: One and One Half
- Patio & porch: Covered Front Porch
- Exterior features: Lighting, Garden, Landscaping, Mature Trees, Other, Outdoor Lighting, Trees
- Has spa: Yes
- Spa features: Bath
- Fencing: Back Yard,Fenced,Line Fence
- Waterfront features: Pond(s)
- Body of water: None
Lot
- Size: 7.09 Acres
- Features: Heavily Wooded, Rural Property, County, Dead End, Out of City Limits
Details
- Additional structures: Outbuilding, Workshop, Greenhouse, Storage
- Parcel number: 054000001904
Construction
Type & style
- Home type: SingleFamily
- Architectural style: Traditional
- Property subtype: Residential Farm
Materials
- Fiber Cement, Vinyl Siding
- Roof: Dimensional,Shingle
Condition
- New Construction
- New construction: No
- Year built: 2008
Utilities & green energy
- Sewer: Septic System
- Water: County
- Utilities for property: Antenna, Garbage-Public, Propane Tank-Owner, Phone Available
Community & HOA
Community
- Security: Smoke Detector(s)
- Subdivision: N/A
HOA
- Amenities included: None
Location
- Region: Russellville
Financial & listing details
- Price per square foot: $119/sqft
- Tax assessed value: $415,000
- Annual tax amount: $3,222
- Price range: $485K - $475K
- Date on market: 1/8/2026
Price history
| Date | Event | Price |
|---|---|---|
| 7/10/2026 | Sold | $475,000-2.1%$119/sqft |
Source:  RASK #RA20260151 Report a problem RASK #RA20260151 Report a problem | ||
| 7/2/2026 | Pending sale | $484,999$122/sqft |
Source: RASK #RA20260151 Report a problem | ||
| 3/10/2026 | Price change | $484,999-1%$122/sqft |
Source: RASK #RA20260151 Report a problem | ||
| 1/8/2026 | Listed for sale | $489,999-2%$123/sqft |
Source: RASK #RA20260151 Report a problem | ||
| 12/29/2025 | Listing removed | $499,900$125/sqft |
Source: RASK #RA20251640 Report a problem | ||
| 5/1/2025 | Price change | $499,900-9.1%$125/sqft |
Source: RASK #RA20251640 Report a problem | ||
| 3/28/2025 | Listed for sale | $549,900+32.5%$138/sqft |
Source: RASK #RA20251640 Report a problem | ||
| 7/1/2021 | Sold | $415,000-4.6%$104/sqft |
Source: Agent Provided Report a problem | ||
| 6/7/2021 | Pending sale | $434,900$109/sqft |
Source:  RASK #20212118 Report a problem RASK #20212118 Report a problem | ||
| 5/26/2021 | Listed for sale | $434,900$109/sqft |
Source: RASK #20212118 Report a problem | ||
Public tax history
| Year | Property taxes | Tax assessment |
|---|---|---|
| 2024 | $3,222 -12.6% | $415,000 |
| 2023 | $3,685 | $415,000 |
| 2022 | $3,685 +224.4% | $415,000 +147% |
| 2021 | $1,136 -25.3% | $168,000 |
| 2020 | $1,520 +0.3% | $168,000 |
| 2019 | $1,516 +1% | $168,000 |
| 2018 | $1,501 +1.5% | $168,000 |
| 2017 | $1,479 +1.1% | $168,000 |
| 2016 | $1,463 -33.6% | $168,000 -2.9% |
| 2015 | $2,205 | $173,000 |
| 2012 | $2,205 | $173,000 -37.8% |
| 2011 | -- | $278,000 |
| 2010 | -- | $278,000 |
Find assessor info on the county website
Neighborhood: 42276
Nearby homes
- $191,5003 bd2 ba1.1k sqft257 W Dorris Moore Dr, Russellville, KY 42276Off Market
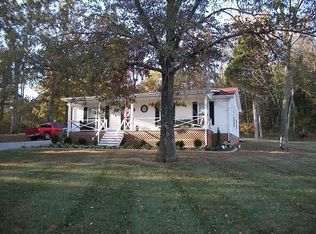
- $319,8003 bd2 ba1.7k sqft263 Donald Ln, Russellville, KY 42276Off Market
- $45,000-- bd-- ba1.2k sqft185 Donald Ln, Russellville, KY 42276Off Market
- $312,7003 bd2 ba1.7k sqft203 W Dorris Moore Dr, Russellville, KY 42276Off Market
- $304,5003 bd1 ba2k sqft315 W Dorris Moore Dr, Russellville, KY 42276Off Market
- $265,1003 bd2 ba1.4k sqft160 W Dorris Moore, Russellville, KY 42276Off Market
- $18,250-- bd-- ba560 sqft64 Donald Ln, Russellville, KY 42276Off Market
- $275,5003 bd2 ba1.5k sqft246 W Dorris Moore Dr, Russellville, KY 42276Off Market
Nearby schools
GreatSchools rating
- 6/10Olmstead Elementary SchoolGrades: PK-8Distance: 6.2 mi
- 8/10Logan County High SchoolGrades: 9-12Distance: 4.9 mi
Schools provided by the listing agent
- Elementary: Olmstead
- Middle: Olmstead
- High: Logan County
Source: RASK. This data may not be complete. We recommend contacting the local school district to confirm school assignments for this home.


Get pre-qualified for a loan
At Zillow Home Loans, we can pre-qualify you in as little as 5 minutes with no impact to your credit score.An equal housing lender. NMLS #10287.
Sell for more on Zillow
Get a Zillow Showcase℠ listing at no additional cost and you could sell for .
$475,200
2% more
+$9,504
With Zillow Showcase(estimated)
$484,704
- Kentucky
- Logan County
- Olmstead
- 42276
- 80 Donald Ln
Nearby cities
Nearby zip codes
Other Olmstead Topics
