Charming 3-bedroom, 1.5-bath home offering 1,323 sq ft of comfortable living space. This inviting property features an attached carport, detached storage shed, and a detached covered deck perfect for relaxing or entertaining. Enjoy a functional layout, great outdoor space, and a convenient Russellville location that makes this home a must-see!
For sale
$189,900
921 Oak Ln, Russellville, KY 42276
3beds
1,323sqft
:
Get pre-qualified$1,288/mo
Single Family Residence
Built in 1963
0.36 Acres Lot
$186,300 Zestimate®
$144/sqft
$-- HOA
What's special
- 12 days |
- 129 |
- 4 |
Likely to sell faster than
Zillow last checked:
Listing updated:
Listed by:
Kristy J Miller 270-847-8825,
Keller Williams First Choice R
Source: RASK,MLS#: RA20264422
Facts & features
Interior
Bedrooms & bathrooms
- Bedrooms: 3
- Bathrooms: 2
- Full bathrooms: 1
- Partial bathrooms: 1
- Main level bathrooms: 2
- Main level bedrooms: 3
Primary bedroom
- Level: Main
- Area: 159.84
- Dimensions: 14.4 x 11.1
Bedroom 2
- Level: Main
- Area: 169.05
- Dimensions: 14.7 x 11.5
Bedroom 3
- Level: Main
- Area: 131.84
- Dimensions: 12.8 x 10.3
Bathroom
- Features: Separate Shower
Dining room
- Level: Main
- Area: 114.13
- Dimensions: 11.3 x 10.1
Kitchen
- Level: Main
- Area: 114.13
- Dimensions: 11.3 x 10.1
Living room
- Level: Main
- Area: 271.35
- Dimensions: 20.1 x 13.5
Heating
- Central, Oil
Cooling
- Central Air
Appliances
- Included: Electric Range, Refrigerator, Electric Water Heater
- Laundry: Laundry Room
Features
- Ceiling Fan(s), Walls (Dry Wall), Formal Dining Room
- Flooring: Carpet, Hardwood, Laminate
- Windows: Thermo Pane Windows
- Basement: None,Crawl Space
- Has fireplace: No
- Fireplace features: None
Interior area
- Total structure area: 1,323
- Total interior livable area: 1,323 sqft
Property
Parking
- Total spaces: 1
- Parking features: Attached Carport
- Carport spaces: 1
Accessibility
- Accessibility features: None
Features
- Levels: One and One Half
- Patio & porch: Covered Deck
- Exterior features: Trees
- Fencing: None
Lot
- Size: 0.36 Acres
Details
- Additional structures: Shed(s)
- Parcel number: 068020600700
Construction
Type & style
- Home type: SingleFamily
- Property subtype: Single Family Residence
Materials
- Brick Veneer
- Foundation: Brick/Mortar
- Roof: Shingle
Condition
- New Construction
- New construction: No
- Year built: 1963
Utilities & green energy
- Water: City, County
- Utilities for property: Sewer Available
Community & HOA
Community
- Subdivision: Brookhaven
Location
- Region: Russellville
Financial & listing details
- Price per square foot: $144/sqft
- Tax assessed value: $80,000
- Annual tax amount: $424
- Price range: $189.9K - $189.9K
- Date on market: 7/22/2026
Estimated market value
$186,300
$177,000 - $196,000
$1,235/mo
Price history
| Date | Event | Price |
|---|---|---|
| 7/24/2026 | Listed for sale | $189,900$144/sqft |
Source:  RASK #RA20264422 Report a problem RASK #RA20264422 Report a problem | ||
| 7/20/2026 | Listing removed | $189,900$144/sqft |
Source: RASK #RA20261225 Report a problem | ||
| 7/14/2026 | Price change | $189,900-2.6%$144/sqft |
Source: RASK #RA20261225 Report a problem | ||
| 6/9/2026 | Listed for sale | $194,900$147/sqft |
Source: RASK #RA20261225 Report a problem | ||
| 5/28/2026 | Listing removed | $194,900$147/sqft |
Source: RASK #RA20261225 Report a problem | ||
| 4/17/2026 | Listed for sale | $194,900$147/sqft |
Source: RASK #RA20261225 Report a problem | ||
| 4/6/2026 | Pending sale | $194,900$147/sqft |
Source: RASK #RA20261225 Report a problem | ||
| 3/6/2026 | Listed for sale | $194,900$147/sqft |
Source: RASK #RA20261225 Report a problem | ||
Public tax history
| Year | Property taxes | Tax assessment |
|---|---|---|
| 2024 | $424 -14.7% | $80,000 |
| 2023 | $498 | $80,000 |
| 2022 | $498 +100.3% | $80,000 +33.6% |
| 2021 | $248 -8.5% | $59,900 |
| 2020 | $271 +0.1% | $59,900 |
| 2019 | $271 -7.6% | $59,900 |
| 2018 | $293 +1.8% | $59,900 |
| 2017 | $288 -0.5% | $59,900 |
| 2016 | $290 -6.4% | $59,900 |
| 2015 | $310 | $59,900 |
| 2012 | $310 | $59,900 |
| 2011 | -- | $59,900 |
| 2010 | -- | $59,900 |
Find assessor info on the county website
Monthly payment
Est. payment
Payment breakdown
Explore the cost of this home by adjusting the details. Changes won't be saved.Climate risks
Neighborhood: 42276
Nearby schools
GreatSchools rating
- 3/10R E Stevenson Elementary SchoolGrades: K-5Distance: 1.4 mi
- 5/10Russellville Middle SchoolGrades: 6-8Distance: 0.6 mi
- 4/10Russellville Junior/Senior High SchoolGrades: 9-12Distance: 0.6 mi
Schools provided by the listing agent
- Elementary: Stevenson
- Middle: Russellville
- High: Russellville
Source: RASK. This data may not be complete. We recommend contacting the local school district to confirm school assignments for this home.
- $175,8003 bd1 ba1.3k sqft919 Oak Ln, Russellville, KY 42276Off Market
- $167,600-- sqft1001 Honeysuckle Ln, Russellville, KY 42276Off Market

- $255,6003 bd2 ba1.9k sqft918 Meadow Ln, Russellville, KY 42276Off Market
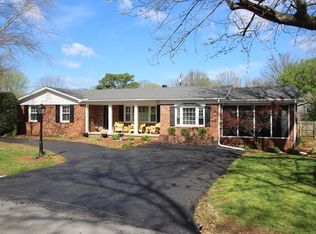
- $233,3004 bd2 ba2.1k sqft918 Oak Ln, Russellville, KY 42276Off Market
- $183,1003 bd1 ba1.5k sqft602 Marston Ave, Russellville, KY 42276Off Market
- $184,2003 bd1 ba1.6k sqft917 Oak Ln, Russellville, KY 42276Off Market
- $220,0003 bd2 ba1.5k sqft1000 Meadow Ln, Russellville, KY 42276Sold
- $225,6004 bd2 ba1.8k sqft1000 Honeysuckle Ln, Russellville, KY 42276Off Market
A local agent can set up tours, give advice and negotiate with sellers.
A local lender can help you make sure your offer is ready when you are.
Similar homes
- $220,0003 bd2 ba1.4k sqft716 W 7th St, Russellville, KY 42276For Sale

 MLS ID #RA20263811, Tracey Shifflett, Keller Williams First Choice R. RASK
 - $229,9003 bd2 ba1.6k sqft424 Maple Ln, Russellville, KY 42276For Sale
 MLS ID #RA20263361, Lee L Ervin, Keller Williams First Choice R. RASK
 - $169,9003 bd2 ba1.3k sqft1042 Highland Lick Rd, Russellville, KY 42276For Sale
 MLS ID #RA20262994, Crystal Cavanah, Keller Williams First Choice R. RASK
 - $259,9003 bd2 ba1.6k sqft145 Shelton Ln, Russellville, KY 42276For Sale
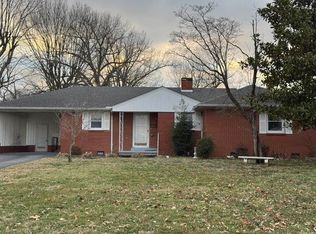 MLS ID #RA20264528, Lisa Masson, Keller Williams First Choice R. RASK
 - $199,9994 bd2 ba1.9k sqft1214 W 9th St, Russellville, KY 42276For SaleMLS ID #RA20252568, Lisa Masson, Keller Williams First Choice R. RASK
- $224,9003 bd2 ba1.3k sqft512 Hopkinsville St, Russellville, KY 42276For SaleMLS ID #RA20262973, Lisa Masson, Keller Williams First Choice R. RASK
- $205,0002 bd2 ba1.7k sqft102 N Oak St, Russellville, KY 42276For SaleMLS ID #RA20262823, Caleb Bruner, Haley Auctions and Realty. RASK
- $229,9003 bd2 ba1.6k sqft707 Peveler Dr, Russellville, KY 42276For SaleMLS ID #RA20261750, Crystal Cavanah, Keller Williams First Choice R. RASK
- $229,9003 bd2 ba1.5k sqft124 Cumberland Dr, Russellville, KY 42276For Sale
 MLS ID #3226139, Jessica Gossom. RealTracs MLS as distributed by MLS GRID
 - $219,0003 bd2 ba1.5k sqft720 Peveler Dr, Russellville, KY 42276For SaleMLS ID #RA20260979, Connie Pearson, Whisler's Auction & Realty. RASK
- $229,9003 bd2 ba1.5k sqft4702 Lewisburg Rd, Russellville, KY 42276For SaleMLS ID #RA20264385, Donna Baugh, Benchmark Realty, LLC. RASK
- $196,9992 bd2 ba1.2k sqft662 E 4th St, Russellville, KY 42276For SaleMLS ID #RA20260029, Lisa Masson, Keller Williams First Choice R. RASK
- $189,9003 bd1 ba1.2k sqft1850 Dennis Corinth Rd, Auburn, KY 42206For SaleMLS ID #RA20264307, Cynthia Lengerich, Keller Williams First Choice R. RASK
- $169,9005 bd2 ba1.9k sqft112 Hunters Cir, Russellville, KY 42276For SaleMLS ID #RA20255472, Lisa Masson, Keller Williams First Choice R. RASK
- $158,9993 bd1 ba1.1k sqft291 Highland Lick Rd, Russellville, KY 42276For SaleMLS ID #RA20260028, Lisa Masson, Keller Williams First Choice R. RASK
- $229,9003 bd2 ba1.5k sqft124 Cumberland Cir, Russellville, KY 42276For SaleMLS ID #RA20262658, Dewayne Whittaker, Whitz's Realty & Auction. RASK
- $155,9003 bd2 ba1.6k sqft650 W 8th St, Russellville, KY 42276For Sale By Owner
- $140,0003 bd2 ba1.1k sqft116 Hi View Dr, Russellville, KY 42276For SaleMLS ID #3251506, Sydney N Burke. RealTracs MLS as distributed by MLS GRID
- $264,9003 bd2 ba1.5k sqft101 Creekwood Dr, Russellville, KY 42276For SaleMLS ID #RA20264296, Carla E Anderson, Keller Williams First Choice R. RASK
- $145,0004 bd2 ba1.6k sqft5531 Franklin Rd, Russellville, KY 42276For SaleMLS ID #RA20264128, Carla E Anderson, Keller Williams First Choice R. RASK
