Welcome to this charming, nearly new country-style home offering the perfect blend of modern comfort and peaceful surroundings. Built just 3 years ago, this 1,544 sq ft home features 3 bedrooms, 2 bathrooms, and a 2-car garage, all situated on a desirable corner lot. Step inside to an inviting open-concept layout with durable vinyl plank flooring throughout. The kitchen is both stylish and functional, featuring granite countertops, stainless steel appliances, an eat-in kitchen, island seating, and a dedicated dining area—perfect for everyday living or entertaining. The cozy living space is anchored by an electric fireplace, adding warmth and character. You’ll love the thoughtful details and custom accents that give this home its unique, welcoming feel. Outside, enjoy a covered front porch, a covered back porch, and a large back patio overlooking the fully fenced backyard—ideal for relaxing, pets, or gatherings. With a heat pump, modern finishes, and a location that’s close to town yet offers a country feel, this home checks all the boxes. Cute, comfortable, and move-in ready—this one is a must-see!
For sale
$264,900
101 Creekwood Dr, Russellville, KY 42276
3beds
1,544sqft
Single Family Residence
Built in 2023
0.47 Acres Lot
$262,400 Zestimate®
$172/sqft
$-- HOA
What's special
Cozy living spaceElectric fireplaceModern finishesLarge back patioDesirable corner lotDedicated dining areaCovered back porch
- 44 days
- 289
- 18
Likely to sell faster than
Zillow last checked:
Listing updated:
Listed by:
Carla E Anderson 270-847-6442,
Keller Williams First Choice R
Source: RASK,MLS#: RA20264296
Facts & features
Interior
Bedrooms & bathrooms
- Bedrooms: 3
- Bathrooms: 2
- Full bathrooms: 2
- Main level bathrooms: 2
- Main level bedrooms: 3
Primary bedroom
- Level: Main
- Area: 218.23
- Dimensions: 15.7 x 13.9
Bedroom 2
- Level: Main
- Area: 134.47
- Dimensions: 11.3 x 11.9
Bedroom 3
- Level: Main
- Area: 136.65
- Dimensions: 12.3 x 11.11
Bathroom
- Features: Double Vanity, Granite Counters, Tub/Shower Combo, Walk-In Closet(s)
Dining room
- Level: Main
- Area: 148.87
- Dimensions: 13.4 x 11.11
Kitchen
- Features: Granite Counters
Heating
- Heat Pump, Electric
Cooling
- Central Air
Appliances
- Included: Dishwasher, Microwave, Range/Oven, Refrigerator, Electric Water Heater
- Laundry: Laundry Room
Features
- Ceiling Fan(s), Walls (Dry Wall), Eat-in Kitchen
- Flooring: Vinyl
- Windows: Blinds
- Basement: None
- Number of fireplaces: 1
- Fireplace features: 1, Electric
Interior area
- Total structure area: 1,544
- Total interior livable area: 1,544 sqft
Property
Parking
- Total spaces: 2
- Parking features: Attached
- Attached garage spaces: 2
Accessibility
- Accessibility features: 1st Floor Bathroom
Features
- Patio & porch: Covered Front Porch, Covered Deck, Patio
- Fencing: Back Yard,Privacy
Lot
- Size: 0.47 Acres
- Features: Corner Lot, Subdivided
Details
- Parcel number: 068160000100
Construction
Type & style
- Home type: SingleFamily
- Architectural style: Country
- Property subtype: Single Family Residence
Materials
- Vinyl Siding
- Foundation: Block
- Roof: Shingle
Condition
- New Construction
- New construction: No
- Year built: 2023
Utilities & green energy
- Sewer: City
- Water: City
Community & HOA
Community
- Subdivision: Creekwood
Location
- Region: Russellville
Financial & listing details
- Price per square foot: $172/sqft
- Tax assessed value: $254,000
- Annual tax amount: $3,082
- Price range: $264.9K - $264.9K
- Date on market: 7/20/2026
Estimated market value
$262,400
$249,000 - $276,000
$1,672/mo
Price history
| Date | Event | Price |
|---|---|---|
| 7/20/2026 | Listed for sale | $264,900-3.6%$172/sqft |
Source:  RASK #RA20264296 Report a problem RASK #RA20264296 Report a problem | ||
| 7/15/2026 | Listing removed | $274,900$178/sqft |
Source: RASK #RA20260394 Report a problem | ||
| 6/15/2026 | Pending sale | $274,900$178/sqft |
Source: RASK #RA20260394 Report a problem | ||
| 5/4/2026 | Listed for sale | $274,900$178/sqft |
Source: RASK #RA20260394 Report a problem | ||
| 4/23/2026 | Pending sale | $274,900$178/sqft |
Source: RASK #RA20260394 Report a problem | ||
| 4/13/2026 | Listed for sale | $274,900$178/sqft |
Source: RASK #RA20260394 Report a problem | ||
| 3/25/2026 | Pending sale | $274,900$178/sqft |
Source: RASK #RA20260394 Report a problem | ||
| 1/20/2026 | Listed for sale | $274,900$178/sqft |
Source: RASK #RA20260394 Report a problem | ||
Public tax history
| Year | Property taxes | Tax assessment |
|---|---|---|
| 2025 | $3,082 -3.8% | $254,000 |
| 2024 | $3,204 +2444% | $254,000 |
| 2023 | $126 | $254,000 +916% |
| 2022 | $126 -1.6% | $25,000 +150% |
| 2021 | $128 -2.8% | $10,000 |
| 2020 | $132 +0.1% | $10,000 |
| 2019 | $132 | $10,000 |
| 2018 | -- | $10,000 |
Find assessor info on the county website
Monthly payment
Est. payment
Payment breakdown
Explore the cost of this home by adjusting the details. Changes won't be saved.Climate risks
Neighborhood: 42276
Nearby schools
Schools provided by the listing agent
- Elementary: Stevenson
- Middle: Russellville
- High: Russellville
Source: RASK. This data may not be complete. We recommend contacting the local school district to confirm school assignments for this home.

Similar homes
- $257,0003 bd2 ba1.3k sqft506 Hunters Cir, Russellville, KY 42276For Sale
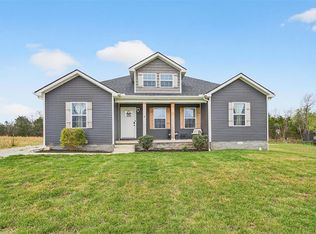
 MLS ID #RA20261887, Alecia Lee, Coldwell Banker Legacy Group. RASK
 - $259,9003 bd2 ba2k sqft147 W 8th St, Russellville, KY 42276For Sale
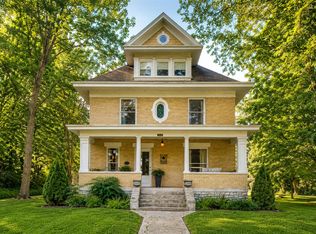 MLS ID #RA20262928, Crystal Cavanah, Keller Williams First Choice R. RASK
 - $249,9003 bd2 ba1.4k sqft333 Karla Cir, Russellville, KY 42276For Sale
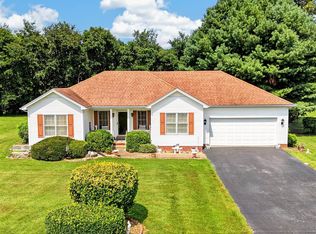 MLS ID #RA20264959, Jennifer Smotherman, Haley Auctions and Realty. RASK
 - $229,9003 bd2 ba1.3k sqft105 Hunters Cir, Russellville, KY 42276For Sale
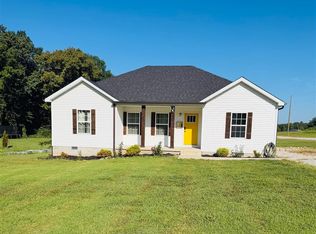 MLS ID #RA20265009, Cris Baker, Benchmark Realty, LLC. RASK
 - $299,9003 bd2 ba2.1k sqft204 E 10th St, Russellville, KY 42276For SaleMLS ID #RA20264363, Josh Keehan, Haley Auctions and Realty. RASK
- $259,0003 bd2 ba1.5k sqft100 Head Ln, Russellville, KY 42276New ConstructionMLS ID #RA20263670, Caleb Bruner, Haley Auctions and Realty. RASK
- $234,9003 bd2 ba1.6k sqft424 Maple Ln, Russellville, KY 42276For SaleMLS ID #RA20263361, Lee L Ervin, Keller Williams First Choice R. RASK
- $228,9003 bd2 ba1.3k sqft1064 N Main St, Russellville, KY 42276For SaleMLS ID #RA20264925, Mark A Douglas, Coldwell Banker Legacy Group. RASK
- $284,9003 bd2 ba1.6k sqft122 Head Ln, Russellville, KY 42276New ConstructionMLS ID #RA20263876, Caleb Bruner, Haley Auctions and Realty. RASK
- $284,0003 bd2 ba1.4k sqft68 Head Ln, Russellville, KY 42276New ConstructionMLS ID #RA20263503, Caleb Bruner, Haley Auctions and Realty. RASK
- $274,9003 bd2 ba1.4k sqft108 Madeline Ct, Russellville, KY 42276New ConstructionMLS ID #RA20263056, Matthew T Tabor, Keller Williams First Choice R. RASK
- $279,9003 bd3 ba1.4k sqft101 Madeline Ct, Russellville, KY 42276New ConstructionMLS ID #RA20260783, Matthew T Tabor, Keller Williams First Choice R. RASK
- $189,9003 bd1 ba1.1k sqft3559 Lewisburg Rd, Russellville, KY 42276For SaleMLS ID #RA20265207, Jennifer Smotherman, Haley Auctions and Realty. RASK
- $219,9003 bd2 ba1.5k sqft4702 Lewisburg Rd, Russellville, KY 42276For SaleMLS ID #RA20264385, Donna Baugh, Benchmark Realty, LLC. RASK
- $347,7004 bd3 ba2.3k sqft203 Maywood Pl, Russellville, KY 42276For SaleMLS ID #RA20262996, Connie Pearson, Whisler's Auction & Realty. RASK
- $185,5002 bd2 ba1.7k sqft102 N Oak St, Russellville, KY 42276For SaleMLS ID #RA20262823, Caleb Bruner, Haley Auctions and Realty. RASK
- $234,9002 bd2 ba1k sqft3400 Lewisburg Rd, Russellville, KY 42276For SaleMLS ID #RA20260614, Austin A Bagby, Haley Auctions and Realty. RASK
